Welcome home to this beautifully updated ranch in Oregon, OH, set on just over half an acre with peaceful farmland views! This 1,600 sq ft home offers 3 bedrooms and 3 bathrooms, all conveniently located on the main floor, plus a large unfinished basement ready for you to make your own. Freshly refreshed with new paint, new LVP flooring, and new light fixtures throughout, this home has a bright, move-in-ready feel from the moment you walk in. The vaulted ceiling and skylight fill the great room with natural light, centered around a cozy wood-burning fireplace with a sleek black surround. The eat-in kitchen offers white cabinetry, stainless steel appliances, and a breakfast bar — plenty of room to cook and gather. Retreat to the primary suite, complete with its own private enclosed porch, while a second enclosed porch off the kitchen plus a concrete patio give you even more space to relax outdoors. For added peace of mind, the home is equipped with a security system with surveillance cameras and a Kinetico water purifier system for clean water throughout. Outside, enjoy a huge front lawn and a rear yard that backs right up to open farmland for unbeatable privacy and views. An attached 2-car garage, a detached 1.5-car garage ideal for a workshop or extra storage, and a shed round out this property's impressive functionality. Located in the Oregon City School District and just down the road from Cardinal Stritch, this move-in-ready home offers the perfect blend of comfort, function, and space. Don't miss your chance to make it yours!
Under contract
Price cut: $15K (9/17)
$384,900
4616 Pickle Rd, Oregon, OH 43616
3beds
1,637sqft
Single Family Residence
Built in 1993
0.68 Acres Lot
$377,000 Zestimate®
$235/sqft
$-- HOA
What's special
Vaulted ceilingStainless steel appliancesHuge front lawnPeaceful farmland viewsNew light fixtures throughoutBreakfast barNew lvp flooring
- 43 days
- 583
- 22
Likely to sell faster than
Zillow last checked:
Listing updated:
Listed by:
Matthew Knetchel-Bernath 419-705-5421,
Kigar Realty & Auction
Source: NORIS,MLS#: 10013203
Facts & features
Interior
Bedrooms & bathrooms
- Bedrooms: 3
- Bathrooms: 3
- Full bathrooms: 3
Bedroom 2
- Level: Main
- Dimensions: 12 x 11
Bedroom 3
- Level: Main
- Dimensions: 12 x 10
Other
- Features: Ceiling Fan(s), Vaulted Ceiling(s)
- Level: Main
- Dimensions: 15 x 13
Kitchen
- Features: Skylight, Vaulted Ceiling(s)
- Level: Main
- Dimensions: 25 x 10
Laundry
- Level: Main
- Dimensions: 10 x 6
Living room
- Features: Fireplace, Skylight, Vaulted Ceiling(s)
- Level: Main
- Dimensions: 22 x 19
Heating
- Natural Gas
Cooling
- Central Air
Appliances
- Included: Dishwasher, Microwave, Dryer, Refrigerator, Washer, Water Purifier, Water Softener Owned
- Laundry: Inside, Main Level
Features
- Ceiling Fan(s), Eat-in Kitchen, Primary Bathroom, Vaulted Ceiling(s), Walk-In Closet(s)
- Flooring: Luxury Vinyl
- Doors: French Doors, Sliding Doors
- Windows: Window Coverings
- Basement: Concrete,Sump Pump,Unfinished
- Number of fireplaces: 1
- Fireplace features: Family Room, Screen(s), Wood Burning
- Common walls with other units/homes: No Common Walls
Interior area
- Total structure area: 1,637
- Total interior livable area: 1,637 sqft
- Finished area below ground: 1
Video & virtual tour
Property
Parking
- Total spaces: 10
- Parking features: Asphalt, Attached Garage, Detached Garage, Garage Door Opener
- Garage spaces: 3.5
Features
- Levels: One
- Patio & porch: Rear Patio, Enclosed Porch
- Exterior features: Lighting
- Has spa: Yes
- Spa features: Spa/Hot Tub
Lot
- Size: 0.68 Acres
- Dimensions: 127X202
Details
- Additional structures: Garage(s), Shed(s)
- Parcel number: 4427817
- Other equipment: Dehumidifier, DC Well Pump
Construction
Type & style
- Home type: SingleFamily
- Property subtype: Single Family Residence
Materials
- Brick, Vinyl Siding
- Roof: Shingle
Condition
- New construction: No
- Year built: 1993
Utilities & green energy
- Sewer: Public Sewer
- Water: Public
- Utilities for property: Cable Available, Electricity Connected, Natural Gas Connected, Sewer Connected, Water Connected
Community & HOA
Community
- Security: Security System
- Subdivision: None
HOA
- Has HOA: No
Location
- Region: Oregon
Financial & listing details
- Price per square foot: $235/sqft
- Tax assessed value: $250,000
- Annual tax amount: $3,829
- Date on market: 9/10/2026
- Listing terms: Cash,Conventional,VA Loan
- Electric utility on property: Yes
Estimated market value
$377,000
$358,000 - $396,000
$2,299/mo
Price history
| Date | Event | Price |
|---|---|---|
| 10/4/2026 | Contingent | $384,900$235/sqft |
Source: NORIS #10013203 Report a problem | ||
| 9/17/2026 | Price change | $384,900-3.8%$235/sqft |
Source: NORIS #10013203 Report a problem | ||
| 9/10/2026 | Listed for sale | $399,900+100%$244/sqft |
Source: NORIS #10013203 Report a problem | ||
| 7/21/2026 | Sold | $200,000$122/sqft |
Source: Public Record Report a problem | ||
Public tax history
| Year | Property taxes | Tax assessment |
|---|---|---|
| 2025 | $3,829 -31.6% | $87,500 -20.9% |
| 2024 | $5,599 +51.1% | $110,565 +82.3% |
| 2023 | $3,704 -1.2% | $60,655 |
| 2022 | $3,749 -0.6% | $60,655 |
| 2021 | $3,772 +9.1% | $60,655 +21.6% |
| 2020 | $3,457 +104.4% | $49,875 |
| 2019 | $1,691 -49.8% | $49,875 |
| 2018 | $3,371 -2.9% | $49,875 +2.4% |
| 2017 | $3,471 +1% | $48,720 -65% |
| 2016 | $3,437 -19% | $139,200 |
| 2015 | $4,241 +78% | $139,200 +191.3% |
| 2014 | $2,382 | $47,780 |
| 2013 | $2,382 +3.9% | $47,780 |
| 2012 | $2,293 -39.2% | $47,780 -25.5% |
| 2011 | $3,770 +0.2% | $64,130 |
| 2010 | $3,764 +0.2% | $64,130 |
| 2009 | $3,757 +0.4% | $64,130 -3.6% |
| 2008 | $3,741 +12.7% | $66,500 |
| 2007 | $3,319 -8.8% | $66,500 |
| 2006 | $3,641 +40.5% | $66,500 +17.4% |
| 2004 | $2,591 +9.6% | $56,630 |
| 2003 | $2,364 +22.1% | $56,630 +13.9% |
| 2002 | $1,936 +1.8% | $49,700 |
| 2001 | $1,902 -45.7% | $49,700 |
| 2000 | $3,504 | $49,700 |
Find assessor info on the county website
Monthly payment
Est. payment
Payment breakdown
Explore the cost of this home by adjusting the details. Changes won't be saved.Climate risks
Neighborhood: 43616
Nearby schools
Schools provided by the listing agent
- Elementary: Coy
- High: Clay
Source: NORIS. This data may not be complete. We recommend contacting the local school district to confirm school assignments for this home.
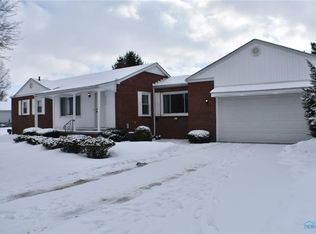
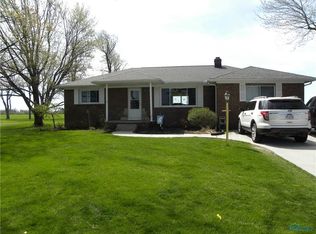
Similar homes
- $315,0004 bd2 ba1.5k sqft5837 Seaman Rd, Oregon, OH 43616For Sale
 MLS ID #10012677, Cody Henderson, Key Realty LTD. NORIS
 - $259,9003 bd2 ba1.3k sqft6552 Corduroy Rd, Oregon, OH 43616For Sale
 MLS ID #10014826, Keith Howell, Serenity Realty LLC. NORIS
 - $267,9003 bd2 ba1.4k sqft3322 Cromwell Dr, Oregon, OH 43616For Sale
 MLS ID #10014373, Abigail Glanville, RE/MAX Preferred Associates. NORIS
 - $429,9004 bd3 ba2k sqft455 Cody, Oregon, OH 43616New Construction
 MLS ID #10014437, Arman Singh, Howard Hanna. NORIS
 - $290,0003 bd2 ba1.6k sqft8161 Webster Dr, Lambertville, MI 48144For Sale
 MLS ID #50225355, Libby Van Dusen, Serenity Realty LLC. MiRealSource
 - $420,0004 bd3 ba1.9k sqft3663 Saint Anthony Rd, Temperance, MI 48182For SaleMLS ID #50219774, Jacob Levicki, Real Estate One Monroe. MiRealSource
