COMING SOON. So many updates on this wonderful ranch home on a 1/2 acre wooded lot. Tempstar HVAC new in 2023. 2024 Water softener. Home and 4 car garage roof and gutters with gutter guards in 2020. Main sewer line at street to house completed in 2023. New screens on Anderson windows. 2026 Main floor Full bathroom completely upgraded and stylish with shower. Real wood burning fireplace. Heated Garage with front and back overhead door access and 220 electric. Lots of space for Parking with convenient turn around for safe exit of property. Designated spot for boat or Rv parking as well. Master offer a private entrance and a large walk in closet. Basement offers a very unique experience with lots of Real Brick accents in a fun shaped family room and open to a Brick based Bar area. This is a great space for a man cave or very cool entertaining area.Basement offers a 3rd large bedroom and full bath. Shaded deck with pretty views of the wooded large backyard. RO system stays and Oberlander Security system in place for monthly fee to new buyers. Shed and playset stay.
Coming soon
$200,000
4618 W Farmington Rd, Peoria, IL 61604
3beds
1,594sqft
Single Family Residence, Residential
Built in 1940
0.5 Acres Lot
$101,800 Zestimate®
$125/sqft
$-- HOA
What's special
- 2 days
- 289
- 21
Zillow last checked:
Listing updated:
Listed by:
Cathy L Algas Mobile:309-678-8521,
eXp Realty
Source: RMLS Alliance as distributed by MLS GRID,MLS#: PA1271210 Originating MLS: Peoria Area Association of Realtors
Facts & features
Interior
Bedrooms & bathrooms
- Bedrooms: 3
- Bathrooms: 2
- Full bathrooms: 2
Bedroom 1
- Level: Main
- Dimensions: 13ft 4in x 12ft 0in
Bedroom 2
- Level: Main
- Dimensions: 12ft 0in x 10ft 7in
Bedroom 3
- Level: Basement
- Dimensions: 15ft 0in x 10ft 0in
Other
- Level: Main
- Dimensions: 13ft 2in x 12ft 0in
Other
- Area: 750
Additional room
- Description: BAR ROOM
- Level: Basement
- Dimensions: 13ft 0in x 12ft 0in
Family room
- Level: Basement
- Dimensions: 15ft 0in x 15ft 0in
Kitchen
- Level: Main
- Dimensions: 12ft 0in x 12ft 0in
Laundry
- Level: Basement
Living room
- Level: Main
- Dimensions: 19ft 0in x 12ft 0in
Main level
- Area: 844
Heating
- Forced Air
Cooling
- Central Air
Appliances
- Included: Dryer, Range, Refrigerator, Water Softener Owned, Washer, Gas Water Heater
Features
- Basement: Finished,Full
- Number of fireplaces: 1
- Fireplace features: Living Room, Wood Burning
Interior area
- Total structure area: 844
- Total interior livable area: 1,594 sqft
Property
Parking
- Total spaces: 4
- Parking features: Detached, Parking Pad, Gravel, Oversized
- Garage spaces: 4
- Has uncovered spaces: Yes
- Details: Number Of Garage Remotes: 0
Features
- Patio & porch: Deck, Porch
Lot
- Size: 0.5 Acres
- Dimensions: 64 x 383 x 60 x 360
- Features: Wooded
Details
- Additional structures: Shed(s)
- Parcel number: 1702453010
Construction
Type & style
- Home type: SingleFamily
- Architectural style: Ranch
- Property subtype: Single Family Residence, Residential
Materials
- Frame, Brick, Vinyl Siding
- Foundation: Block
- Roof: Shingle
Condition
- Year built: 1940
Utilities & green energy
- Sewer: Public Sewer
- Water: Public
Community & HOA
Community
- Subdivision: None
Location
- Region: Peoria
Financial & listing details
- Price per square foot: $125/sqft
- Tax assessed value: $100,740
- Annual tax amount: $2,301
- Date on market: 10/21/2026
- Cumulative days on market: 2 days
- Road surface type: Paved
Estimated market value
$101,800
$82,000 - $121,000
$1,035/mo
Price history
| Date | Event | Price |
|---|---|---|
| 10/3/2011 | Sold | $80,000$50/sqft |
Source: Public Record Report a problem | ||
Public tax history
| Year | Property taxes | Tax assessment |
|---|---|---|
| 2025 | $2,301 +9.9% | $33,580 +7% |
| 2024 | $2,094 +8.1% | $31,380 +8% |
| 2023 | $1,938 +1.9% | $29,060 +2.5% |
| 2022 | $1,902 +4.3% | $28,340 +4% |
| 2021 | $1,823 +7.5% | $27,250 +2% |
| 2020 | $1,696 +1.3% | $26,720 |
| 2019 | $1,674 -0.1% | $26,720 +0% |
| 2018 | $1,675 -4.7% | $26,710 -1% |
| 2017 | $1,757 +2.5% | $26,980 -1% |
| 2016 | $1,714 +1.7% | $27,250 +2% |
| 2015 | $1,686 +3.9% | $26,720 +1.8% |
| 2014 | $1,623 +0.2% | $26,260 |
| 2013 | $1,620 +0.3% | $26,260 -3.7% |
| 2011 | $1,614 | $27,260 -6% |
| 2010 | -- | $28,990 +2.4% |
| 2009 | $1,665 +4.8% | $28,310 +4% |
| 2008 | $1,588 +3.5% | $27,220 +8.6% |
| 2007 | $1,534 +2.4% | $25,070 +3.3% |
| 2006 | $1,499 +7% | $24,270 +3% |
| 2005 | $1,401 +85.4% | $23,560 +35.3% |
| 1998 | $755 | $17,410 |
Find assessor info on the county website
Monthly payment
Est. payment
Payment breakdown
Explore the cost of this home by adjusting the details. Changes won't be saved.Climate risks
Neighborhood: 61604
Nearby schools
Schools provided by the listing agent
- Elementary: Pleasant Valley
- High: Limestone Comm
Source: RMLS Alliance as distributed by MLS GRID. This data may not be complete. We recommend contacting the local school district to confirm school assignments for this home.
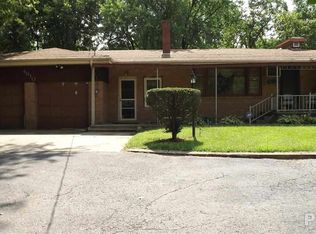
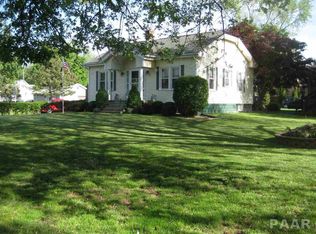
Similar homes
- $--3 bd1 ba1.2k sqft1117 N Coronado Dr, Peoria, IL 61604Auction
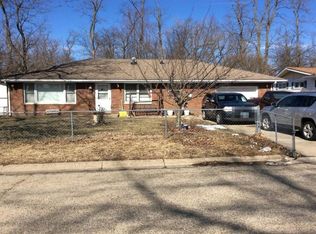 Auction.com 2
- $--3 bd2 ba1.4k sqft1215 N Jones Cir, Peoria, IL 61604Auction
 Auction.com 2
- $--3 bd2 ba1.2k sqft826 N Limestone Ln, Peoria, IL 61604Auction
 Xome
- $185,0004 bd2 ba1.8k sqft605 W Melbourne Ave, Peoria, IL 61604For Sale
 MLS ID #PA1271214, Stephanie Gehrig, Coldwell Banker Real Estate Group. RMLS Alliance as distributed by MLS GRID
- $189,9004 bd2 ba1.7k sqft801 W Forrest Hill Ave, Peoria, IL 61604For SaleMLS ID #PA1271229, Candace Martin, eXp Realty. RMLS Alliance as distributed by MLS GRID
- $184,9004 bd2 ba1.7k sqft3202 N Sheridan Rd, Peoria, IL 61604For SaleMLS ID #PA1271145, Ryan Blackorby, Jim Maloof Realty, Inc.. RMLS Alliance as distributed by MLS GRID
- $196,0003 bd2 ba1.7k sqft4612 W Pendleton Pl, Peoria, IL 61615For SaleMLS ID #PA1271271, Joe DePauw, eXp Realty. RMLS Alliance as distributed by MLS GRID
- $209,9003 bd2 ba1.8k sqft2511 W Sherman Ave, Peoria, IL 61604For SaleMLS ID #PA1270760, Dawn A Purple, RE/MAX Traders Unlimited. RMLS Alliance as distributed by MLS GRID
- $174,9003 bd2 ba1.3k sqft2520 W Nottingham Pl, Peoria, IL 61614For SaleMLS ID #PA1271259, James Rule, eXp Realty. RMLS Alliance as distributed by MLS GRID
- $210,0003 bd2 ba1.7k sqft7701 W Plank Rd, Peoria, IL 61604For SaleMLS ID #PA1269635, Bryson Smith, Keller Williams Premier Realty. RMLS Alliance as distributed by MLS GRID
- $289,9004 bd3 ba2k sqft7815 W Mohawk Trl, Peoria, IL 61604For SaleMLS ID #PA1271250, Jacqueline Spencer, Keller Williams Revolution. RMLS Alliance as distributed by MLS GRID
- $209,9994 bd2 ba1.8k sqft5716-5718 W Fairview Rd, Peoria, IL 61607For SaleMLS ID #PA1271279, Mitchell LaHood, RE/MAX Traders Unlimited. RMLS Alliance as distributed by MLS GRID
- $184,9002 bd2 ba1k sqft4515 W Rockwell Dr, Peoria, IL 61615For SaleMLS ID #PA1271247, Mary Ann Ladendorf, RE/MAX Traders Unlimited. RMLS Alliance as distributed by MLS GRID
- $214,0003 bd3 ba1.7k sqft2903 W Larchmont Ln, Peoria, IL 61615For SaleMLS ID #PA1271079, Dorothy Greene, Gallery Homes Real Estate. RMLS Alliance as distributed by MLS GRID
- $169,0003 bd2 ba1.7k sqft2421 W Moss Ave, West Peoria, IL 61604For SaleMLS ID #PA1269800, Hannah Maloney, S & S Property Management. RMLS Alliance as distributed by MLS GRID
