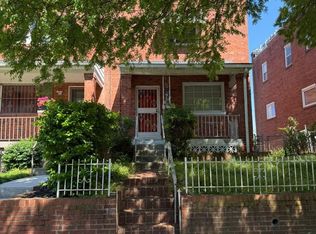
COMING SOON 9/10! Welcome to 4623 Hillside Rd SE, a beautifully updated home offering modern finishes, flexible living spaces, and an incredible house-hacking opportunity in the Fort Dupont Neighborhood of Washington, DC. This 4-bedroom, 2.5-bath home is filled with natural sunlight and features Sea Island Oak-colored LVP flooring throughout, recessed lighting, stainless steel appliances, and stylish modern finishes. The bathrooms offer a luxurious touch with Bluetooth-enabled mirrors, bringing convenience and contemporary design together. One of the standout features of this home is the private basement entrance, creating a fantastic opportunity for house hacking or flexible multi-generational living. Live comfortably in one part of the home while utilizing the separate space for rental income or Airbnb potential, subject to local regulations and requirements. Located on a quiet street in a charming neighborhood, you'll enjoy peaceful residential living while still being conveniently close to major commuter routes including I-495 and the Baltimore-Washington Parkway. Downtown DC and Reagan National Airport are also easily accessible. Modern, versatile, and ideally located, 4623 Hillside Rd SE offers the perfect combination of comfortable living and income-producing potential. Don’t miss your opportunity to see this one when it officially hits the market! COMING SOON SEPTEMBER 10TH!
Coming soon 09/10
$469,000
4623 Hillside Rd SE, Washington, DC 20019
4beds
1,900sqft
Single Family Residence
Built in 1946
2,907 Square Feet Lot
$-- Zestimate®
$247/sqft
$-- HOA
What's special
- 4 days
- 61
- 2
Zillow last checked:
Listing updated:
Listed by:
Ms. Sherese Teixeira 202-422-1223,
RLAH @properties
Source: Bright MLS,MLS#: DCDC2281182
Facts & features
Interior
Bedrooms & bathrooms
- Bedrooms: 4
- Bathrooms: 3
- Full bathrooms: 2
- 1/2 bathrooms: 1
- Main level bathrooms: 1
Basement
- Area: 781
Heating
- Radiator, Natural Gas
Cooling
- None
Appliances
- Included: Gas Water Heater
Features
- Flooring: Hardwood
- Basement: Connecting Stairway
- Has fireplace: No
Interior area
- Total structure area: 2,048
- Total interior livable area: 1,900 sqft
- Finished area above ground: 1,267
- Finished area below ground: 633
Property
Parking
- Parking features: On Street
- Has uncovered spaces: Yes
Accessibility
- Accessibility features: None
Features
- Levels: Three
- Stories: 3
- Pool features: None
Lot
- Size: 2,907 Square Feet
- Features: Unknown Soil Type
Details
- Additional structures: Above Grade, Below Grade
- Parcel number: 5363//0130
- Zoning: RES
- Special conditions: Standard
Construction
Type & style
- Home type: SingleFamily
- Architectural style: Colonial
- Property subtype: Single Family Residence
- Attached to another structure: Yes
Materials
- Brick
- Foundation: Brick/Mortar
Condition
- Excellent
- New construction: No
- Year built: 1946
Utilities & green energy
- Sewer: Public Sewer
- Water: Public
Community & HOA
Community
- Subdivision: Fort Dupont Park
HOA
- Has HOA: No
Location
- Region: Washington
Financial & listing details
- Price per square foot: $247/sqft
- Tax assessed value: $315,070
- Annual tax amount: $2,632
- Date on market: 9/10/2026
- Listing agreement: Exclusive Agency
- Ownership: Fee Simple
Estimated market value
Not available
Estimated sales range
Not available
$2,756/mo
Price history
| Date | Event | Price |
|---|---|---|
| 8/6/2026 | Sold | $183,000$96/sqft |
Source: Public Record Report a problem | ||
| 7/14/2026 | Contingent | $183,000$96/sqft |
Source:  Bright MLS #DCDC2265404 Report a problem Bright MLS #DCDC2265404 Report a problem | ||
| 7/14/2026 | Price change | $183,000+2.2%$96/sqft |
Source: Bright MLS #DCDC2265404 Report a problem | ||
| 7/11/2026 | Pending sale | $179,000$94/sqft |
Source: Bright MLS #DCDC2265404 Report a problem | ||
| 7/9/2026 | Price change | $179,000-5.3%$94/sqft |
Source: Bright MLS #DCDC2265404 Report a problem | ||
| 7/4/2026 | Price change | $189,000-5%$99/sqft |
Source: Bright MLS #DCDC2265404 Report a problem | ||
| 7/2/2026 | Listed for sale | $199,000$105/sqft |
Source: Bright MLS #DCDC2265404 Report a problem | ||
| 7/1/2026 | Pending sale | $199,000$105/sqft |
Source: Bright MLS #DCDC2265404 Report a problem | ||
| 5/30/2026 | Listed for sale | $199,000$105/sqft |
Source: Bright MLS #DCDC2265404 Report a problem | ||
Public tax history
| Year | Property taxes | Tax assessment |
|---|---|---|
| 2025 | $2,632 +1.6% | $309,690 +1.6% |
| 2024 | $2,591 +3% | $304,810 +3% |
| 2023 | $2,516 +8.3% | $296,040 +8.3% |
| 2022 | $2,323 +4.1% | $273,310 +4.1% |
| 2021 | $2,233 +4.1% | $262,670 +4.1% |
| 2020 | $2,144 +18% | $252,280 +18% |
| 2018 | $1,818 +8.3% | $213,850 +8.3% |
| 2017 | $1,678 -80.7% | $197,430 +13.7% |
| 2016 | $8,682 +1007.8% | $173,640 +5.5% |
| 2015 | $784 +8.4% | $164,530 +6% |
| 2014 | $723 -11.2% | $155,220 -5.9% |
| 2013 | $814 -13.1% | $164,870 -7.2% |
| 2012 | $936 | $177,660 |
| 2011 | $936 +16.7% | $177,660 -24.7% |
| 2010 | $802 +26.8% | $235,960 -6.1% |
| 2009 | $633 +5.7% | $251,180 +36.6% |
| 2007 | $599 +5.2% | $183,920 +39.9% |
| 2006 | $569 -22.2% | $131,450 +12.7% |
| 2005 | $732 +12% | $116,680 +10% |
| 2004 | $654 +7.2% | $106,080 +13.4% |
| 2003 | $610 +13.8% | $93,520 +9% |
| 2002 | $536 +14.5% | $85,798 +9% |
| 2001 | $468 | $78,714 |
Find assessor info on the county website
Monthly payment
Est. payment
Payment breakdown
Explore the cost of this home by adjusting the details. Changes won't be saved.Climate risks
Neighborhood: Benning Ridge
Nearby schools
Schools provided by the listing agent
- District: District Of Columbia Public Schools
Source: Bright MLS. This data may not be complete. We recommend contacting the local school district to confirm school assignments for this home.

Similar homes
- $459,9003 bd3 ba1.3k sqft458 Burns St SE, Washington, DC 20019For Sale
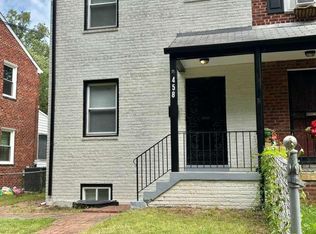
 MLS ID #DCDC2281586, Cheryll March, Bennett Realty Solutions. Bright MLS
 - $--3 bd2 ba960 sqft5539 B St SE, Washington, DC 20019Auction
 ServiceLink Auction
 - $575,0006 bd3 ba2.2k sqft5131 Hanna Pl SE, Washington, DC 20019For Sale
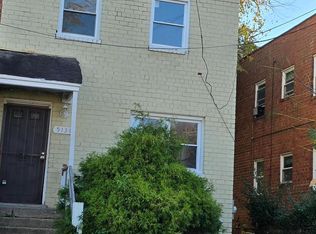 MLS ID #DCDC2278202, Alex Burrell-Hodges, Cottage Street Realty LLC. Bright MLS
 - $415,0003 bd2 ba1.7k sqft42 54th St SE, Washington, DC 20019Auction
 MLS ID #DCDC2259350, Danny Register, Northrop Realty. Bright MLS
 - $334,0002 bd2 ba992 sqft4433 Texas Ave SE, Washington, DC 20019For SaleMLS ID #DCDC2280850, JERRIMENI HIGHTOWER, Delta Exclusive Realty, LLC. Bright MLS
- $489,9003 bd1 ba1k sqft4441 A St SE, Washington, DC 20019For SaleMLS ID #DCDC2172494, Ghassan Ghaida, Atlas One Realty. Bright MLS
- $485,0006 bd-- ba1.9k sqft807 48th Pl NE, Washington, DC 20019For SaleMLS ID #DCDC2270902, Anna-Marie Ashe, Area Real Estate. Bright MLS
- $515,0007 bd-- ba1.6k sqft1002 18th St NE, Washington, DC 20002For SaleMLS ID #DCDC2275212, Cynthia Marshall-McFarland, Berkshire Hathaway HomeServices PenFed Realty. Bright MLS
- $560,0004 bd4 ba2.7k sqft1107 48th Pl NE, Washington, DC 20019For SaleMLS ID #DCDC2269428, Meshelle Van Allen, Bennett Realty Solutions. Bright MLS
- $414,9005 bd3 ba2.3k sqft4008 Alton St, Capitol Heights, MD 20743For SaleMLS ID #MDPG2212374, Mr. Tom S Hennerty, NetRealtyNow.com, LLC. Bright MLS
- $525,0004 bd4 ba1.9k sqft4014 Blakney Ln SE, Washington, DC 20032For SaleMLS ID #DCDC2280184, Jose Gonzalez, Solutions Realty Group LLC. Bright MLS
- $349,9993 bd1 ba1.6k sqft4616 Foote St NE, Washington, DC 20019For SaleMLS ID #DCDC2271124, Norman Domingo, XRealty.NET LLC. Bright MLS
- $605,0004 bd-- ba2.5k sqft5133 Astor Pl SE, Washington, DC 20019For SaleMLS ID #DCDC2279754, Brandi Turner, Probate Realty Solutions. Bright MLS
- $300,0002 bd2 ba1.1k sqft913 47th Pl NE, Washington, DC 20019For SaleMLS ID #DCDC2274886, Ray Valentine, Keller Williams Capital Properties. Bright MLS
- $295,0003 bd1 ba1.5k sqft4013 Clay Pl NE, Washington, DC 20019For SaleMLS ID #DCDC2272510, John Williams, Fairfax Realty Premier. Bright MLS
- $459,9003 bd3 ba1.8k sqft2607 Kimble Ln, Bowie, MD 20715For SaleMLS ID #MDPG2217030, Robert Bishop, United Real Estate Premier. Bright MLS
- $494,9005 bd2 ba2.1k sqft6902 Vallery St, Riverdale, MD 20737For SaleMLS ID #MDPG2210460, JOHNNIE SMITH, Long & Foster Real Estate, Inc.. Bright MLS
- $365,0002 bd1 ba1.2k sqft3024 M St SE, Washington, DC 20019For SaleMLS ID #DCDC2259692, Michelle Travers, Taylor Properties. Bright MLS
- $474,9003 bd3 ba1.8k sqft5121 New Hampshire Ave NW, Washington, DC 20011For SaleMLS ID #DCDC2279738, Kevin Brandes, Samson Properties. Bright MLS
- $454,9004 bd4 ba1.4k sqft5900 Arbroath Dr, Clinton, MD 20735For SaleMLS ID #MDPG2202624, Marie Dias, Buy Sell Real Estate, LLC.. Bright MLS
