This Cute, Cozy Barndominium Nestled On Almost 5 Acres Of Land Is Waiting To Welcome You!! Step Inside And Feel The Beauty That This 3 Bedroom, 2 Bath Home Has To Offer. The Main Level Was Thoughtfully Designed With On Open Concept. Featuring A Fully Equipped Eat-in Kitchen, Spacious Living Room And Dining Room, First Floor Laundry/mudroom, And A Full Bath. Upstairs Holds All 3 Bedrooms, A Second Full Bathroom And Tons Of Closet Space. Outside The Possibilities Are Endless With More Than Enough Room For A Pole Barn, Animals, Or Even A Pool. Country Life Is Calling!!
Under contract
$295,000
4623 Star Rd, Greenwich, OH 44837
3beds
1,710sqft
Single Family Residence
Built in 1979
4.74 Acres Lot
$298,700 Zestimate®
$173/sqft
$-- HOA
What's special
Cute cozy barndominiumTons of closet spaceDining roomFully equipped eat-in kitchen
- 30 days
- 363
- 16
Likely to sell faster than
Zillow last checked:
Listing updated:
Listed by:
Adrianne L. Quillen 419-239-1528 aquillen07@gmail.com,
Ewell & Associates
Source: Firelands MLS,MLS#: 20264085Originating MLS: Firelands MLS
Facts & features
Interior
Bedrooms & bathrooms
- Bedrooms: 3
- Bathrooms: 2
- Full bathrooms: 2
Primary bedroom
- Level: Second
- Area: 253
- Dimensions: 23 x 11
Bedroom 2
- Level: Second
- Area: 176
- Dimensions: 16 x 11
Bedroom 3
- Level: Second
- Area: 132
- Dimensions: 12 x 11
Bedroom 4
- Area: 0
- Dimensions: 0 x 0
Bedroom 5
- Area: 0
- Dimensions: 0 x 0
Bathroom
- Level: Main
Bathroom 1
- Level: Second
Dining room
- Features: Combo
- Level: Main
- Area: 255
- Dimensions: 17 x 15
Family room
- Area: 0
- Dimensions: 0 x 0
Kitchen
- Level: Main
- Area: 228
- Dimensions: 19 x 12
Living room
- Level: Main
- Area: 304
- Dimensions: 19 x 16
Heating
- Geo Thermal, Forced Air
Cooling
- Central Air
Appliances
- Included: Dishwasher, Vented Exhaust Fan, Range, Refrigerator
- Laundry: Laundry Room
Features
- Ceiling Fan(s)
- Has basement: No
Interior area
- Total structure area: 1,710
- Total interior livable area: 1,710 sqft
Property
Parking
- Parking features: Off Street
Features
- Levels: One and One Half
- Stories: 1
Lot
- Size: 4.74 Acres
Details
- Additional structures: Shed/Storage
- Parcel number: 170040010160300
Construction
Type & style
- Home type: SingleFamily
- Property subtype: Single Family Residence
Materials
- Vinyl Siding
- Foundation: Slab
- Roof: Metal
Condition
- Year built: 1979
Utilities & green energy
- Electric: 200+ Amp Service, ON
- Sewer: Leach, Septic Tank
- Water: Public, Village of Greenwich
Community & HOA
Community
- Subdivision: Nathaniel Hibbard Tract
Location
- Region: Greenwich
Financial & listing details
- Price per square foot: $173/sqft
- Tax assessed value: $191,450
- Annual tax amount: $2,000
- Price range: $295K - $295K
- Date on market: 10/6/2026
- Date available: 01/01/1800
Estimated market value
$298,700
$284,000 - $314,000
$1,505/mo
Price history
| Date | Event | Price |
|---|---|---|
| 10/13/2026 | Contingent | $295,000$173/sqft |
Source: Firelands MLS #20264085 Report a problem | ||
| 10/6/2026 | Listed for sale | $295,000+63.9%$173/sqft |
Source: Firelands MLS #20264085 Report a problem | ||
| 2/18/2021 | Sold | $180,000+2.9%$105/sqft |
Source: Public Record Report a problem | ||
| 1/18/2021 | Contingent | $175,000$102/sqft |
Source:  Firelands MLS #20210162 Report a problem | ||
| 1/18/2021 | Pending sale | $175,000$102/sqft |
Source: Smart Choice Realty #20210162 Report a problem | ||
| 1/15/2021 | Listed for sale | $175,000+150%$102/sqft |
Source: Smart Choice Realty #20210162 Report a problem | ||
| 5/29/2014 | Sold | $70,000$41/sqft |
Source: Public Record Report a problem | ||
Public tax history
| Year | Property taxes | Tax assessment |
|---|---|---|
| 2024 | $2,365 +23.9% | $67,010 +30.8% |
| 2023 | $1,908 -1.8% | $51,230 |
| 2022 | $1,944 +7% | $51,230 |
| 2021 | $1,817 +20% | $51,230 +24.2% |
| 2020 | $1,515 -1.8% | $41,250 |
| 2019 | $1,542 +2.2% | $41,250 |
| 2018 | $1,509 | $41,250 +9.6% |
| 2017 | $1,509 +13.6% | $37,640 |
| 2016 | $1,329 +2% | $37,640 -0.1% |
| 2015 | $1,303 | $37,660 +13.7% |
| 2014 | $1,303 +10.3% | $33,110 |
| 2013 | $1,181 | $33,110 |
| 2012 | -- | $33,110 -14.7% |
| 2011 | -- | $38,820 |
| 2010 | -- | $38,820 |
| 2009 | -- | $38,820 |
| 2008 | -- | $38,820 |
| 2007 | -- | $38,820 +0% |
| 2006 | $2,358 0% | $38,815 -1.3% |
| 2005 | $2,358 | $39,340 |
| 2004 | -- | $39,340 |
| 2003 | $2,355 +10.7% | $39,340 +10.8% |
| 2002 | $2,128 | $35,490 |
| 2001 | -- | $35,490 |
Find assessor info on the county website
Monthly payment
Est. payment
Payment breakdown
Explore the cost of this home by adjusting the details. Changes won't be saved.Climate risks
Neighborhood: 44837
Nearby schools
Schools provided by the listing agent
- District: South Central
Source: Firelands MLS. This data may not be complete. We recommend contacting the local school district to confirm school assignments for this home.
Similar homes
- $258,0004 bd3 ba1.4k sqft37 N Railroad St, Greenwich, OH 44837For Sale
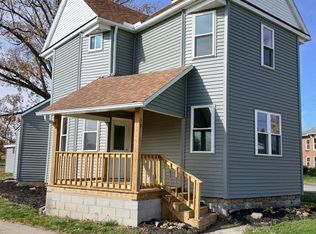 MLS ID #20264457, Pamela Synoracki, Clinton Castle Realty. Firelands MLS
- $149,9003 bd2 ba1.8k sqft2 Seminary St, Greenwich, OH 44837For Sale
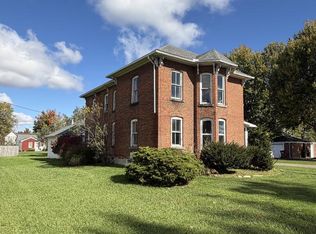 MLS ID #20101214, Elisha Rapson Kempf. MAR
- $280,0004 bd2 ba1.8k sqft2041 Prospect Rd, New London, OH 44851For Sale
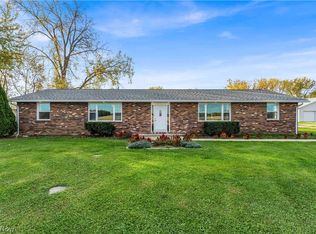 MLS ID #5256328, Serena Sorich, King Realty. MLS Now
- $285,0003 bd2 ba1.3k sqft412 Lattimer Rd W, Shiloh, OH 44878For Sale
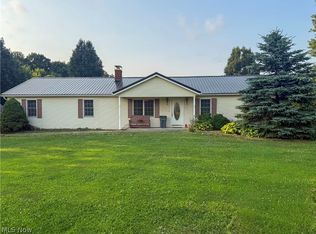 MLS ID #5231571, Amanda Frye, Coldwell Banker Ward RE. MLS Now
