NO HOA!!!! Rare find under $500,000 in Acworth! Beautifully renovated 3-bedroom ranch with a basement on a flat, private 1.02-acre lot with no HOA, surrounded by luxury homes. NO HOA!!!!! The owners have invested approximately $80,000 in upgrades, including an updated kitchen, baths, flooring, lighting, and more. Enjoy the charming front porch, open living space, and peaceful wooded backyard with plenty of room for entertaining, gardening, pets, or your own outdoor retreat. Just minutes from Lake Allatoona, Historic Downtown Acworth, LakePoint Sports, shopping, dining, and parks, with convenient access to I-75. Located in the Frey Elementary, Durham Middle, and Allatoona High School district. NO HOA!!!!! Privacy, acreage, updates, and location-this one is hard to find at this price point. NO HOA!!!!!
Active
$468,000
4626 Old Stilesboro Rd NW, Acworth, GA 30101
3beds
--sqft
Single Family Residence
Built in 1968
1.02 Acres Lot
$-- Zestimate®
$--/sqft
$-- HOA
What's special
Updated kitchenPeaceful wooded backyardOpen living spaceCharming front porchSurrounded by luxury homes
- 12 days
- 772
- 64
Zillow last checked:
Listing updated:
Listed by:
Monique T Tetreault 6783823424,
Atlanta Communities
Source: GAMLS,MLS#: 10866899
Facts & features
Interior
Bedrooms & bathrooms
- Bedrooms: 3
- Bathrooms: 2
- Full bathrooms: 2
- Main level bathrooms: 2
- Main level bedrooms: 3
Rooms
- Room types: Great Room, Laundry
Dining room
- Features: Dining Rm/Living Rm Combo
Kitchen
- Features: Kitchen Island, Walk-in Pantry
Heating
- Forced Air
Cooling
- Ceiling Fan(s), Central Air
Appliances
- Included: Convection Oven, Cooktop, Dishwasher, Disposal, Microwave
- Laundry: Laundry Closet
Features
- Double Vanity, Master On Main Level, Walk-In Closet(s)
- Flooring: Hardwood, Tile
- Basement: Daylight,Exterior Entry,Unfinished
- Number of fireplaces: 1
- Fireplace features: Family Room
- Common walls with other units/homes: No Common Walls
Interior area
- Total structure area: 0
- Finished area above ground: 0
- Finished area below ground: 0
Property
Parking
- Total spaces: 2
- Parking features: Carport, Kitchen Level
- Has carport: Yes
Features
- Levels: One
- Stories: 1
- Patio & porch: Deck
- Waterfront features: No Dock Or Boathouse
- Body of water: None
Lot
- Size: 1.02 Acres
- Features: Private
- Residential vegetation: Wooded
Details
- Parcel number: 20018400010
- Special conditions: As Is
Construction
Type & style
- Home type: SingleFamily
- Architectural style: Brick 3 Side,Ranch,Traditional
- Property subtype: Single Family Residence
Materials
- Brick, Stone
- Foundation: Block
- Roof: Composition
Condition
- Resale
- New construction: No
- Year built: 1968
Utilities & green energy
- Electric: 220 Volts
- Sewer: Septic Tank
- Water: Public
- Utilities for property: None
Community & HOA
Community
- Features: None
- Security: Smoke Detector(s)
- Subdivision: None
HOA
- Has HOA: No
- Services included: None
Location
- Region: Acworth
Financial & listing details
- Tax assessed value: $304,760
- Annual tax amount: $3,673
- Date on market: 10/4/2026
- Cumulative days on market: 13 days
- Listing agreement: Exclusive Right To Sell
Estimated market value
Not available
Estimated sales range
Not available
$2,174/mo
Price history
| Date | Event | Price |
|---|---|---|
| 10/4/2026 | Listed for sale | $468,000+14.5% |
Source:  FMLS GA #7840090 Report a problem FMLS GA #7840090 Report a problem | ||
| 8/10/2022 | Sold | $408,700-9.2% |
Source: Public Record Report a problem | ||
| 11/22/2021 | Sold | $450,000 |
Source: Public Record Report a problem | ||
Public tax history
| Year | Property taxes | Tax assessment |
|---|---|---|
| 2024 | $3,675 -25.4% | $121,904 -25.4% |
| 2023 | $4,928 -4.4% | $163,440 -3.8% |
| 2022 | $5,156 +424.5% | $169,872 +36.8% |
| 2021 | $983 +1.9% | $124,152 +5.3% |
| 2020 | $964 | $117,944 |
| 2019 | $964 | $117,944 |
| 2018 | $964 | $117,944 +11.5% |
| 2017 | $964 +17.7% | $105,784 |
| 2016 | $819 -5.6% | $105,784 +3.1% |
| 2015 | $868 -2.2% | $102,628 |
| 2014 | $887 -67.1% | $102,628 -1.8% |
| 2013 | $2,701 -0.7% | $104,556 |
| 2012 | $2,720 -0.2% | $104,556 |
| 2011 | $2,726 -1.3% | $104,556 -6.7% |
| 2010 | $2,763 -14.1% | $112,124 -15.6% |
| 2009 | $3,216 +3.1% | $132,776 |
| 2006 | $3,118 -0.4% | $132,776 |
| 2005 | $3,131 +21.3% | $132,776 +21.9% |
| 2004 | $2,582 | $108,928 |
| 2003 | $2,582 -0.1% | $108,928 |
| 2002 | $2,585 +25.5% | $108,928 +32.3% |
| 2001 | $2,060 +0% | $82,322 |
| 2000 | $2,060 | $82,322 |
Find assessor info on the county website
Monthly payment
Est. payment
Payment breakdown
Explore the cost of this home by adjusting the details. Changes won't be saved.Climate risks
Neighborhood: 30101
Nearby schools
Schools provided by the listing agent
- Elementary: Frey
- Middle: Durham
- High: Allatoona
Source: GAMLS. This data may not be complete. We recommend contacting the local school district to confirm school assignments for this home.
- $445,3004 bd2 ba2.4k sqft4619 Old Stilesboro Rd NW, Acworth, GA 30101Off Market
- $970,2006 bd5 ba5.7k sqft4544 Meadow Green Ln NW, Acworth, GA 30101Off Market
- $877,7004 bd6 ba3.8k sqft2365 Fulton Cir NW, Acworth, GA 30101Off Market
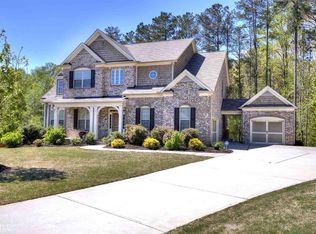
- $941,1005 bd5 ba836 sqft4633 Old Stilesboro Rd NW, Acworth, GA 30101Off Market
Similar homes
- $419,9993 bd2 ba1.7k sqft4167 Grogan St NW, Acworth, GA 30101Active

 MLS ID #10847971, Josh Chizmadia, Atlanta Communities. GAMLS
 - $585,0004 bd3 ba3k sqft5582 Fallsbrook Trce NW, Acworth, GA 30101Active
 MLS ID #10866467, Amber Taylor, S & S Homes Realty West. GAMLS
 - $499,5004 bd3 ba2.2k sqft574 Ridge Lake Ln NW, Marietta, GA 30064Active
 MLS ID #10869561, LME Realty, Keller Williams Realty. GAMLS
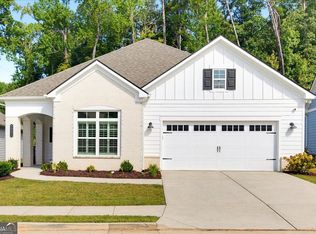
 - $625,0003 bd2 ba2.7k sqft5084 Dillingham Dr NW, Acworth, GA 30101Active
 MLS ID #10857532, Marna Friedman, Atlanta Communities. GAMLS
 - $495,0005 bd3 ba2.5k sqft5709 Fairwood Dr NW, Acworth, GA 30101ActiveMLS ID #10738355, Mark Spain, Mark Spain Real Estate. GAMLS
- $425,0004 bd3 ba2.5k sqft24 Dovecrest Way, Acworth, GA 30101ActiveMLS ID #10809709, Mark Naffziger, Keller Williams Realty. GAMLS
- $475,0004 bd4 ba2.8k sqft4514 Gulledge Rd, Dallas, GA 30132For Sale
 MLS ID #7836595, CAROLINE RUSSELL, REMAX Around Atlanta. FMLS GA
 - $425,0003 bd2 ba2.8k sqft2036 Kellogg Creek Rd, Acworth, GA 30102ActiveMLS ID #10820924, Ryan Lewis, LPT Realty. GAMLS
- $469,9003 bd4 ba2.5k sqft4630 Anastasia Ct SE, Mableton, GA 30126ActiveMLS ID #10868415, Young Kim, Keller Williams Realty Atl. Partners. GAMLS
- $394,9003 bd3 ba1.9k sqft5881 Pavillion Dr, Powder Springs, GA 30127ActiveMLS ID #10866896, Lindsey Haas, Keller Williams Realty. GAMLS
- $495,0005 bd3 ba2.4k sqft706 Ketchem Dr, Marietta, GA 30066ActiveMLS ID #10846687, Lisa Simpson, I Heart Atlanta Brokerage. GAMLS
- $450,0003 bd3 ba2.9k sqft118 Glenell Dr, Woodstock, GA 30189ActiveMLS ID #10825420, Tonya Crowe, Method Real Estate Advisors. GAMLS
- $399,0004 bd2 ba1.7k sqft121 Lost Creek Blvd, Dallas, GA 30132For SaleMLS ID #7852935, David McGee, Century 21 Connect Realty. FMLS GA
- $475,0004 bd4 ba2.8k sqft70 River Birch Trce, Dallas, GA 30132ActiveMLS ID #10830889, Sunshine Thompson, Orchard Brokerage, LLC. GAMLS
- $390,0003 bd2 ba1.4k sqft3548 Nowlin Rd NW, Kennesaw, GA 30144ActiveMLS ID #10816415, Susan Haddock, Keller Williams Realty. GAMLS
- $490,0006 bd4 ba3.4k sqft2102 Kendall Close NW, Acworth, GA 30102ActiveMLS ID #10791088, Gregory Goad, Real Broker, LLC. GAMLS
- $484,0004 bd3 ba2.2k sqft5508 Hiram Lithia Springs Rd, Powder Springs, GA 30127ActiveMLS ID #10783353, Angelica Lopez, Atlantic Real Estate Brokers. GAMLS
- $449,0004 bd2 ba1.5k sqft3121 Rio Montana Dr, Marietta, GA 30066ActiveMLS ID #10803647, Valeska Echavarria, eXp Realty. GAMLS
- $545,0006 bd4 ba3.6k sqft99 White Magnolia Way, Dallas, GA 30132ActiveMLS ID #10851101, Lyssette Navarra, Atlanta Communities. GAMLS
- $515,0003 bd3 ba2k sqft1980 Westwood Cir SE, Smyrna, GA 30080ActiveMLS ID #10801885, Mark Spain, Mark Spain Real Estate. GAMLS
