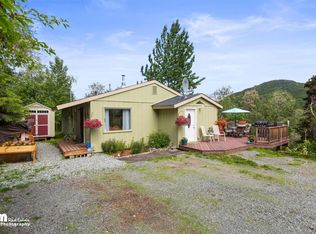
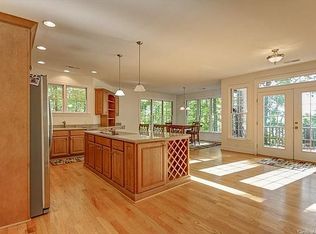

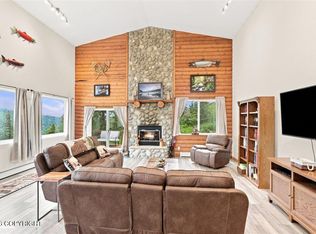
Panoramic, unobstructed mountain views from 1.08 private acres off Hiland Rd. A private drive opens to a flat, cleared lot with room for the RV, boat, and trailers. Inside, the vaulted main level is light, bright, and built for big gatherings. Upstairs primary suite with private bath, plus a lower-level full bath with roll-in shower. Outside, a greenhouse, two sheds, and established perennials.A previous owner added a full kitchen in the garage for mobility reasons, and the home was used as a multi-generational residence. Options are wide open: keep it for multi-gen living, use it as a non-standard duplex, or remove the kitchen for a heated 4-car double tandem garage. Main-floor laundry keeps daily life easy, while the lower level adds a second living room and a flexible bedroom with a Murphy bed for guests, an office, or a hobby space.
For sale
$539,000
4627 Hiland Rd, Eagle River, AK 99577
3beds
2,568sqft
Single Family Residence
Built in 1981
1.08 Acres Lot
$538,200 Zestimate®
$210/sqft
$-- HOA
What's special
Panoramic unobstructed mountain viewsVaulted main levelTwo shedsPrivate driveFlat cleared lotEstablished perennialsMain-floor laundry
- 27 days
- 2,492
- 181
Likely to sell faster than
Zillow last checked:
Listing updated:
Listed by:
Klint R Branum,
Century 21 Realty Solutions - Eagle River
Source: AKMLS,MLS#: 26-12135
Facts & features
Interior
Bedrooms & bathrooms
- Bedrooms: 3
- Bathrooms: 3
- Full bathrooms: 3
Heating
- Fireplace(s), Forced Air, Natural Gas
Appliances
- Laundry: Washer &/Or Dryer Hookup
Features
- Basement, BR/BA on Main Level, Ceiling Fan(s), Central Vacuum, Family Room, Laminate Counters, Pantry, Vaulted Ceiling(s)
- Flooring: Carpet, Laminate
- Windows: Window Coverings
- Has basement: No
- Has fireplace: Yes
- Common walls with other units/homes: No Common Walls
Interior area
- Total structure area: 2,568
- Total interior livable area: 2,568 sqft
Property
Parking
- Total spaces: 3
- Parking features: Garage Door Opener, RV Access/Parking, Attached, Heated Garage, Tuck Under, No Carport
- Attached garage spaces: 3
Features
- Patio & porch: Deck/Patio
- Exterior features: Private Yard
- Has view: Yes
- View description: Mountain(s), Unobstructed
- Waterfront features: None, No Access
Lot
- Size: 1.08 Acres
- Features: Covenant/Restriction, Horse Property, Landscaped, Road Service Area, Views
- Topography: Gently Rolling,Level
Details
- Additional structures: Greenhouse, Shed(s)
- Parcel number: 0506411000001
- Zoning: CE-R-6
- Zoning description: Low-Density Residential
- Horses can be raised: Yes
Construction
Type & style
- Home type: SingleFamily
- Architectural style: Hlsd Rnch/Dlt Bsmnt
- Property subtype: Single Family Residence
Materials
- Frame, Wood Siding
- Foundation: Block
- Roof: Asphalt,Composition,Shingle
Condition
- New construction: No
- Year built: 1981
Utilities & green energy
- Sewer: Septic Tank
- Water: Private, Well
- Utilities for property: Electric
Community & HOA
Location
- Region: Eagle River
Financial & listing details
- Price per square foot: $210/sqft
- Tax assessed value: $475,700
- Annual tax amount: $7,497
- Date on market: 9/20/2026
- Road surface type: Paved
Estimated market value
$538,200
$511,000 - $565,000
$3,427/mo
Price history
| Date | Event | Price |
|---|---|---|
| 9/20/2026 | Listed for sale | $539,000+13.5%$210/sqft |
Source:  AKMLS #26-12135 Report a problem AKMLS #26-12135 Report a problem | ||
| 10/15/2021 | Sold | -- |
Source: eXp Realty #63554620 Report a problem | ||
| 8/23/2021 | Pending sale | $475,000$185/sqft |
Source: AKMLS #21-11197 Report a problem | ||
| 7/30/2021 | Price change | $475,000-5%$185/sqft |
Source: AKMLS #21-11197 Report a problem | ||
| 7/15/2021 | Listed for sale | $500,000$195/sqft |
Source: AKMLS #21-11197 Report a problem | ||
| 7/2/2010 | Sold | -- |
Source: Agent Provided Report a problem | ||
Public tax history
| Year | Property taxes | Tax assessment |
|---|---|---|
| 2026 | $7,497 +0.6% | $475,700 -1% |
| 2025 | $7,451 +0.5% | $480,700 +3.6% |
| 2024 | $7,413 +1.3% | $464,200 +4.3% |
| 2023 | $7,320 +4.7% | $445,000 +5.6% |
| 2022 | $6,994 | $421,600 +8.2% |
| 2021 | -- | $389,700 -1.3% |
| 2020 | -- | $395,000 +1.1% |
| 2019 | -- | $390,700 |
| 2018 | -- | $390,700 +4.7% |
| 2017 | $2,486 | $373,100 -2.4% |
| 2016 | $2,486 | $382,200 +3.1% |
| 2015 | $2,486 | $370,800 +6.7% |
| 2014 | $2,486 | $347,500 +4.1% |
| 2013 | -- | $333,900 |
| 2012 | -- | $333,900 |
| 2011 | -- | $333,900 +11.1% |
| 2010 | -- | $300,500 |
| 2009 | -- | -- |
| 2008 | -- | -- |
| 2007 | -- | -- |
| 2006 | -- | -- |
| 2005 | -- | -- |
| 2004 | -- | -- |
| 2003 | -- | -- |
| 2002 | -- | -- |
| 2001 | -- | -- |
Find assessor info on the county website
Monthly payment
Est. payment
Payment breakdown
Explore the cost of this home by adjusting the details. Changes won't be saved.Climate risks
Neighborhood: South Fork
Nearby schools
Schools provided by the listing agent
- Elementary: Homestead
- Middle: Gruening
- High: Eagle River
Source: AKMLS. This data may not be complete. We recommend contacting the local school district to confirm school assignments for this home.
Similar homes
- $550,0004 bd4 ba2.4k sqft9194 Eagle River Ln, Eagle River, AK 99577For Sale

 MLS ID #26-13190, Ken Speegle, United Country Real Estate Alaskan Properties. AKMLS
 - $625,0003 bd2 ba2.4k sqft21500 River Park Dr, Eagle River, AK 99577For Sale
 MLS ID #26-12902, Barbara Huntley, Keller Williams Realty Alaska Group. AKMLS
 - $659,9003 bd4 ba2.6k sqft10803 Neacola Cir, Eagle River, AK 99577For Sale
 MLS ID #26-13178, Debbie Fullmer, Berkshire Hathaway HomeServices Alaska Realty. AKMLS
 - $699,9003 bd2 ba2.2k sqft4320 Cotton Grass Dr, Eagle River, AK 99577For Sale
 MLS ID #26-9860, Paul L Callaway, EXP Realty, LLC Anchorage. AKMLS
 - $589,0004 bd3 ba2.3k sqft19430 Citation Rd, Eagle River, AK 99577For SaleMLS ID #26-10971, Jessica Horwatt, Raven Real Estate, LLC. AKMLS
- $480,0004 bd3 ba2.8k sqft19127 Unalaska Cir, Eagle River, AK 99577For SaleMLS ID #26-12736, Lorrie Seward, Real Broker Alaska. AKMLS
- $615,0004 bd3 ba2.4k sqft17350 Toakoana Dr, Eagle River, AK 99577For SaleMLS ID #26-11087, Barbara Huntley, Keller Williams Realty Alaska Group. AKMLS
- $440,0004 bd2 ba2k sqft17269 Palos Verdes Dr, Eagle River, AK 99577For SaleMLS ID #26-13075, Monique Manley, Real Broker B Street. AKMLS
- $495,0003 bd2 ba2k sqft17505 Baronoff Ave, Eagle River, AK 99577For SaleMLS ID #26-12433, John Diamond, Lawrence Realty Group Alaska, LLC. AKMLS
- $615,0003 bd3 ba3.3k sqft17347 Kahiltna Dr, Eagle River, AK 99577For SaleMLS ID #26-11166, Angie Ferris, Ferris Group LLC. AKMLS
- $489,0004 bd2 ba2k sqft18607 Little Cape Cir, Eagle River, AK 99577For SaleMLS ID #26-10946, Tristan Smith, Real Broker Alaska. AKMLS
- $475,0003 bd2 ba1.6k sqft18724 Price Island Cir, Eagle River, AK 99577For SaleMLS ID #26-12940, Gary Cox, Real Broker Alaska. AKMLS
- $485,0003 bd3 ba1.8k sqft20074 Eagles Nest Ct #1A, Eagle River, AK 99577For SaleMLS ID #26-13138, Jorge I Acosta, RE/MAX Dynamic Properties. AKMLS
- $669,0004 bd3 ba2.4k sqft20331 Philadelphia Way, Eagle River, AK 99577For SaleMLS ID #26-12003, Julia Skelley, Keller Williams Realty Alaska Group of Eagle River. AKMLS
- $688,5004 bd2 ba2.1k sqft30828 Sagwon Ave, Eagle River, AK 99577For SaleMLS ID #26-10238, Kayla Green, Keller Williams Realty Alaska Group. AKMLS
- $515,0004 bd2 ba1.8k sqft11407 Echo St, Eagle River, AK 99577For SaleMLS ID #26-8646, Kathy Geraci, Great Land. AKMLS
- $640,0004 bd3 ba2.2k sqft16141 Rosenburg Cir, Eagle River, AK 99577For SaleMLS ID #26-12842, Ashley Hayes, EXP Realty, LLC. AKMLS
- $600,0003 bd3 ba1.4k sqft17305 Palos Verdes Dr, Eagle River, AK 99577For SaleMLS ID #26-8616, Jim Standiford, Renue Realty. AKMLS
- $675,0004 bd3 ba2.8k sqft13230 Fullenwider Cir, Eagle River, AK 99577For SaleMLS ID #26-12997, Joy Vedros, Elite Real Estate Anchorage Branch. AKMLS
- $687,9005 bd3 ba2.7k sqft8700 Inyo Cir, Eagle River, AK 99577For SaleMLS ID #26-10783, Mandy Mitchell, Realty ONE Group Aurora. AKMLS
