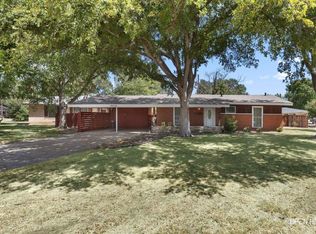
Welcome to 4627 Karla Street! This well-maintained 3-bedroom, 1.5-bath home offers a functional layout, abundant natural light, and everyday comfort. Major updates include newer windows and a Class 4 impact-resistant roof (2025), along with gas appliances and a two-car garage with smart myQ openers. The fenced backyard with a concrete patio provides the perfect space to relax or entertain. Conveniently located and move-in ready, this home is ready for its next owners!
Pending
Price cut: $2K (8/21)
$177,900
4627 Karla St, Wichita Falls, TX 76310
3beds
1,098sqft
Single Family Residence
Built in 1962
8,276 Square Feet Lot
$176,800 Zestimate®
$162/sqft
$-- HOA
What's special
Gas appliancesAbundant natural lightFunctional layout
- 64 days
- 208
- 12
Zillow last checked:
Listing updated:
Listed by:
SAMANTHA BOWDEN,
Ember Realty
Source: WFAR,MLS#: 184260
Facts & features
Interior
Bedrooms & bathrooms
- Bedrooms: 3
- Bathrooms: 2
- Full bathrooms: 1
- 1/2 bathrooms: 1
Kitchen
- Features: Pantry
Living room
- Features: One
Heating
- Central Gas
Cooling
- Central Electric
Appliances
- Included: Dishwasher, Disposal, Vent-A-Hood, Free-Stand Range/Oven, Gas Cooktop, Gas Oven
- Laundry: Washer Hookup, Laundry Closet
Features
- Breakfast Area
- Flooring: Laminate
- Has fireplace: No
- Fireplace features: None
Interior area
- Total structure area: 1,098
- Total interior livable area: 1,098 sqft
Property
Parking
- Total spaces: 2
- Parking features: Garage Door Opener, Attached Garage
- Attached garage spaces: 2
Features
- Levels: One
- Stories: 1
- Patio & porch: Patio
Lot
- Size: 8,276 Square Feet
- Features: 0.5 Acres or Less
Details
- Parcel number: 141950
Construction
Type & style
- Home type: SingleFamily
- Property subtype: Single Family Residence
Condition
- Year built: 1962
Utilities & green energy
- Sewer: Public Sewer
- Water: Public
- Utilities for property: Alley
Community & HOA
Community
- Subdivision: Lakeview Manor
Location
- Region: Wichita Falls
Financial & listing details
- Price per square foot: $162/sqft
- Tax assessed value: $138,637
- Date on market: 7/18/2026
Estimated market value
$176,800
$168,000 - $186,000
$1,514/mo
Price history
| Date | Event | Price |
|---|---|---|
| 9/7/2026 | Pending sale | $177,900$162/sqft |
Source:  WFAR #184260 Report a problem WFAR #184260 Report a problem | ||
| 8/21/2026 | Price change | $177,900-1.1%$162/sqft |
Source: WFAR #184260 Report a problem | ||
| 8/10/2026 | Price change | $179,900-2.7%$164/sqft |
Source: WFAR #184260 Report a problem | ||
| 7/28/2026 | Price change | $184,900-2.6%$168/sqft |
Source: WFAR #184260 Report a problem | ||
| 7/18/2026 | Listed for sale | $189,900+40.8%$173/sqft |
Source: WFAR #184260 Report a problem | ||
| 7/7/2023 | Listing removed | -- |
Source: WFAR #169125 Report a problem | ||
| 6/19/2023 | Pending sale | $134,900$123/sqft |
Source: WFAR #169125 Report a problem | ||
| 6/3/2023 | Listed for sale | $134,900$123/sqft |
Source: WFAR #169125 Report a problem | ||
| 9/29/2019 | Listing removed | $900$1/sqft |
Source: STRATEGIC REALTY #154443 Report a problem | ||
| 9/22/2019 | Listed for rent | $900$1/sqft |
Source: STRATEGIC REALTY #154443 Report a problem | ||
| 4/17/2019 | Listing removed | $900$1/sqft |
Source: STRATEGIC REALTY #152361 Report a problem | ||
| 3/26/2019 | Listed for rent | $900$1/sqft |
Source: STRATEGIC REALTY #152361 Report a problem | ||
Public tax history
| Year | Property taxes | Tax assessment |
|---|---|---|
| 2025 | -- | $138,637 +5.1% |
| 2024 | $1,950 -35.8% | $131,918 +2.6% |
| 2023 | $3,039 -4.3% | $128,515 +3.3% |
| 2022 | $3,174 +14.1% | $124,416 +22.5% |
| 2021 | $2,782 +22.2% | $101,541 +13.9% |
| 2020 | $2,276 +9.9% | $89,122 +11.2% |
| 2019 | $2,072 +6.4% | $80,135 +7.3% |
| 2018 | $1,947 +4.5% | $74,667 +4% |
| 2017 | $1,862 +2.5% | $71,803 +0.5% |
| 2016 | $1,817 +7% | $71,455 +1.1% |
| 2015 | $1,699 | $70,689 -4.3% |
| 2014 | $1,699 | $73,871 +8.3% |
| 2013 | -- | $68,204 -2.5% |
| 2012 | -- | $69,971 |
| 2011 | -- | $69,971 -6.1% |
| 2010 | -- | $74,551 |
| 2009 | -- | $74,551 +3.6% |
| 2008 | -- | $71,934 +10% |
| 2007 | -- | $65,379 +4.9% |
| 2006 | -- | $62,352 +0.2% |
| 2005 | -- | $62,205 +4.8% |
| 2004 | -- | $59,334 |
| 2002 | -- | -- |
Find assessor info on the county website
Monthly payment
Est. payment
Payment breakdown
Explore the cost of this home by adjusting the details. Changes won't be saved.Climate risks
Neighborhood: 76310
Nearby schools
Schools provided by the listing agent
- District: Wfisd
Source: WFAR. This data may not be complete. We recommend contacting the local school district to confirm school assignments for this home.
Similar homes
- $167,9953 bd2 ba1.4k sqft5011 Kingston Dr, Wichita Falls, TX 76310For Sale

 MLS ID #184883, ZITA JOHNSTON, Paramount Real Estate Services. WFAR
 - $--3 bd2 ba1.6k sqft4810 Lovers Ln, Wichita Falls, TX 76310AuctionXome
- $179,9003 bd2 ba1.1k sqft4419 Randel Dr, Wichita Falls, TX 76308For Sale
 MLS ID #184870, SARAH LAREAU, Nexthome Verity. WFAR
 - $210,0003 bd2 ba1.3k sqft5310 Riviera Dr, Wichita Falls, TX 76310For Sale
 MLS ID #184797, LINDA MILLER, Miller Realtor Group. WFAR
 - $210,0003 bd2 ba1.4k sqft4617 Sierra Madre Dr, Wichita Falls, TX 76310For SaleMLS ID #184618, ANDREW SYPULA, Elite Leases And Property Management. WFAR
- $169,9002 bd2 ba1.2k sqft4652 Summit Dr, Wichita Falls, TX 76310For SaleMLS ID #184542, MELISSA GOUND, Hirschi Realtors. WFAR
- $175,0003 bd2 ba1.5k sqft4655 University Ave, Wichita Falls, TX 76308For SaleMLS ID #184814, RENEE ADKINS, Hirschi Realtors. WFAR
- $214,7773 bd2 ba1.2k sqft4661 Balboa Dr, Wichita Falls, TX 76310For SaleMLS ID #184851, FALLON SNYDER, Re/Max Elite Group. WFAR
- $169,0003 bd2 ba1.2k sqft4112 Thomas Ave, Wichita Falls, TX 76308For SaleMLS ID #184262, ALLISON GRAY, Nest Real Estate. WFAR
- $187,5004 bd2 ba1.5k sqft4512 Lockwood Dr, Wichita Falls, TX 76308For SaleMLS ID #184134, KATIE HEIN, Century 21 Gold Coat Realtors. WFAR
- $179,0003 bd2 ba1.4k sqft4715 Neta Ln, Wichita Falls, TX 76302For SaleMLS ID #184828, HEATHER CASH, Hirschi Realtors. WFAR
- $225,0003 bd2 ba1.3k sqft4641 Brookdale Dr, Wichita Falls, TX 76310For SaleMLS ID #184835, JAMIE RICE, Bishop Realtor Group. WFAR
- $195,0003 bd2 ba1.3k sqft4708 Florist St, Wichita Falls, TX 76302For SaleMLS ID #184961, KATELYN BASHFORD, Homestead And Ranch Real Estate. WFAR
- $212,0003 bd2 ba1.3k sqft6001 Laci Ln, Wichita Falls, TX 76310For SaleMLS ID #184818, AMANDA KINGCADE, Don Hardy Homes Real Estate. WFAR
- $165,9003 bd2 ba975 sqft3020 Pool St, Wichita Falls, TX 76308For SaleMLS ID #183571, KATHY ADAMS, Ebby Halliday Realtors. WFAR
- $172,5003 bd2 ba1.5k sqft4949 S Lake Park Dr, Wichita Falls, TX 76302For SaleMLS ID #181362, WHITNEY BEESON, Williams Realty And Auction Service LLC. WFAR
- $179,9003 bd2 ba1.2k sqft8 Fenoglio Ave, Wichita Falls, TX 76308For SaleMLS ID #184583, TANYA RUFF, Hirschi Realtors. WFAR
- $199,9003 bd2 ba1.5k sqft1523 Christine Rd, Wichita Falls, TX 76302For SaleMLS ID #184928, MOLLIE WILLIAMS, Hirschi Realtors. WFAR
- $200,0003 bd2 ba1.5k sqft2005 Burroughs St, Wichita Falls, TX 76309For SaleMLS ID #183869, JENNY BRADSHAW, Team Legacy Realty. WFAR
