Move-In Ready & Full of Charm!
Welcome home to this beautifully maintained, 3-bedroom, 2-full-bath home offering comfortable living and inviting spaces both inside and out. The eat-in kitchen features stainless steel appliances, tile flooring and convenient bar seating, while the spacious great room, with bamboo floors, provides the perfect setting for relaxing or entertaining. Energy-efficient replacement windows and low-maintenance vinyl siding add comfort and peace of mind.
Step outside and discover your private backyard retreat! Enjoy the privacy fence, large deck with trellis, gather around the fire pit, relax in the hammock area beneath the shade trees, or grow your favorite flowers and vegetables in the raised garden beds. An attached exterior storage closet provides extra space for your outdoor essentials.
Enjoy an active lifestyle with a walking trail to Echo Lake Park, featuring a playground, picnic area, and fishing. Nearby Dunncroft/Castle Point Park offers a spray park, playground, walking trails, disc golf, and an eating pavilion. Membership opportunities at Hungary Creek Recreational Association provide access to a community pool, swim team, tennis, sand volleyball, basketball and more.
Conveniently located near I-64, Route 288, and Short Pump Town Center with entertainment, shopping, and fine dining, this home combines everyday convenience with wonderful outdoor recreation. Comfortable living, a fantastic backyard, and an ideal location make this home one you won't want to miss!
Pending
$343,950
4628 Kayhoe Rd, Glen Allen, VA 23060
3beds
954sqft
Single Family Residence
Built in 1981
9,848 Square Feet Lot
$347,500 Zestimate®
$361/sqft
$-- HOA
What's special
- 7 days
- 462
- 36
Zillow last checked:
Listing updated:
Listed by:
John Horansky (804)338-0809,
Long & Foster REALTORS 804-794-9650
Source: CVRMLS,MLS#: 2628319 Originating MLS: Central Virginia Regional MLS
Facts & features
Interior
Bedrooms & bathrooms
- Bedrooms: 3
- Bathrooms: 2
- Full bathrooms: 2
Primary bedroom
- Description: Ceiling fan, private full bath, carpet
- Level: First
- Dimensions: 11.6 x 11.0
Bedroom 2
- Description: Ceiling fan, carpet
- Level: First
- Dimensions: 12.0 x 9.0
Bedroom 3
- Description: carpet, great office space
- Level: First
- Dimensions: 10.6 x 8.6
Other
- Description: Tub & Shower
- Level: First
Great room
- Description: Bamboo flooring
- Level: First
- Dimensions: 15.0 x 12.10
Kitchen
- Description: Eat-in, tile floor
- Level: First
- Dimensions: 17.8 x 12.0
Laundry
- Description: Located off kitchen, tile flooring
- Level: First
- Dimensions: 5.5 x 4.1
Heating
- Electric, Heat Pump
Cooling
- Heat Pump
Appliances
- Included: Dryer, Dishwasher, Electric Cooking, Electric Water Heater, Disposal, Oven, Refrigerator, Washer
- Laundry: Washer Hookup, Dryer Hookup
Features
- Bedroom on Main Level, Eat-in Kitchen, En Suite Bathroom, Full Bath on Main Level, Main Level Primary
- Flooring: Bamboo, Partially Carpeted, Tile
- Has basement: No
- Attic: Pull Down Stairs
- Has fireplace: No
Interior area
- Total interior livable area: 954 sqft
- Finished area above ground: 954
- Finished area below ground: 0
Property
Parking
- Parking features: Driveway, Paved
- Has uncovered spaces: Yes
Features
- Levels: One
- Stories: 1
- Patio & porch: Patio, Deck
- Exterior features: Deck, Storage, Shed, Paved Driveway
- Pool features: None
- Fencing: Back Yard,Fenced,Privacy
Lot
- Size: 9,848 Square Feet
Details
- Parcel number: 7587620224
- Zoning description: R4
Construction
Type & style
- Home type: SingleFamily
- Architectural style: Ranch
- Property subtype: Single Family Residence
Materials
- Drywall, Frame, Vinyl Siding
- Foundation: Slab
- Roof: Asphalt
Condition
- Resale
- New construction: No
- Year built: 1981
Utilities & green energy
- Sewer: Public Sewer
- Water: Public
Community & HOA
Community
- Security: Smoke Detector(s)
- Subdivision: Broad Meadows
Location
- Region: Glen Allen
Financial & listing details
- Price per square foot: $361/sqft
- Tax assessed value: $289,400
- Annual tax amount: $2,402
- Date on market: 10/29/2026
- Ownership: Individuals
- Ownership type: Sole Proprietor
Estimated market value
$347,500
$330,000 - $365,000
$1,834/mo
Price history
| Date | Event | Price |
|---|---|---|
| 11/1/2026 | Pending sale | $343,950$361/sqft |
Source:  CVRMLS #2628319 Report a problem | ||
| 10/30/2026 | Listed for sale | $343,950+75.5%$361/sqft |
Source: CVRMLS #2628319 Report a problem | ||
| 10/31/2019 | Sold | $196,000+0.6%$205/sqft |
Source: CVRMLS #1930097 Report a problem | ||
| 9/14/2019 | Listed for sale | $194,900+23.4%$204/sqft |
Source: Hometown Realty #1930097 Report a problem | ||
| 8/10/2015 | Sold | $158,000-1.2%$166/sqft |
Source: CVRMLS #1514617 Report a problem | ||
| 6/29/2015 | Price change | $159,900-3%$168/sqft |
Source: Joyner Fine Properties #1514617 Report a problem | ||
| 6/7/2015 | Price change | $164,900-2.9%$173/sqft |
Source: Joyner Fine Properties #1514617 Report a problem | ||
| 5/29/2015 | Listed for sale | $169,900+107.2%$178/sqft |
Source: Joyner Fine Properties #1514617 Report a problem | ||
| 4/6/2015 | Sold | $82,000-9.4%$86/sqft |
Source: CVRMLS #1505790 Report a problem | ||
| 6/22/1999 | Sold | $90,500$95/sqft |
Source: Public Record Report a problem | ||
Public tax history
| Year | Property taxes | Tax assessment |
|---|---|---|
| 2025 | $2,266 +4.9% | $273,000 +7.4% |
| 2024 | $2,160 +6.7% | $254,100 +6.7% |
| 2023 | $2,024 +12.2% | $238,100 +12.2% |
| 2022 | $1,805 +7.3% | $212,300 +9.8% |
| 2021 | $1,682 +6% | $193,300 +6.3% |
| 2020 | $1,586 +5% | $181,900 -0.2% |
| 2019 | $1,510 | $182,300 +5% |
| 2018 | $1,510 +112.6% | $173,600 +6.3% |
| 2017 | $710 -45.9% | $163,300 +8.3% |
| 2016 | $1,312 +76.4% | $150,800 +76.4% |
| 2015 | $744 | $85,500 |
| 2014 | $744 | $85,500 |
| 2013 | -- | $85,500 -33.2% |
| 2012 | -- | $128,000 -11.7% |
| 2011 | -- | $145,000 -5.5% |
| 2010 | -- | $153,500 -4% |
| 2009 | -- | $159,900 |
| 2008 | -- | -- |
| 2006 | -- | -- |
| 2005 | -- | -- |
| 2004 | -- | -- |
| 2003 | -- | -- |
| 2002 | -- | -- |
| 2001 | -- | $88,400 +13.6% |
| 2000 | -- | $77,800 |
Find assessor info on the county website
Monthly payment
Est. payment
Payment breakdown
Explore the cost of this home by adjusting the details. Changes won't be saved.Climate risks
Neighborhood: 23060
Nearby schools
Schools provided by the listing agent
- Elementary: Springfield Park
- Middle: Holman
- High: Tucker
Source: CVRMLS. This data may not be complete. We recommend contacting the local school district to confirm school assignments for this home.

Similar homes
- $299,9993 bd1 ba900 sqft1415 Pennsylvania Ave, Glen Allen, VA 23060For Sale
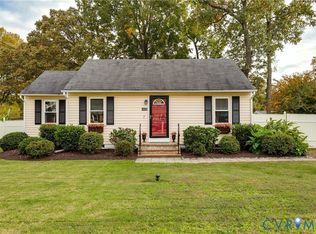 MLS ID #2629608, Jenny Maraghy, Compass. CVRMLS
- $349,9503 bd1 ba912 sqft8505 Mapleview Ave, Henrico, VA 23294For Sale
 MLS ID #2629732, Scott Barnard, Integrity Real Estate. CVRMLS
- $299,0003 bd2 ba1k sqft4306 Gladewater Rd, Henrico, VA 23294For Sale
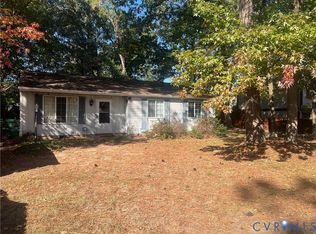 MLS ID #2629297, Lauri Giles, EXP Realty LLC. CVRMLS
- $362,4503 bd1 ba1.1k sqft8705 Holly Hill Rd, Henrico, VA 23229For Sale
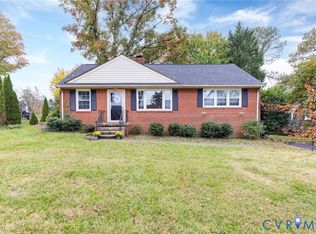 MLS ID #2629848, Lucas Cassanese, Village Concepts Realty Group. CVRMLS
- $350,0003 bd2 ba1.3k sqft9723 Stockbridge Dr, Henrico, VA 23228For Sale
 MLS ID #VAHN2001340, Tony Hareras, Samson Properties. Bright MLS
