Your Own Little Slice of Country Living! One of the most unique open floor plans I've ever seen! This beautifully designed 3-bedroom, 2-bath home offers 2,214 square feet of thoughtfully designed living space and sits on 4.58 acres in Saline County, giving you room to spread out, slow down, and enjoy the best of country living. Built in 2023, this home combines modern construction with the charm and functionality of a true homestead. The open floor plan, soaring ceilings, and beautiful quartz countertops create an inviting space that is perfect for everyday living and entertaining. The unique layout gives this home a character and sense of space unlike anything else you'll find. The spacious front & Back porches welcome you home, while the expansive back porch stretches nearly the entire length of the house. Outside, the possibilities are endless. With 4.58 acres, there's plenty of room for gardening, hunting, keeping bees, or simply enjoying the privacy and peacefulness of your own property. Tucked away off the beaten path, this home offers modern finishes, acreage, space, character, modern finishes, acreage, and room to live a little differently; this one is worth seeing
Active
$465,000
4629 De Young Rd, Benton, AR 72019
3beds
2,214sqft
Single Family Residence
Built in 2023
4.58 Acres Lot
$460,200 Zestimate®
$210/sqft
$-- HOA
What's special
Modern finishesOpen floor planSoaring ceilingsBeautiful quartz countertops
- 21 days
- 1,035
- 65
Likely to sell faster than
Zillow last checked:
Listing updated:
Listed by:
Kayla R Jones 501-213-6750,
McGraw Realtors - Benton 501-443-8300
Source: CARMLS,MLS#: 26033349
Facts & features
Interior
Bedrooms & bathrooms
- Bedrooms: 3
- Bathrooms: 2
- Full bathrooms: 2
Dining room
- Features: Breakfast Bar, Eat-in Kitchen
Heating
- Electric
Cooling
- Electric
Appliances
- Included: Microwave, Electric Range, Dishwasher, Electric Water Heater
- Laundry: Electric Dryer Hookup, Laundry Room
Features
- Built-in Features, Ceiling Fan(s), Walk-in Shower, Breakfast Bar, Wired for Data, Pantry, Sheet Rock Ceiling, Vaulted Ceiling(s), 3 Bedrooms Same Level
- Flooring: Concrete
- Has fireplace: No
- Fireplace features: None
Interior area
- Total structure area: 2,214
- Total interior livable area: 2,214 sqft
Property
Parking
- Parking features: Garage
- Has garage: Yes
Features
- Levels: One
- Stories: 1
Lot
- Size: 4.58 Acres
- Features: Level, Rural Property
Details
- Parcel number: 00107969004
Construction
Type & style
- Home type: SingleFamily
- Architectural style: Craftsman
- Property subtype: Single Family Residence
Materials
- Frame, Metal/Vinyl Siding
- Foundation: Slab
- Roof: Shingle
Condition
- New construction: No
- Year built: 2023
Utilities & green energy
- Electric: Electric-Co-op
- Sewer: Septic Tank
- Water: Public
Community & HOA
Community
- Security: Smoke Detector(s)
- Subdivision: Not In List
HOA
- Has HOA: No
Location
- Region: Benton
Financial & listing details
- Price per square foot: $210/sqft
- Tax assessed value: $315,625
- Annual tax amount: $2,575
- Date on market: 8/14/2026
- Listing terms: Cash,Conventional,FHA,VA Loan
- Road surface type: Dirt, Gravel
Estimated market value
$460,200
$437,000 - $483,000
$2,334/mo
Price history
| Date | Event | Price |
|---|---|---|
| 8/14/2026 | Listed for sale | $465,000$210/sqft |
Source:  CARMLS #26033349 Report a problem CARMLS #26033349 Report a problem | ||
Public tax history
| Year | Property taxes | Tax assessment |
|---|---|---|
| 2025 | $2,575 +164% | $63,125 +225.5% |
| 2024 | $975 | $19,393 |
| 2023 | $975 | $19,393 |
| 2022 | $975 | $19,393 |
Find assessor info on the county website
Monthly payment
Est. payment
Payment breakdown
Explore the cost of this home by adjusting the details. Changes won't be saved.Climate risks
Neighborhood: 72019
Similar homes
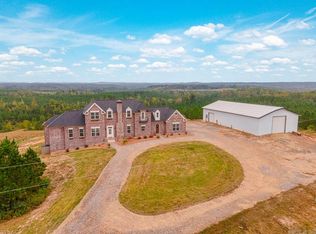
- $404,9004 bd2 ba2.1k sqft10634 Gunter Loop, Benton, AR 72019For Sale

 MLS ID #26035398, Brad Miles, Crye-Leike REALTORS NLR Branch. CARMLS
 - $480,0003 bd2 ba1.9k sqft10823 Wyllia Rd, Benton, AR 72019For Sale
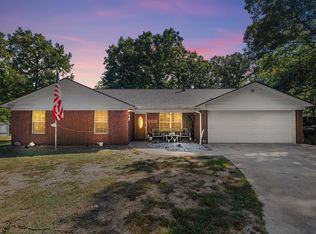 MLS ID #26030076, Casey Moser, PorchLight Realty. CARMLS
 - $445,0004 bd3 ba2.5k sqft5947 Beth Ln, Benton, AR 72019For Sale
 MLS ID #26033358, Bonnie Puska, Century 21 Parker & Scroggins Realty - Benton. CARMLS
 - $475,0004 bd3 ba2.9k sqft7717 S Shoreline Blvd, Benton, AR 72019For Sale
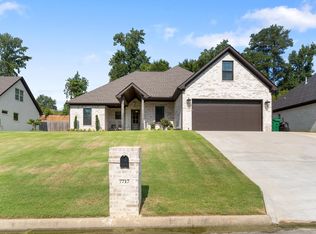 MLS ID #26036174, Gelinda Mudgett, REMAX Ultimate. CARMLS
 - $449,9004 bd3 ba2.2k sqft10549 Highway 298, Benton, AR 72019For SaleMLS ID #26022572, Ricardo Tippitt, Capital Real Estate Advisors. CARMLS
- $399,0004 bd2 ba2.1k sqft10600 Gunter Loop, Benton, AR 72019For SaleMLS ID #26033011, Erin S Tripcony, Big Little Brokerage. CARMLS
- $479,9004 bd4 ba2.7k sqft832 Grand Teton Dr, Benton, AR 72019For SaleMLS ID #26033226, Misti Holland, Crye-Leike REALTORS Benton Branch. CARMLS
- $499,9504 bd3 ba2.3k sqft4032 Eagle Valley Dr, Benton, AR 72019For SaleMLS ID #26023444, Mandy Jackson, Charlotte John Company (Little Rock). CARMLS
- $524,5003 bd4 ba2.4k sqft5057 Whitney Ln, Benton, AR 72019For SaleMLS ID #26033424, Brandon L Bruning, LPT Realty. CARMLS
- $425,0004 bd3 ba2.7k sqft615 Miller Cv, Benton, AR 72019For SaleMLS ID #26034573, Haley Ward, Truman Ball Real Estate. CARMLS
- $515,0004 bd3 ba2.7k sqft5624 Westminster, Benton, AR 72019For SaleMLS ID #26034046, Ashley M Porterfield, LPT Realty. CARMLS
- $489,9003 bd3 ba2.5k sqft7000 Rolling Manor Dr, Benton, AR 72019For SaleMLS ID #26032567, Amanda Elrod, Keller Williams Realty Premier. CARMLS
- $459,9004 bd3 ba2.2k sqft8008 N Shoreline Blvd, Benton, AR 72019For SaleMLS ID #26032427, Amanda White, Anchor & Oak Realty Group. CARMLS
- $619,0004 bd3 ba2.9k sqft2065 Canyon Creek Pkwy, Benton, AR 72019For SaleMLS ID #26010285, Amanda White, Anchor & Oak Realty Group. CARMLS
- $425,0004 bd3 ba2.4k sqft6000 Zumbehl Cv, Benton, AR 72019For SaleMLS ID #26035025, Amanda Elrod, Keller Williams Realty Premier. CARMLS
- $449,9004 bd3 ba2.6k sqft8937 Wingate Dr, Benton, AR 72019For SaleMLS ID #26027150, Amanda Elrod, Keller Williams Realty Premier. CARMLS
- $379,9003 bd2 ba2k sqft5000 Marian Cv, Benton, AR 72019For SaleMLS ID #26033421, Vanessa Smith, McGraw Realtors - Benton. CARMLS
- $339,0003 bd2 ba1.6k sqft1545 Del Rey Ct, Benton, AR 72019For SaleMLS ID #26033410, Keith A Squires, Exp Realty. CARMLS
- $358,0004 bd2 ba2.1k sqft2565 Kara Ln, Bryant, AR 72019For SaleMLS ID #26033599, Aleisha McIntire, IRealty Arkansas - Benton. CARMLS
- $549,0005 bd4 ba3.2k sqft7725 S Shoreline Blvd, Benton, AR 72019For SaleMLS ID #26031302, Ray Ellen, Real Broker. CARMLS
