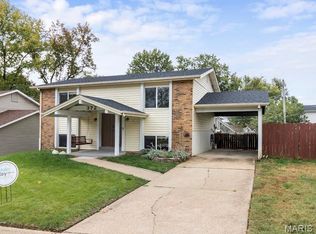
A place to call home! Updated Split-Level in a Prime Location! Welcome to this inviting 3-bed, 2.5bath split level home, tucked away at the end of a cul-de-dac! Step through your new front door offering the perfect blend of comfort, style & functionality. The updated kitchen features elegant quartz countertops, stainless steel appliances & a separate island creating a fresh, modern space for everyday living & entertaining. Step outside from the dining/breakfast room onto the deck overlooking a large fenced-in-back yard, perfect for outdoor entertaining, summer gatherings, gardening or simply relaxing & enjoying your home. Primary bathroom has updated white subway tile with glass accents, tumbled marble flooring & stone shelving with corner seating. Cozy up to your finished lower level with newer window installation that features a large Family room with a woodburning fireplace. An additional half bath and laundry room completes this level. Don't overlook the oversized garage. Conveniently located near shopping, dining and everyday amenities. This home offers a wonderful combination of modern updates, outdoor enjoyment, and a desirable location. Come see all this home has to offer!
Coming soon
Street View
Listed by: Keller Williams Chesterfield • Rosemarie Meister • 636-627-8898
$345,000
463 Talbert Ct, Ballwin, MO 63021
3beds
1,571sqft
Single Family Residence
Built in 1985
0.3 Acres Lot
$358,500 Zestimate®
$220/sqft
$8/mo HOA
What's special
- 5 days
- 452
- 38
Zillow last checked:
Listing updated:
Listed by:
Rosemarie Meister 636-627-8898,
Keller Williams Chesterfield
Source: MARIS,MLS#: 26066311 Originating MLS: St. Louis Association of REALTORS
Facts & features
Interior
Bedrooms & bathrooms
- Bedrooms: 3
- Bathrooms: 3
- Full bathrooms: 2
- 1/2 bathrooms: 1
- Main level bathrooms: 2
- Main level bedrooms: 3
Bedroom
- Description: Primary Bedroom
- Features: Floor Covering: Carpeting
- Level: Main
Bedroom 2
- Features: Floor Covering: Carpeting
- Level: Main
Bedroom 3
- Features: Floor Covering: Carpeting
- Level: Main
Dining room
- Features: Floor Covering: Luxury Vinyl Plank
- Level: Main
Family room
- Features: Floor Covering: Carpeting
- Level: Lower
Kitchen
- Features: Floor Covering: Luxury Vinyl Plank
- Level: Main
Living room
- Features: Floor Covering: Carpeting
- Level: Main
Heating
- Natural Gas
Cooling
- Ceiling Fan(s), Central Air
Appliances
- Included: ENERGY STAR Qualified Dishwasher, Disposal, Microwave, Electric Range, Refrigerator, Gas Water Heater
Features
- Ceiling Fan(s), Kitchen/Dining Room Combo, Pantry, Separate Shower, Stone Counters, Walk-In Closet(s)
- Flooring: Carpet, Luxury Vinyl
- Windows: Double Pane Windows
- Basement: Partially Finished
- Number of fireplaces: 1
- Fireplace features: Basement, Wood Burning
Interior area
- Total structure area: 1,571
- Total interior livable area: 1,571 sqft
- Finished area above ground: 1,171
- Finished area below ground: 400
Property
Parking
- Total spaces: 2
- Parking features: Attached
- Attached garage spaces: 2
Features
- Levels: Two
- Patio & porch: Deck
- Fencing: Chain Link
Lot
- Size: 0.3 Acres
- Dimensions: 90 x 123
- Features: Back Yard, Cul-De-Sac
Details
- Parcel number: 24S640521
- Special conditions: Standard
Construction
Type & style
- Home type: SingleFamily
- Architectural style: Split Foyer
- Property subtype: Single Family Residence
Materials
- Brick Veneer, Vinyl Siding
- Foundation: Concrete Perimeter
- Roof: Shingle
Condition
- Updated/Remodeled
- New construction: No
- Year built: 1985
Utilities & green energy
- Electric: Ameren
- Sewer: Public Sewer
- Water: Public
- Utilities for property: Underground Utilities
Community & HOA
Community
- Security: Carbon Monoxide Detector(s)
- Subdivision: Ries Place
HOA
- Has HOA: Yes
- Amenities included: Common Ground
- Services included: Receptionist
- HOA fee: $100 annually
- HOA name: Ries Place
Location
- Region: Ballwin
Financial & listing details
- Price per square foot: $220/sqft
- Tax assessed value: $349,600
- Annual tax amount: $4,555
- Date on market: 10/17/2026
- Listing terms: Cash,Conventional,FHA
- Ownership: Private
Estimated market value
$358,500
$341,000 - $376,000
$2,333/mo
Price history
| Date | Event | Price |
|---|---|---|
| 12/30/2015 | Sold | -- |
Source:  MARIS #15052607 Report a problem | ||
| 12/8/2015 | Pending sale | $199,500$127/sqft |
Source: RE/MAX SELECT #15052607 Report a problem | ||
| 10/23/2015 | Listed for sale | $199,500-0.2%$127/sqft |
Source: RE/MAX Select #15052607 Report a problem | ||
| 2/7/2008 | Sold | -- |
Source: Public Record Report a problem | ||
| 2/1/2008 | Listed for sale | $199,900$127/sqft |
Source: NCI #768974 Report a problem | ||
| 10/26/2005 | Sold | -- |
Source: Public Record Report a problem | ||
Public tax history
| Year | Property taxes | Tax assessment |
|---|---|---|
| 2025 | $4,555 +12.9% | $66,420 +15.3% |
| 2024 | $4,033 +0.1% | $57,590 |
| 2023 | $4,029 +11.6% | $57,590 +20.3% |
| 2022 | $3,609 +0.7% | $47,870 |
| 2021 | $3,582 +5.9% | $47,870 +11.1% |
| 2020 | $3,382 +7% | $43,070 |
| 2019 | $3,162 | $43,070 +14% |
| 2018 | $3,162 | $37,790 |
| 2017 | $3,162 +2.4% | $37,790 +22.7% |
| 2016 | $3,087 +17.8% | $30,800 |
| 2015 | $2,620 | $30,800 +1.5% |
| 2014 | $2,620 +1.1% | $30,330 |
| 2013 | $2,592 | $30,330 -9.5% |
| 2012 | -- | $33,500 |
| 2011 | -- | $33,500 -2.2% |
| 2010 | $2,590 +5.7% | $34,260 |
| 2009 | $2,451 -1.1% | $34,260 -2.4% |
| 2008 | $2,479 +8% | $35,110 |
| 2007 | $2,295 | $35,110 +16.5% |
| 2006 | $2,295 -0.9% | $30,150 |
| 2005 | $2,315 | $30,150 +9.4% |
| 2003 | -- | $27,550 +11.4% |
| 2002 | $1,909 +8.5% | $24,740 |
| 2001 | $1,760 | $24,740 |
Find assessor info on the county website
Monthly payment
Est. payment
Payment breakdown
Explore the cost of this home by adjusting the details. Changes won't be saved.Climate risks
Neighborhood: 63021
Nearby schools
Schools provided by the listing agent
- Elementary: Ballwin Elem.
- Middle: Selvidge Middle
- High: Marquette Sr. High
Source: MARIS. This data may not be complete. We recommend contacting the local school district to confirm school assignments for this home.

Similar homes
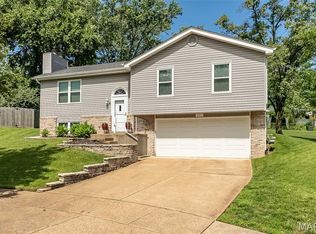
- $335,0003 bd2 ba1.3k sqft304 Surf Ct, Ballwin, MO 63021For Sale
 MLS ID #26067286, John M Jackson, John Jackson Neighborhood Real Estate Company, LLC. MARIS
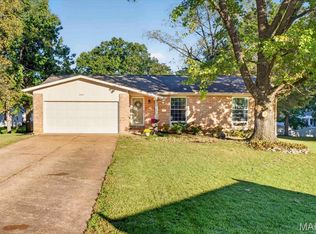
- $344,9003 bd3 ba1.8k sqft392 Genoa Dr, Ballwin, MO 63021For Sale
 MLS ID #26063233, Christina M Strait, Strait Realty. MARIS
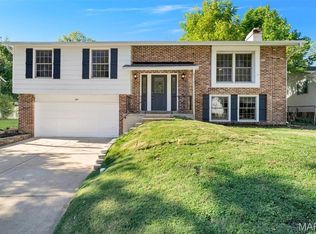
- $339,0003 bd2 ba1.7k sqft738 Village Wood Ct, Ballwin, MO 63021For Sale
 MLS ID #26064945, Debbie J Williams, ReeceNichols Real Estate. MARIS
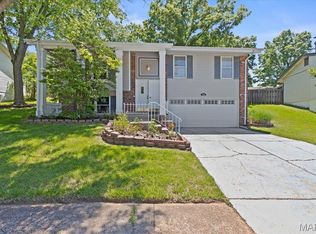
- $314,9003 bd2 ba1.4k sqft372 Messina Dr, Ballwin, MO 63021For Sale
 MLS ID #26065501, Sidney P Florence, Main Key Realty LLC. MARIS
- $374,9004 bd3 ba1.7k sqft222 Pleasant Grove Ave, Ballwin, MO 63011For SaleMLS ID #26068045, Jacob Mirowitz, Mirowitz Real Estate Investments Inc.. MARIS
- $339,0003 bd2 ba2k sqft832 Westwood Dr, Ballwin, MO 63011For SaleMLS ID #26067376, Kara C McGhee, Berkshire Hathaway HomeServices Select Properties. MARIS
- $369,9004 bd3 ba1.9k sqft367 Napoli Ct, Ballwin, MO 63021For SaleMLS ID #26037629, Connie Eads, Realty One Group Trifecta. MARIS
- $369,9003 bd3 ba1.8k sqft1523 Glenn Brooke Woods Cir, Ballwin, MO 63021For SaleMLS ID #26062173, Latosha S Bobo, BHHS Select Properties. MARIS
- $334,9004 bd3 ba1.4k sqft1207 Fieldhurst Dr, Ballwin, MO 63011For SaleMLS ID #26066844, Lance B Appleby, Worth Clark Realty. MARIS
- $265,0003 bd1 ba1.5k sqft257 Joyce Ct, Ballwin, MO 63021For SaleMLS ID #26058510, Tracey L Biggs, Robeck Realty West. MARIS
- $405,0004 bd3 ba2k sqft653 Oak Springs Trail Dr, Ballwin, MO 63021For SaleMLS ID #26065662, Carmen Gassert, Coldwell Banker Realty - Gundaker. MARIS
- $339,0003 bd2 ba1.1k sqft400 Coventry Ln, Ballwin, MO 63021For SaleMLS ID #26045333, Tami Kramer, Keller Williams Realty West. MARIS
- $359,9003 bd4 ba2.2k sqft1501 Strawberry Glen Ct, Ballwin, MO 63021For SaleMLS ID #26052803, Xiangyun Xiao, Tenty Realty LLC. MARIS
- $374,5003 bd3 ba1.6k sqft1511 Glenn Brooke Woods Cir, Ballwin, MO 63021For SaleMLS ID #26039683, Timothy D Cudd, CityScapes Realty. MARIS
- $365,0003 bd2 ba1.2k sqft1117 Grenadier Ln, Ballwin, MO 63021For SaleMLS ID #26062568, Bill F Hemrick, Hemrick Realty, L.L.C.. MARIS
- $380,0004 bd2 ba1.7k sqft854 La Bonne Pkwy, Ballwin, MO 63021For SaleMLS ID #26063165, Courtney J Callahan, Keller Williams Chesterfield. MARIS
