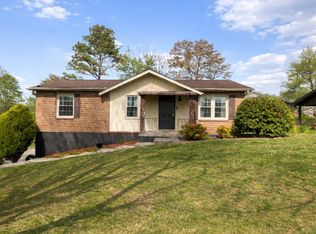
464 Springfield Drive offers a chance to create the home you truly want while enjoying solid space, outdoor living, and important updates already completed. This brick and vinyl split foyer home features a functional layout with generously sized rooms and flexible living areas throughout. While the home does need cosmetic updates -- including flooring replacement, trim work, and fresh personal touches -- the seller is offering a $5,000 credit that can be used toward upgrades, new flooring, or buyer closing costs, giving buyers flexibility to make the home fit their vision and budget.
The lower level includes a large recreation room with a wood-burning stove and plenty of usable space for future improvement. Whether you envision a game room, workshop area, media room, or additional family space, the downstairs offers excellent potential once updated.
The spacious 2-car garage provides extra room for storage, hobbies, or even a future workbench area for projects and tools. For added peace of mind, the roof was recently re-shingled following Helene.
Outside, the property continues to shine with enjoyable gathering spaces already in place. The back deck is ready for grilling and outdoor entertaining, while the fire pit area creates the perfect setting for evenings with friends and family. Existing landscaping gives the yard character, while still leaving room for your own gardening ideas and personal design touches.
For buyers looking for space, value, and the opportunity to build equity through updates, this Bristol home offers plenty of possibilities in a convenient location near schools, shopping, and local amenities.
Buyer/Buyer's Agent to verify all information contained herein.
R# 1987
For sale
$285,000
464 Springfield Dr, Bristol, TN 37620
3beds
1,598sqft
Est.: Get pre-qualified
Single Family Residence, Residential
Built in 1974
0.34 Acres Lot
$275,000 Zestimate®
$178/sqft
$-- HOA
What's special
Large recreation roomFunctional layoutGenerously sized roomsWood-burning stove
- 13 days |
- 1,062 |
- 73 |
Likely to sell faster than
Zillow last checked:
Listing updated:
Listed by:
Cindy Edwards 423-677-6677,
REMAX Checkmate, Inc. Realtors 423-282-0432
Source: TVRMLS,MLS#: 9995288
Tour with a local agent
Facts & features
Interior
Bedrooms & bathrooms
- Bedrooms: 3
- Bathrooms: 3
- Full bathrooms: 2
- 1/2 bathrooms: 1
Heating
- Heat Pump
Cooling
- Heat Pump
Appliances
- Included: Dishwasher, Microwave, Range
- Laundry: Electric Dryer Hookup, Washer Hookup
Features
- Flooring: Carpet, Laminate
- Windows: Double Pane Windows
- Basement: Partially Finished
- Has fireplace: Yes
- Fireplace features: Wood Burning Stove
Interior area
- Total structure area: 2,198
- Total interior livable area: 1,598 sqft
- Finished area below ground: 475
Property
Parking
- Total spaces: 2
- Parking features: Driveway, Garage Door Opener
- Garage spaces: 2
- Has uncovered spaces: Yes
Features
- Levels: Two,Split Level
- Stories: 2
- Patio & porch: Back, Deck, Front Porch
Lot
- Size: 0.34 Acres
- Dimensions: 100 x 150
- Topography: Sloped
Details
- Additional structures: Shed(s)
- Parcel number: 068f D 028.00
- Zoning: R 1
Construction
Type & style
- Home type: SingleFamily
- Property subtype: Single Family Residence, Residential
Materials
- Brick, Vinyl Siding
- Foundation: Block
- Roof: Shingle
Condition
- Average
- New construction: No
- Year built: 1974
Utilities & green energy
- Sewer: Septic Tank
- Water: Public
Community & HOA
Community
- Security: Smoke Detector(s)
- Subdivision: Springfield Acres
HOA
- Has HOA: No
- Amenities included: Landscaping
Location
- Region: Bristol
Financial & listing details
- Price per square foot: $178/sqft
- Tax assessed value: $255,300
- Annual tax amount: $1,029
- Date on market: 5/13/2026
- Listing terms: Cash,Conventional,FHA,THDA,VA Loan
Estimated market value
$275,000
$261,000 - $289,000
$1,879/mo
Price history
| Date | Event | Price |
|---|---|---|
| 5/13/2026 | Listed for sale | $285,000-5%$178/sqft |
Source: TVRMLS #9995288 Report a problem | ||
| 5/3/2026 | Listing removed | $300,000$188/sqft |
Source: TVRMLS #9992951 Report a problem | ||
| 3/27/2026 | Listed for sale | $300,000+40.2%$188/sqft |
Source: TVRMLS #9992951 Report a problem | ||
| 6/25/2021 | Sold | $214,000$134/sqft |
Source: TVRMLS #9922041 Report a problem | ||
Public tax history
| Year | Property taxes | Tax assessment |
|---|---|---|
| 2025 | $1,029 +12.7% | $63,825 +74.4% |
| 2024 | $914 +3.7% | $36,600 |
| 2023 | $881 | $36,600 |
| 2022 | $881 | $36,600 +37.3% |
| 2021 | -- | $26,650 +5.4% |
| 2020 | $650 | $25,275 |
| 2019 | $650 +0.8% | $25,275 |
| 2018 | $645 -0.1% | $25,275 |
| 2017 | $645 | $25,275 +10.6% |
| 2016 | $645 +22.5% | $22,850 +0% |
| 2014 | $527 | $22,843 |
| 2013 | $527 -1.1% | $22,843 |
| 2012 | $532 +8.1% | $22,843 -1.2% |
| 2011 | $492 | $23,110 |
| 2010 | $492 | $23,110 |
| 2009 | $492 | $23,110 |
| 2008 | -- | $23,110 +22.4% |
| 2007 | $478 | $18,887 |
| 2006 | $478 | $18,887 |
| 2005 | $478 -5.2% | $18,887 |
| 2004 | $504 +23.4% | $18,887 +8.6% |
| 2002 | $409 | $17,392 |
| 2001 | -- | $17,392 -71.4% |
| 2000 | -- | $60,893 |
Find assessor info on the county website
Monthly payment
Est. payment$--/mo
Payment breakdown
Explore the cost of this home by adjusting the details. Changes won't be saved.
All calculations are estimates and provided by Zillow, Inc. for informational purposes only. Actual amounts may vary.
HOA fees may include property taxes on listings classified as Co-Ops. Contact the listing agent and/or owner for fee details.
Mortgage interest rates are dependent on a number of factors, including credit score, down payment, and repayment length. Interest rate data provided by Zillow Group Marketplace, Inc. as of 1/1/1970 from various mortgage lenders with which we have lead or other similar arrangements; the Estimated Payment is an average of those rates.
See how much you could borrow to make a competitive offer.
Climate risks
Neighborhood: 37620
Nearby schools
GreatSchools rating
- 4/10Bluff City Elementary SchoolGrades: PK-5Distance: 4.5 mi
- 4/10Sullivan East Middle SchoolGrades: 6-8Distance: 2 mi
- 5/10Sullivan East High SchoolGrades: 9-12Distance: 1.1 mi
Schools provided by the listing agent
- Elementary: Bluff City
- Middle: East Middle
- High: Sullivan East
Source: TVRMLS. This data may not be complete. We recommend contacting the local school district to confirm school assignments for this home.
A local agent can set up tours, give advice and negotiate with sellers.
A local lender can help you make sure your offer is ready when you are.

- Tennessee
- Sullivan County
- Bristol
- 37620
- 464 Springfield Dr
Nearby cities
Nearby neighborhoods
Nearby zip codes
Other Bristol Topics
