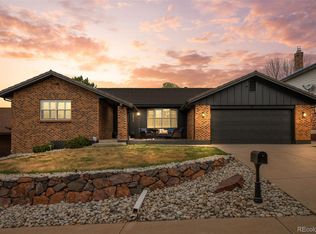
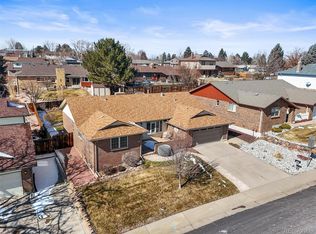
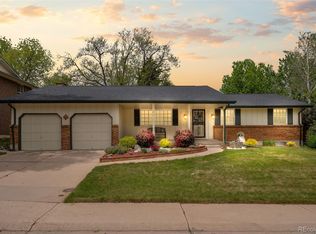
4641 South Perry Way is the kind of home that has been truly cared for — designed from the ground up by its original owners alongside the builder, and lovingly maintained ever since. Located in the picturesque Bow Mar Heights neighborhood, it offers a thoughtful layout that works beautifully for real everyday life. The main floor is where this home really shines. The updated eat-in kitchen features granite countertops and hardwood floors — a warm, welcoming space where mornings feel unhurried. With a pantry, plenty of counter space, and a breakfast nook, this is the heartbeat of the home. Two separate living rooms each have their own gas fireplace, perfect for cozy evenings, and one boasts dramatic vaulted ceilings. A formal dining room and a front sitting room offer even more space to gather. A main floor second primary suite with a private bath is a genuine bonus for guests or family. Upstairs, the oversized primary suite is a quiet escape from the rest of the home — spacious enough to truly unwind, with room for a sitting area or reading nook. Downstairs, the finished basement adds real flexibility — a third bedroom, updated 3/4 bathroom, large rec room and living room, and plenty of storage for everything life accumulates. The big-ticket items are already done: newer AC and furnace (2 years old), newer gutters with leaf guards, newer sewer line, and a French drain for worry-free ownership. This home is as solid as it is beautiful. Out back, a covered patio and professionally landscaped yard with a fountain create an outdoor space you'll actually use — whether it's morning coffee or an evening with friends. Fully irrigated garden beds make growing your favorites veggies, herbs and flowers easy.
For sale
$749,000
4641 S Perry Way, Denver, CO 80236
3beds
3,755sqft
Est.: Get pre-qualified
Single Family Residence
Built in 1985
8,062 Square Feet Lot
$748,600 Zestimate®
$199/sqft
$-- HOA
What's special
- 12 days |
- 697 |
- 69 |
Zillow last checked:
Listing updated:
Listed by:
Ross Blahnik 720-205-1281 ross.blahnik@compass.com,
Compass - Denver
Source: REcolorado as distributed by MLS GRID,MLS#: 4424491
Tour with a local agent
Facts & features
Interior
Bedrooms & bathrooms
- Bedrooms: 3
- Bathrooms: 5
- Full bathrooms: 3
- 3/4 bathrooms: 1
- 1/4 bathrooms: 1
- Main level bathrooms: 2
- Main level bedrooms: 1
Bedroom
- Level: Main
Bedroom
- Level: Basement
Bedroom
- Level: Upper
Bathroom
- Level: Main
Bathroom
- Level: Main
Bathroom
- Level: Upper
Bathroom
- Level: Upper
Bathroom
- Level: Basement
Den
- Description: Front Sitting Room
- Level: Main
Dining room
- Level: Main
Family room
- Level: Main
Kitchen
- Level: Main
Laundry
- Level: Main
Living room
- Level: Main
Living room
- Level: Basement
Loft
- Description: Staged As An Office
- Level: Upper
Utility room
- Level: Basement
Heating
- Forced Air
Cooling
- Attic Fan, Central Air
Appliances
- Included: Dishwasher, Disposal, Dryer, Freezer, Gas Water Heater, Microwave, Oven, Range, Refrigerator, Washer
- Laundry: In Unit
Features
- Flooring: Tile, Wood
- Windows: Double Pane Windows
- Basement: Finished
- Number of fireplaces: 2
- Fireplace features: Family Room, Gas, Living Room
Interior area
- Total structure area: 3,755
- Total interior livable area: 3,755 sqft
- Finished area above ground: 2,606
- Finished area below ground: 967
Property
Parking
- Total spaces: 2
- Parking features: Garage - Attached
- Attached garage spaces: 2
Features
- Levels: Two
- Stories: 2
- Patio & porch: Front Porch, Patio
- Exterior features: Private Yard
Lot
- Size: 8,062 Square Feet
- Features: Level
Details
- Parcel number: 807129023
- Zoning: S-SU-D
- Special conditions: Standard
Construction
Type & style
- Home type: SingleFamily
- Property subtype: Single Family Residence
Materials
- Brick, Vinyl Siding
- Roof: Composition
Condition
- Year built: 1985
Utilities & green energy
- Sewer: Public Sewer
Community & HOA
Community
- Subdivision: Bow Mar Heights Filing Two
HOA
- Has HOA: No
Location
- Region: Denver
Financial & listing details
- Price per square foot: $199/sqft
- Tax assessed value: $689,100
- Annual tax amount: $2,835
- Date on market: 5/15/2026
- Listing terms: Cash,Conventional,FHA,VA Loan
- Exclusions: Sellers' Personal Property And Staging Items
- Ownership: Individual
Estimated market value
$748,600
$711,000 - $786,000
$3,750/mo
Price history
| Date | Event | Price |
|---|---|---|
| 5/15/2026 | Listed for sale | $749,000$199/sqft |
Source:  REcolorado as distributed by MLS GRID #4424491 Report a problem REcolorado as distributed by MLS GRID #4424491 Report a problem | ||
Public tax history
| Year | Property taxes | Tax assessment |
|---|---|---|
| 2024 | $3,292 +24.1% | $42,490 -6.8% |
| 2023 | $2,654 +3.6% | $45,600 +36.6% |
| 2022 | $2,561 +42% | $33,370 -2.8% |
| 2021 | $1,803 +2.9% | $34,320 +9.1% |
| 2020 | $1,752 +8.9% | $31,446 -0.7% |
| 2019 | $1,609 | $31,666 +13.1% |
| 2018 | $1,609 +0.3% | $28,000 |
| 2017 | $1,604 +18.5% | $28,000 +10.7% |
| 2016 | $1,354 +28.3% | $25,290 |
| 2015 | $1,056 0% | $25,290 +22.4% |
| 2014 | $1,056 -17.4% | $20,670 |
| 2013 | $1,279 -22.6% | $20,670 -10.8% |
| 2012 | $1,652 +13.9% | $23,170 |
| 2011 | $1,450 +2.2% | $23,170 +6.4% |
| 2010 | $1,419 +41.6% | $21,780 |
| 2009 | $1,002 -0.2% | $21,780 -5.1% |
| 2008 | $1,003 +6.5% | $22,960 |
| 2007 | $942 -35.4% | $22,960 +4.2% |
| 2006 | $1,458 +5.5% | $22,030 |
| 2005 | $1,383 +88.4% | $22,030 -0.2% |
| 2003 | $734 -41.7% | $22,070 +3.1% |
| 2002 | $1,258 | $21,410 +6.8% |
| 2001 | -- | $20,040 |
Find assessor info on the county website
Monthly payment
Est. payment$--/mo
Payment breakdown
Explore the cost of this home by adjusting the details. Changes won't be saved.
All calculations are estimates and provided by Zillow, Inc. for informational purposes only. Actual amounts may vary.
HOA fees may include property taxes on listings classified as Co-Ops. Contact the listing agent and/or owner for fee details.
Mortgage interest rates are dependent on a number of factors, including credit score, down payment, and repayment length. Interest rate data provided by Zillow Group Marketplace, Inc. as of 1/1/1970 from various mortgage lenders with which we have lead or other similar arrangements; the Estimated Payment is an average of those rates.
See how much you could borrow to make a competitive offer.
Climate risks
Neighborhood: Fort Logan
Getting around
21 / 100
Minimal TransitNearby schools
GreatSchools rating
- 4/10Kaiser Elementary SchoolGrades: PK-5Distance: 0.1 mi
- 5/10Bear Valley International SchoolGrades: 6-8Distance: 2.2 mi
- 3/10John F Kennedy High SchoolGrades: 9-12Distance: 2.4 mi
Schools provided by the listing agent
- Elementary: Kaiser
- Middle: Henry
- High: John F. Kennedy
- District: Denver 1
Source: REcolorado as distributed by MLS GRID. This data may not be complete. We recommend contacting the local school district to confirm school assignments for this home.
A local agent can set up tours, give advice and negotiate with sellers.

- Colorado
- Denver County
- Denver
- 80236
- Fort Logan
- 4641 S Perry Way
Nearby cities
Nearby neighborhoods
Nearby zip codes
Other Denver Topics
