Charming Midlothian Rancher – Perfect Opportunity!
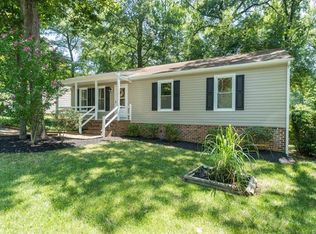
Discover this delightful 3-bedroom, 2-bathroom home with 1,056 square feet of comfortable living space. Built in 1980, this single-family rancher offers a fantastic opportunity for first-time buyers, investors, or those looking to downsize.
The home features a functional layout designed to make the most of its space and natural light. Recent updates include a new roof (2026), new plumbing (2026), electrical updates, luxury vinyl plank flooring, and all-new stainless-steel appliances.
Enjoy the fenced backyard and detached storage, with space for gardening, entertaining, or relaxing. The stackable washer and dryer, window treatments, microwave, refrigerator, freezer, and white cabinet storage convey with the property. Conveniently located near local amenities, shopping, dining, and major commuter routes.
Don’t miss this opportunity—schedule your tour today!
For sale
$330,000
4647 Twelveoaks Rd, Midlothian, VA 23112
3beds
1,056sqft
Single Family Residence
Built in 1980
10,454 Square Feet Lot
$327,400 Zestimate®
$313/sqft
$-- HOA
What's special
- 10 days
- 312
- 42
Zillow last checked:
Listing updated:
Listed by:
Monica Ball 804-310-5055,
Exit First Realty 804-527-3948
Source: CVRMLS,MLS#: 2627661 Originating MLS: Central Virginia Regional MLS
Facts & features
Interior
Bedrooms & bathrooms
- Bedrooms: 3
- Bathrooms: 2
- Full bathrooms: 2
Bedroom 3
- Level: First
- Dimensions: 0 x 0
Other
- Description: Shower
- Level: First
Heating
- Electric
Cooling
- Electric, Zoned
Appliances
- Included: Cooktop, Dishwasher, Disposal, Range, Water Heater
- Laundry: Washer Hookup, Dryer Hookup, Stacked
Features
- Ceiling Fan(s), Eat-in Kitchen, Bath in Primary Bedroom, Cable TV, Window Treatments
- Flooring: Ceramic Tile, Vinyl
- Doors: Storm Door(s)
- Windows: Window Treatments
- Basement: Crawl Space
- Attic: Pull Down Stairs
Interior area
- Total interior livable area: 1,056 sqft
- Finished area above ground: 1,056
- Finished area below ground: 0
Property
Parking
- Parking features: Driveway, No Garage, Paved
- Has uncovered spaces: Yes
Features
- Levels: One
- Stories: 1
- Patio & porch: Front Porch, Porch
- Exterior features: Porch, Storage, Shed, Paved Driveway
- Pool features: None
- Fencing: Chain Link,Partial
Lot
- Size: 10,454 Square Feet
Details
- Parcel number: 739678590800000
- Zoning description: R9
- Special conditions: Other
Construction
Type & style
- Home type: SingleFamily
- Architectural style: Ranch
- Property subtype: Single Family Residence
Materials
- Brick, Vinyl Siding
- Roof: Asphalt
Condition
- Resale
- New construction: No
- Year built: 1980
Utilities & green energy
- Sewer: Public Sewer
- Water: Public
Community & HOA
Community
- Subdivision: Glen Tara
Location
- Region: Midlothian
Financial & listing details
- Price per square foot: $313/sqft
- Tax assessed value: $272,000
- Annual tax amount: $2,420
- Date on market: 10/14/2026
- Ownership: Other
Estimated market value
$327,400
$311,000 - $344,000
$1,880/mo
Price history
| Date | Event | Price |
|---|---|---|
| 10/15/2026 | Listed for sale | $330,000+8.2%$313/sqft |
Source:  CVRMLS #2627661 Report a problem | ||
| 2/4/2025 | Sold | $304,900$289/sqft |
Source: CVRMLS #2425127 Report a problem | ||
| 12/18/2024 | Pending sale | $304,900$289/sqft |
Source: CVRMLS #2425127 Report a problem | ||
| 12/16/2024 | Listed for sale | $304,900$289/sqft |
Source: CVRMLS #2425127 Report a problem | ||
| 12/9/2024 | Pending sale | $304,900$289/sqft |
Source: CVRMLS #2425127 Report a problem | ||
| 12/3/2024 | Price change | $304,9000%$289/sqft |
Source: CVRMLS #2425127 Report a problem | ||
| 11/21/2024 | Price change | $304,950-1.6%$289/sqft |
Source: CVRMLS #2425127 Report a problem | ||
| 10/24/2024 | Price change | $309,950-1.6%$294/sqft |
Source: CVRMLS #2425127 Report a problem | ||
| 10/4/2024 | Listed for sale | $315,000+40%$298/sqft |
Source: CVRMLS #2425127 Report a problem | ||
| 7/25/2022 | Sold | $225,000$213/sqft |
Source: CVRMLS #2216332 Report a problem | ||
| 6/29/2022 | Pending sale | $225,000$213/sqft |
Source: CVRMLS #2216332 Report a problem | ||
| 6/27/2022 | Listed for sale | $225,000$213/sqft |
Source: CVRMLS #2216332 Report a problem | ||
| 6/20/2022 | Pending sale | $225,000$213/sqft |
Source: CVRMLS #2216332 Report a problem | ||
| 6/16/2022 | Listed for sale | $225,000$213/sqft |
Source: CVRMLS #2216332 Report a problem | ||
| 6/11/2022 | Listing removed | -- |
Source: CVRMLS #2216200 Report a problem | ||
| 6/10/2022 | Listed for sale | $225,000+58.5%$213/sqft |
Source: CVRMLS #2216200 Report a problem | ||
| 6/22/2018 | Listing removed | $1,095$1/sqft |
Source: Zillow Rental Network Report a problem | ||
| 5/2/2018 | Listed for rent | $1,095$1/sqft |
Source: Zillow Rental Network Report a problem | ||
| 12/11/2006 | Sold | $142,000$134/sqft |
Source: Public Record Report a problem | ||
Public tax history
| Year | Property taxes | Tax assessment |
|---|---|---|
| 2025 | $2,031 +1.7% | $228,200 +2.9% |
| 2024 | $1,996 +8% | $221,800 +9.2% |
| 2023 | $1,849 +8.7% | $203,200 +9.9% |
| 2022 | $1,701 +9.2% | $184,900 +12.8% |
| 2021 | $1,557 +8.2% | $163,900 +8.2% |
| 2020 | $1,439 +8.7% | $151,500 +8.7% |
| 2019 | $1,324 +0.9% | $139,400 +4.9% |
| 2018 | $1,313 +17% | $132,900 +11.5% |
| 2017 | $1,122 | $119,200 +4.3% |
| 2016 | $1,122 -1% | $114,300 -1% |
| 2015 | $1,134 +8.8% | $115,500 +9.1% |
| 2014 | $1,042 | $105,900 -3.3% |
| 2013 | -- | $109,500 |
| 2012 | -- | $109,500 -17.7% |
| 2011 | -- | $133,100 -5% |
| 2010 | -- | $140,100 -3.8% |
| 2009 | -- | $145,600 +2.8% |
| 2008 | -- | $141,600 +18.1% |
| 2007 | -- | $119,900 +37.3% |
| 2005 | -- | $87,300 +6.1% |
| 2004 | -- | $82,300 +6.3% |
| 2003 | -- | $77,400 +6.3% |
| 2002 | -- | $72,800 +10% |
| 2001 | -- | $66,200 |
Find assessor info on the county website
Monthly payment
Est. payment
Payment breakdown
Explore the cost of this home by adjusting the details. Changes won't be saved.Climate risks
Neighborhood: 23112
Nearby schools
Schools provided by the listing agent
- Elementary: Crenshaw
- Middle: Bailey Bridge
- High: Manchester
Source: CVRMLS. This data may not be complete. We recommend contacting the local school district to confirm school assignments for this home.
Similar homes
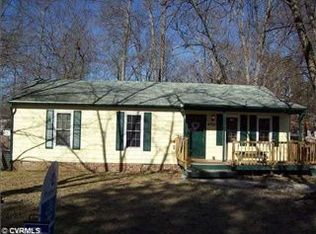
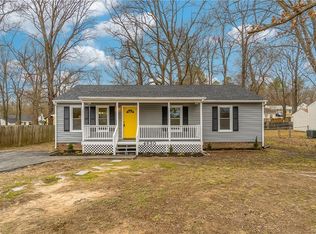
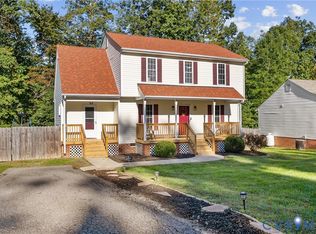
- $349,9003 bd3 ba1.4k sqft11512 Wiltstaff Dr, Midlothian, VA 23112For Sale
 MLS ID #2627532, Nicole Reed, Real Broker LLC. CVRMLS
- $300,0003 bd1 ba1k sqft4913 Twelveoaks Rd, Midlothian, VA 23112For Sale
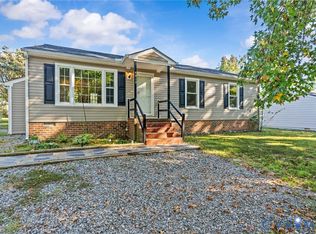 MLS ID #2627383, Scott Glass, Compass. CVRMLS
- $340,0003 bd2 ba1.2k sqft11630 Bailey Mountain Trl, Midlothian, VA 23112For Sale
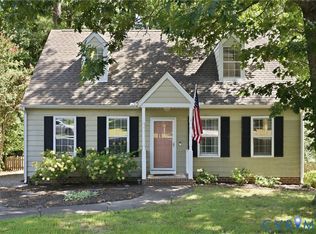 MLS ID #2622884, Eric Piedra, Shaheen Ruth Martin & Fonville. CVRMLS
- $359,9503 bd2 ba1.5k sqft13811 Buck Rub Dr, Midlothian, VA 23112For Sale
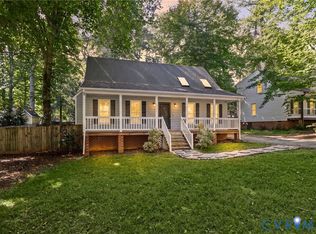 MLS ID #2627516, Kim Tu-Wean, North Point Realty. CVRMLS
