Welcome home! This inviting property offers classic charm with farmhouse styling including approximately 1500 sq ft of wrap around covered porch. A welcoming front entrance escorts you into the great room with picture windows offering amazing views while seated indoors. A bright, well-kept living space offers lots of natural light offering views from the great room, a well equipped island kitchen with walk-in pantry. Dining is open to the great room. Also on the main level is the primary bedroom suite, guest bedroom, guest bathroom, laundry room, and a convenient office space. Upstairs offers a family room, bedroom, and bathroom. The tall attic space offers abundant storage for seasonal items.
Exterior features include a lovely She Shed that is currently used for creating art. Other uses could be a home school or office. This property is also equipped with owned solar! Great area for riding! Just a short drive to the charming town of Creston!
For sale
Listed by: Century 21 Masters • Janice Bewley • Contact: 805-674-4280
$795,000
4650 Rolling Hills Rd, Paso Robles, CA 93446
3beds
1,986sqft
Single Family Residence
Built in 2005
10 Acres Lot
$778,700 Zestimate®
$400/sqft
$-- HOA
What's special
- 12 days
- 3,647
- 165
Likely to sell faster than
Zillow last checked:
Listing updated:
Listed by:
Janice Bewley DRE #00907677 805-674-4280,
Century 21 Masters
Source: CRMLS,MLS#: NS26183679 Originating MLS: California Regional MLS
Originating MLS: California Regional MLSFacts & features
Interior
Bedrooms & bathrooms
- Bedrooms: 3
- Bathrooms: 3
- Full bathrooms: 2
- 3/4 bathrooms: 1
- Main level bathrooms: 2
- Main level bedrooms: 2
Rooms
- Room types: Bedroom, Family Room, Laundry, Primary Bedroom
Primary bedroom
- Features: Main Level Primary
Bedroom
- Features: Bedroom on Main Level
Bathroom
- Features: Bathtub
Kitchen
- Features: Kitchen Island, Kitchen/Family Room Combo, Walk-In Pantry
Heating
- Ductless, Forced Air
Cooling
- Central Air, Ductless, Attic Fan
Appliances
- Included: Dishwasher, Free-Standing Range, Disposal, Microwave, Refrigerator
- Laundry: Laundry Room
Features
- Recessed Lighting, Bedroom on Main Level, Main Level Primary
- Flooring: Laminate, Tile
- Has fireplace: No
- Fireplace features: None
- Common walls with other units/homes: No Common Walls
Interior area
- Total interior livable area: 1,986 sqft
Property
Features
- Levels: Two
- Stories: 2
- Entry location: Level
- Patio & porch: Concrete, Covered
- Pool features: None
- Has view: Yes
- View description: Mountain(s), Neighborhood, Panoramic, Pasture
Lot
- Size: 10 Acres
- Features: Horse Property
Details
- Additional structures: Outbuilding, Shed(s), Storage
- Parcel number: 042281007
- Special conditions: Standard
- Horses can be raised: Yes
Construction
Type & style
- Home type: SingleFamily
- Architectural style: Craftsman
- Property subtype: Single Family Residence
Materials
- Foundation: Slab
- Roof: Composition
Condition
- Updated/Remodeled
- New construction: No
- Year built: 2005
Utilities & green energy
- Electric: Photovoltaics Seller Owned
- Sewer: Septic Tank
- Water: Well
- Utilities for property: Electricity Connected, Propane
Community & HOA
Community
- Features: Foothills, Rural
- Subdivision: Almond Orchard Tract
Location
- Region: Paso Robles
Financial & listing details
- Price per square foot: $400/sqft
- Tax assessed value: $383,055
- Date on market: 8/24/2026
- Cumulative days on market: 12 days
- Listing terms: Cash,Cash to New Loan
- Inclusions: refrigerator
- Exclusions: Personal property
- Road surface type: Gravel
Estimated market value
$778,700
$740,000 - $818,000
$3,759/mo
Price history
| Date | Event | Price |
|---|---|---|
| 8/24/2026 | Listed for sale | $795,000+165.9%$400/sqft |
Source:  CRMLS #NS26183679 Report a problem CRMLS #NS26183679 Report a problem | ||
| 9/16/2011 | Sold | $299,000+443.6%$151/sqft |
Source: Public Record Report a problem | ||
| 10/14/2003 | Sold | $55,000+266.7%$28/sqft |
Source: Public Record Report a problem | ||
| 8/21/2002 | Sold | $15,000$8/sqft |
Source: Public Record Report a problem | ||
Public tax history
| Year | Property taxes | Tax assessment |
|---|---|---|
| 2026 | -- | $383,055 +2% |
| 2025 | $3,974 +1.8% | $375,546 +2% |
| 2024 | $3,905 +1.9% | $368,184 +2% |
| 2023 | $3,833 +2% | $360,966 +2% |
| 2022 | $3,758 +2% | $353,889 +2% |
| 2021 | $3,683 +1.1% | $346,951 +1% |
| 2020 | $3,644 +2% | $343,395 +2% |
| 2019 | $3,571 +2% | $336,663 +2% |
| 2018 | $3,500 +2% | $330,063 +2% |
| 2017 | $3,429 +8% | $323,592 +2% |
| 2016 | $3,175 | $317,248 +1.5% |
| 2015 | $3,175 +5.6% | $312,484 +2% |
| 2014 | $3,006 | $306,364 +2.5% |
| 2012 | -- | $299,000 +12.4% |
| 2011 | -- | $266,000 |
| 2010 | -- | $266,000 -8.9% |
| 2009 | -- | $291,906 +2% |
| 2008 | -- | $286,183 +2% |
| 2007 | -- | $280,572 +2% |
| 2006 | -- | $275,072 |
Find assessor info on the county website
Monthly payment
Est. payment
Payment breakdown
Explore the cost of this home by adjusting the details. Changes won't be saved.Climate risks
Neighborhood: 93446
Similar homes
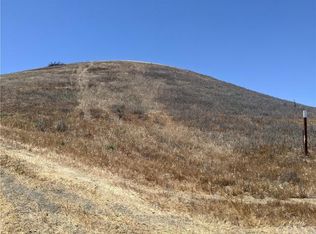
- $795,0003 bd2 ba1.9k sqft5995 Black Tail Place Paso, Robles, CA 93446For Sale
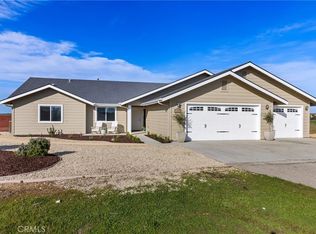 MLS ID #NS26019125, Robert Sousa, COMPASS. CRMLS
 - $825,0003 bd3 ba2.5k sqft5955 Whispering Oak Way, Paso Robles, CA 93446For Sale
 MLS ID #NS26169928, April Fehrer, A List Properties. CRMLS
 - $799,0004 bd3 ba1.9k sqft2039 Vista Oaks Way, Paso Robles, CA 93446For Sale
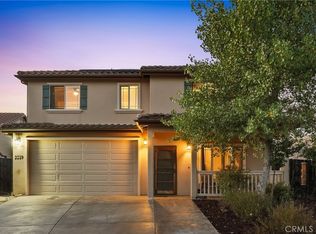 MLS ID #PI26155735, Chelsea King, Invest SLO. CRMLS
 - $849,9994 bd3 ba2.2k sqft1007 Running Stag Way, Paso Robles, CA 93446For Sale
 MLS ID #NS26187642, Areli Camacho Guerrero, GUIDE Real Estate. CRMLS
Local buyer's agents are ready to help
