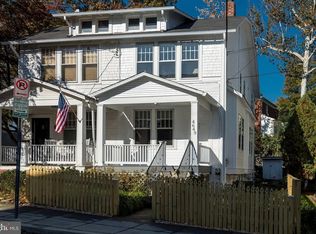
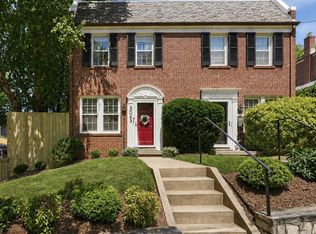
Welcome home to 4651 Q St. – at the corner of Q St. and the Potomac River! This charming, 4-story duplex is located across from the neighborhood park that overlooks the Potomac and the vista of Virginia on the other side. The front porch beckons you to enjoy your morning coffee and say hello to the neighbors and their pups as they stroll by. The gracious living room and dining room area feature 9 ft ceilings, hardwood floors, built-in bookcase and oversized windows. A powder room is located on the way to the bright white kitchen with granite tops and cozy breakfast room with French slider to the expansive, private brick patio – perfect for summer entertaining! The second floor offers an owners' bedroom with sitting area, a full bath, and office/den area, and another sunny bedroom. The top floor can be a bedroom or a family/TV room and offers a large window seat with seasonal views of the Potomac. The lower level has an exercise/rec room area, another full bath, laundry area, and rear exit to the patio. Recent improvements include a roof and freshly painted exterior; the home offers two zone HVAC. This lovely home is walkable to shops/dining/playground and Palisades Farmers Market as well as all that M St./Georgetown, the French and German embassies, Georgetown University & Hospital have to offer. A bonus - the owner has a full, permanent membership to the coveted Mohican Swimming Pool. It can be transferred to a buyer of the home for $1200. Bypass the years long waiting list!
Coming soon 05/29
$1,175,000
4651 Q St NW, Washington, DC 20007
3beds
2,078sqft
Est.: Get pre-qualified
Single Family Residence
Built in 1926
2,200 Square Feet Lot
$1,206,100 Zestimate®
$565/sqft
$-- HOA
What's special
- 4 days |
- 1,190 |
- 113 |
Zillow last checked:
Listing updated:
Listed by:
Leigh Reed 301-674-2829,
Long & Foster Real Estate, Inc.,
Listing Team: Heller Coley Reed Team, Co-Listing Team: Heller Coley Reed Team,Co-Listing Agent: James M Coley 202-669-1331,
Long & Foster Real Estate, Inc.
Source: Bright MLS,MLS#: DCDC2259136
Tour with a local agent
Facts & features
Interior
Bedrooms & bathrooms
- Bedrooms: 3
- Bathrooms: 3
- Full bathrooms: 2
- 1/2 bathrooms: 1
- Main level bathrooms: 1
Basement
- Description: Percent Finished: 95.0
- Area: 600
Heating
- Forced Air, Zoned, Natural Gas
Cooling
- Central Air, Zoned, Electric
Appliances
- Included: Dishwasher, Disposal, Dryer, Oven/Range - Gas, Refrigerator, Washer, Gas Water Heater
Features
- Bathroom - Tub Shower, Breakfast Area, Built-in Features, Ceiling Fan(s), Combination Dining/Living, Eat-in Kitchen, Kitchen - Table Space, Recessed Lighting
- Flooring: Carpet, Hardwood, Ceramic Tile, Wood
- Basement: Finished,Heated,Exterior Entry,Rear Entrance
- Has fireplace: No
Interior area
- Total structure area: 2,078
- Total interior livable area: 2,078 sqft
- Finished area above ground: 1,478
- Finished area below ground: 600
Property
Parking
- Parking features: On Street
- Has uncovered spaces: Yes
Accessibility
- Accessibility features: None
Features
- Levels: Four
- Stories: 4
- Patio & porch: Porch, Terrace
- Exterior features: Sidewalks
- Pool features: None
- Has view: Yes
- View description: River, Scenic Vista
- Has water view: Yes
- Water view: River
Lot
- Size: 2,200 Square Feet
- Features: Adjoins - Open Space, Corner Lot, Premium, Unknown Soil Type
Details
- Additional structures: Above Grade, Below Grade
- Parcel number: 1358//0056
- Zoning: .
- Special conditions: Standard
Construction
Type & style
- Home type: SingleFamily
- Architectural style: Colonial
- Property subtype: Single Family Residence
- Attached to another structure: Yes
Materials
- Wood Siding
- Foundation: Permanent
- Roof: Architectural Shingle
Condition
- Very Good
- New construction: No
- Year built: 1926
Utilities & green energy
- Sewer: Public Sewer
- Water: Public
Community & HOA
Community
- Subdivision: Palisades
HOA
- Has HOA: No
Location
- Region: Washington
Financial & listing details
- Price per square foot: $565/sqft
- Tax assessed value: $1,082,550
- Annual tax amount: $8,245
- Date on market: 5/29/2026
- Listing agreement: Exclusive Right To Sell
- Inclusions: See Disclosures
- Exclusions: See Disclosures
- Ownership: Fee Simple
Estimated market value
$1,206,100
$1.11M - $1.30M
$4,565/mo
Price history
| Date | Event | Price |
|---|---|---|
| 1/1/2015 | Sold | $816,500$393/sqft |
Source:  Long & Foster Broker Feed #DCDC174114_100 Report a problem Long & Foster Broker Feed #DCDC174114_100 Report a problem | ||
| 7/25/2005 | Sold | $816,500$393/sqft |
Source: Public Record Report a problem | ||
Public tax history
| Year | Property taxes | Tax assessment |
|---|---|---|
| 2025 | $8,245 +2.2% | $1,059,900 +2.2% |
| 2024 | $8,072 +3% | $1,036,650 +3.1% |
| 2023 | $7,833 +4.4% | $1,005,540 +4.6% |
| 2022 | $7,503 +0.4% | $961,430 +0.7% |
| 2021 | $7,470 +4.6% | $955,150 +4.3% |
| 2020 | $7,144 +8.3% | $916,180 +7.8% |
| 2018 | $6,600 +3.3% | $849,770 +3.1% |
| 2017 | $6,388 +3.2% | $823,970 +3% |
| 2016 | $6,188 +2.6% | $799,680 +2.4% |
| 2015 | $6,033 +4.2% | $781,140 +4% |
| 2014 | $5,790 +1.1% | $751,330 +1.2% |
| 2013 | $5,726 -0.1% | $742,740 +0.1% |
| 2012 | $5,733 | $742,000 |
| 2011 | $5,733 +7.9% | $742,000 -2.9% |
| 2010 | $5,314 +10% | $764,060 -6.5% |
| 2009 | $4,831 +15.3% | $817,330 +13.6% |
| 2007 | $4,191 +5.2% | $719,700 +46% |
| 2006 | $3,983 +13.3% | $492,950 +8.7% |
| 2005 | $3,515 -4% | $453,360 +18.9% |
| 2004 | $3,660 +30.6% | $381,230 +30.6% |
| 2003 | $2,802 +49% | $291,850 +49% |
| 2002 | $1,880 -13.4% | $195,872 +3.8% |
| 2001 | $2,171 | $188,754 |
Find assessor info on the county website
Monthly payment
Est. payment$--/mo
Payment breakdown
Explore the cost of this home by adjusting the details. Changes won't be saved.
All calculations are estimates and provided by Zillow, Inc. for informational purposes only. Actual amounts may vary.
HOA fees may include property taxes on listings classified as Co-Ops. Contact the listing agent and/or owner for fee details.
Mortgage interest rates are dependent on a number of factors, including credit score, down payment, and repayment length. Interest rate data provided by Zillow Group Marketplace, Inc. as of 1/1/1970 from various mortgage lenders with which we have lead or other similar arrangements; the Estimated Payment is an average of those rates.
See how much you could borrow to make a competitive offer.
Climate risks
Neighborhood: The Palisades
Nearby schools
GreatSchools rating
- 9/10Key Elementary SchoolGrades: PK-5Distance: 1.5 mi
- 9/10Hardy Middle SchoolGrades: 6-8Distance: 1.2 mi
- 5/10MacArthur High SchoolGrades: 9-10Distance: 0.1 mi
Schools provided by the listing agent
- Elementary: Key
- Middle: Hardy
- High: Macarthur
- District: District Of Columbia Public Schools
Source: Bright MLS. This data may not be complete. We recommend contacting the local school district to confirm school assignments for this home.
A local agent can set up tours, give advice and negotiate with sellers.

Nearby cities
Nearby neighborhoods
Nearby zip codes
Other Washington Topics
