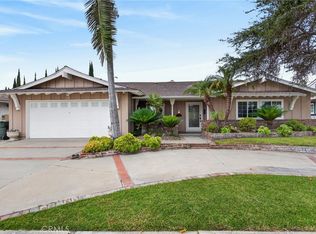
Welcome to 466 S Wellington Rd—where modern upgrades meet timeless comfort in one of Orange’s most desirable and tranquil neighborhoods.
This beautifully reimagined 3-bedroom, 2.5-bath residence showcases a thoughtfully designed interior with a fully remodeled kitchen featuring sleek finishes, updated appliances, and a seamless flow perfect for entertaining. The upgraded bathrooms reflect the same level of care, offering a clean, contemporary aesthetic throughout!
Step outside to your own private retreat—an expansive backyard highlighted by a sparkling pool, ideal for hosting gatherings or enjoying peaceful Southern California evenings. The detached garage presents a rare and valuable opportunity for added versatility, whether for additional storage, a creative workspace, or potential ADU conversion.
Set on a generously sized lot in a quiet, well-established neighborhood, this home delivers a perfect balance of privacy and convenience, just minutes from premier shopping, dining, and major commuter routes.
This is more than a home—it’s a lifestyle opportunity in the heart of Orange!! COME SEE TODAY!!
For sale
Listed by: VIP Premier Realty Corp
Price cut: $19K (5/26)
$1,280,000
466 S Wellington Rd, Orange, CA 92869
3beds
1,914sqft
Est.: Get pre-qualified
Single Family Residence
Built in 1963
7,100 Square Feet Lot
$1,264,400 Zestimate®
$669/sqft
$-- HOA
What's special
Sparkling poolModern upgradesExpansive backyardPrivate retreatSleek finishesDetached garageThoughtfully designed interior
- 58 days |
- 1,771 |
- 99 |
Likely to sell faster than
Zillow last checked:
Listing updated:
Listing Provided by:
Helen Ramirez DRE #02147631 714-767-2580,
VIP Premier Realty Corp
Source: CRMLS,MLS#: SW26070892 Originating MLS: California Regional MLS
Originating MLS: California Regional MLSTour with a local agent
Facts & features
Interior
Bedrooms & bathrooms
- Bedrooms: 3
- Bathrooms: 3
- Full bathrooms: 2
- 1/2 bathrooms: 1
- Main level bathrooms: 3
- Main level bedrooms: 3
Rooms
- Room types: Bedroom, Family Room, Primary Bathroom, Primary Bedroom
Primary bedroom
- Features: Primary Suite
Bedroom
- Features: All Bedrooms Down
Bathroom
- Features: Bathtub, Dual Sinks, Separate Shower
Kitchen
- Features: Kitchen Island, Quartz Counters, Remodeled, Updated Kitchen
Heating
- Central
Cooling
- Central Air
Appliances
- Included: Gas Water Heater
- Laundry: Washer Hookup, Gas Dryer Hookup
Features
- Breakfast Bar, Eat-in Kitchen, All Bedrooms Down, Primary Suite
- Flooring: Vinyl
- Has fireplace: Yes
- Fireplace features: Dining Room, Family Room
- Common walls with other units/homes: No Common Walls
Interior area
- Total interior livable area: 1,914 sqft
Property
Parking
- Total spaces: 2
- Parking features: Garage
- Garage spaces: 2
Features
- Levels: One
- Stories: 1
- Entry location: Front door
- Patio & porch: Rear Porch, Front Porch
- Has private pool: Yes
- Pool features: Fenced, In Ground, Private
- Has view: Yes
- View description: None
Lot
- Size: 7,100 Square Feet
- Features: 0-1 Unit/Acre, Back Yard, Front Yard, Lawn, Walkstreet, Yard
Details
- Parcel number: 09460410
- Special conditions: Standard
Construction
Type & style
- Home type: SingleFamily
- Architectural style: Traditional,Patio Home
- Property subtype: Single Family Residence
Materials
- Roof: Tile
Condition
- Repairs Cosmetic
- New construction: No
- Year built: 1963
Utilities & green energy
- Sewer: Public Sewer
- Water: Public
- Utilities for property: Cable Available, Electricity Available, Electricity Connected, Natural Gas Available, Natural Gas Connected, Phone Available, Sewer Available, Sewer Connected, Water Available, Water Connected
Community & HOA
Community
- Features: Sidewalks
- Subdivision: Orange Creek 1 (Orck)
Location
- Region: Orange
Financial & listing details
- Price per square foot: $669/sqft
- Tax assessed value: $969,000
- Annual tax amount: $10,668
- Date on market: 4/2/2026
- Cumulative days on market: 58 days
- Listing terms: Cash,Conventional,1031 Exchange,VA Loan
Estimated market value
$1,264,400
$1.20M - $1.33M
$5,594/mo
Price history
| Date | Event | Price |
|---|---|---|
| 5/26/2026 | Price change | $1,280,000-1.5%$669/sqft |
Source:  CRMLS #SW26070892 Report a problem CRMLS #SW26070892 Report a problem | ||
| 4/2/2026 | Listed for sale | $1,299,000$679/sqft |
Source: CRMLS #SW26070892 Report a problem | ||
Public tax history
| Year | Property taxes | Tax assessment |
|---|---|---|
| 2025 | $10,668 +122.7% | $969,000 +132.9% |
| 2024 | $4,790 +2.3% | $416,076 +2% |
| 2023 | $4,684 +2% | $407,918 +2% |
| 2022 | $4,592 +2.8% | $399,920 +2% |
| 2021 | $4,466 +0.9% | $392,079 +1% |
| 2020 | $4,425 | $388,059 +2% |
| 2019 | $4,425 +1.2% | $380,450 +2% |
| 2018 | $4,371 +5.8% | $372,991 +2% |
| 2017 | $4,129 | $365,678 +2% |
| 2016 | $4,129 +1.9% | $358,508 +1.5% |
| 2015 | $4,051 +3.7% | $353,123 +2% |
| 2014 | $3,907 | $346,206 +0.5% |
| 2013 | -- | $344,642 +2% |
| 2012 | -- | $337,885 +2% |
| 2011 | -- | $331,260 +0.8% |
| 2010 | -- | $328,785 -0.2% |
| 2009 | -- | $329,567 +2% |
| 2008 | -- | $323,105 +2% |
| 2007 | -- | $316,770 +2% |
| 2006 | -- | $310,559 +2% |
| 2005 | -- | $304,470 +2% |
| 2004 | -- | $298,500 +1.9% |
| 2003 | -- | $293,030 +2% |
| 2002 | -- | $287,285 +2% |
| 2001 | $2,930 +2.1% | $281,652 +2% |
| 2000 | $2,871 | $276,130 |
Find assessor info on the county website
Monthly payment
Est. payment$--/mo
Payment breakdown
Explore the cost of this home by adjusting the details. Changes won't be saved.
All calculations are estimates and provided by Zillow, Inc. for informational purposes only. Actual amounts may vary.
HOA fees may include property taxes on listings classified as Co-Ops. Contact the listing agent and/or owner for fee details.
Mortgage interest rates are dependent on a number of factors, including credit score, down payment, and repayment length. Interest rate data provided by Zillow Group Marketplace, Inc. as of 1/1/1970 from various mortgage lenders with which we have lead or other similar arrangements; the Estimated Payment is an average of those rates.
See how much you could borrow to make a competitive offer.
Climate risks
Neighborhood: 92869
Nearby schools
GreatSchools rating
- 6/10La Veta Elementary SchoolGrades: K-6Distance: 0.3 mi
- 6/10Santiago Middle SchoolGrades: 7-8Distance: 1.6 mi
- 8/10El Modena High SchoolGrades: 9-12Distance: 0.8 mi
A local agent can set up tours, give advice and negotiate with sellers.

Local buyer's agents are ready to help
- California
- Orange County
- Orange
- 92869
- 466 S Wellington Rd
Nearby cities
Nearby zip codes
Other Orange Topics
