Welcome home to this beautifully designed 3-bedroom, 3-bath home in the desirable Glencannon community. Built for both everyday living and effortless entertaining, this home features an open-concept layout filled with natural light, anchored by a stunning granite kitchen island that flows seamlessly into the living and dining spaces.
Step outside to not one, but two decks — perfect for morning coffee, evening relaxation, or hosting guests. The large, private lot offers a true sense of seclusion in the backyard, a rare find so close to everything.
Located in Canonsburg (Washington County) and part of the Canon-McMillan School District, Glencannon offers unmatched convenience with easy access to I-79 and Route 19, putting you just 25 minutes from Downtown Pittsburgh, 30 minutes from Pittsburgh International Airport, and 15 minutes from the city of Washington, PA. The community itself features a swimming pool, kids’ pool, covered pavilion, tennis and basketball courts, sand volleyball, three playgrounds, and a pond with a fountain.
Contingent
$365,750
467 Hunting Creek Rd, Canonsburg, PA 15317
3beds
1,819sqft
Single Family Residence
Built in 1973
0.46 Acres Lot
$357,700 Zestimate®
$201/sqft
$45/mo HOA
What's special
Large private lotLiving and dining spacesStunning granite kitchen islandTwo decks
- 70 days
- 109
- 3
Likely to sell faster than
Zillow last checked:
Listing updated:
Listed by:
Michelle Blume 724-941-1427,
REALTY ONE GROUP GOLD STANDARD 724-941-1427
Source: WPMLS,MLS#: 1764234 Originating MLS: West Penn Multi-List
Originating MLS: West Penn Multi-ListFacts & features
Interior
Bedrooms & bathrooms
- Bedrooms: 3
- Bathrooms: 3
- Full bathrooms: 3
Heating
- Gas
Cooling
- Central Air
Features
- Flooring: Carpet, Tile
- Basement: Finished,Walk-Out Access
- Number of fireplaces: 1
- Fireplace features: Decorative
Interior area
- Total structure area: 1,819
- Total interior livable area: 1,819 sqft
Property
Parking
- Total spaces: 2
- Parking features: Assigned, Built In
- Has attached garage: Yes
Features
- Levels: Multi/Split
- Stories: 2
Lot
- Size: 0.46 Acres
- Dimensions: 0.4591
Details
- Parcel number: 5200010900001300
Construction
Type & style
- Home type: SingleFamily
- Architectural style: Split Level
- Property subtype: Single Family Residence
Materials
- Frame
- Roof: Asphalt
Condition
- Resale
- Year built: 1973
Utilities & green energy
- Sewer: Public Sewer
- Water: Public
Community & HOA
HOA
- Has HOA: Yes
- HOA fee: $45 monthly
Location
- Region: Canonsburg
Financial & listing details
- Price per square foot: $201/sqft
- Tax assessed value: $180,000
- Annual tax amount: $3,170
- Date on market: 7/12/2026
Estimated market value
$357,700
$340,000 - $376,000
$2,303/mo
Price history
| Date | Event | Price |
|---|---|---|
| 7/28/2026 | Contingent | $365,750$201/sqft |
Source:  WPMLS #1764234 Report a problem WPMLS #1764234 Report a problem | ||
| 7/12/2026 | Listed for sale | $365,750+185.7%$201/sqft |
Source: WPMLS #1764234 Report a problem | ||
| 8/26/1999 | Sold | $128,000$70/sqft |
Source: Agent Provided Report a problem | ||
Public tax history
| Year | Property taxes | Tax assessment |
|---|---|---|
| 2026 | $3,170 +3% | $180,000 |
| 2025 | $3,077 +4% | $180,000 |
| 2024 | $2,960 +1.4% | $180,000 |
| 2023 | $2,920 +1.9% | $180,000 |
| 2022 | $2,864 | $180,000 |
| 2021 | $2,864 +5.3% | $180,000 |
| 2020 | $2,720 +521.8% | $180,000 |
| 2018 | $437 +1570.1% | $180,000 |
| 2017 | $26 -98.7% | $180,000 +885.8% |
| 2016 | $2,056 | $18,260 |
| 2015 | $2,056 +209.5% | $18,260 |
| 2014 | $664 | $18,260 |
| 2013 | $664 | $18,260 |
| 2012 | -- | $18,260 |
| 2011 | -- | $18,260 |
| 2010 | -- | $18,260 |
| 2009 | -- | $18,260 |
| 2008 | -- | $18,260 |
| 2007 | -- | $18,260 |
| 2006 | -- | $18,260 |
| 2005 | -- | $18,260 |
| 2004 | -- | $18,260 |
| 2003 | -- | $18,260 |
| 2002 | -- | $18,260 |
| 2000 | -- | $18,260 |
Find assessor info on the county website
Monthly payment
Est. payment
Payment breakdown
Explore the cost of this home by adjusting the details. Changes won't be saved.Climate risks
Neighborhood: 15317
Nearby schools
Schools provided by the listing agent
- District: Canon McMillan
Source: WPMLS. This data may not be complete. We recommend contacting the local school district to confirm school assignments for this home.
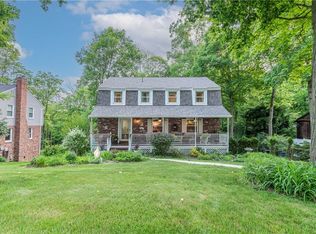
- $413,0004 bd3 ba2.1k sqft459 Hunting Creek Rd, Canonsburg, PA 15317Off Market
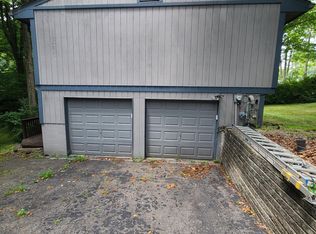
- $296,1003 bd2 ba1.5k sqft477 Hunting Creek Rd, Canonsburg, PA 15317Off Market
- $358,9004 bd2 ba2.1k sqft447 Hunting Creek Rd, Canonsburg, PA 15317Off Market
- $210,4003 bd1 ba1.1k sqft466 Hunting Creek Rd, Canonsburg, PA 15317Off Market
Similar homes
- $419,9004 bd3 ba2.1k sqft437 Hunting Creek Rd, Canonsburg, PA 15317For Sale
 MLS ID #1766371, Judi Agostinelli. WPMLS
 - $385,0004 bd3 ba1.8k sqft905 Bebout Rd, Venetia, PA 15367For Sale
 MLS ID #1772941, Barbara Baker. WPMLS
 - $324,9003 bd4 ba1.8k sqft1272 Meadowbrook Dr, Canonsburg, PA 15317For Sale
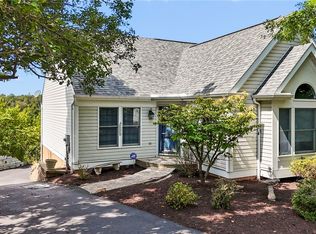 MLS ID #1774002, Jim Dolanch. WPMLS
 - $397,0003 bd2 ba1.4k sqft224 Bowman Rd, Bridgeville, PA 15017For Sale
 MLS ID #1770095, Kelly Luhn. WPMLS
