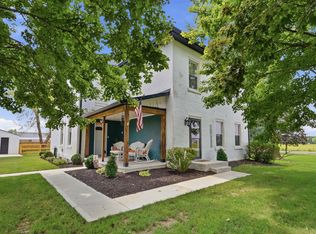
Discover an unparalleled opportunity to embrace expansive rural living in Troy, Ohio. This exceptional property offers a tranquil retreat on a sprawling 15.67-acre estate, providing plenty of space for various hobbies, farm it yourself or rent it out! There is also a large steel barn '19 in the back of the property to store your own equipment, or maybe you'll choose to get some cows and chickens! The home features 3 bedrooms and 2 fully updated bathrooms featuring a gorgeous soaker tub and walk in shower on the first floor. Updated plumbing on the first floor 2026 with a new water heater! With a living area spanning 2,034 square feet,, this residence is designed for practical and comfortable everyday living. The vast acreage presents endless possibilities for outdoor enthusiasts, from cultivating a private garden to raising your own chickens in the many large coops or simply enjoying the peaceful surroundings. Situated in the desirable Miami East school district, this property combines the serenity of country life with convenient access to local amenities. Experience the unique charm and potential of this remarkable offering, perfect for those seeking a harmonious blend of space, comfort, and natural beauty. With a little big of your personal touch, this could be the farm oasis you've dreamed of.
Accepting backups
Price cut: $15.1K (6/25)
$509,900
4675 Orbison Rd, Troy, OH 45373
3beds
2,034sqft
:
Get pre-qualified$3,426/mo
Single Family Residence
Built in 1920
15.67 Acres Lot
$493,000 Zestimate®
$251/sqft
$-- HOA
What's special
Many large coopsGorgeous soaker tubPeaceful surroundings
- 50 days |
- 222 |
- 4 |
Zillow last checked:
Listing updated:
Listed by:
Chelsea Ragon (937)322-0352,
Coldwell Banker Heritage
Source: DABR MLS,MLS#: 960866 Originating MLS: Dayton Area Board of REALTORS
Originating MLS: Dayton Area Board of REALTORSFacts & features
Interior
Bedrooms & bathrooms
- Bedrooms: 3
- Bathrooms: 2
- Full bathrooms: 2
- Main level bathrooms: 1
Bedroom
- Level: Second
- Dimensions: 11 x 17
Bedroom
- Level: Second
- Dimensions: 11 x 21
Bedroom
- Level: Second
- Dimensions: 13 x 15
Bonus room
- Level: Main
- Dimensions: 8 x 21
Dining room
- Level: Main
- Dimensions: 13 x 15
Florida room
- Level: Main
- Dimensions: 26 x 6
Kitchen
- Level: Main
- Dimensions: 13 x 16
Living room
- Level: Main
- Dimensions: 13 x 21
Mud room
- Level: Main
- Dimensions: 6 x 17
Heating
- Baseboard, Individual
Cooling
- Other
Appliances
- Included: Range, Electric Water Heater
Features
- Kitchen Island
- Windows: Double Hung
- Basement: Crawl Space,Unfinished
- Fireplace features: Decorative
Interior area
- Total structure area: 2,034
- Total interior livable area: 2,034 sqft
Property
Parking
- Total spaces: 2
- Parking features: Barn, Detached, Garage, Two Car Garage, Garage Door Opener, Storage
- Garage spaces: 2
Features
- Levels: One and One Half
- Exterior features: Fence
- Fencing: Partial
Lot
- Size: 15.67 Acres
- Dimensions: 271 x 1331
Details
- Parcel number: K30033720
- Zoning: Residential,Agricultural
- Zoning description: Residential,Agricultural
Construction
Type & style
- Home type: SingleFamily
- Architectural style: Other
- Property subtype: Single Family Residence
Materials
- Frame, Vinyl Siding
- Foundation: Cellar
Condition
- Year built: 1920
Utilities & green energy
- Sewer: Septic Tank
- Water: Well
- Utilities for property: Septic Available, Water Available
Community & HOA
Community
- Security: Smoke Detector(s)
HOA
- Has HOA: No
Location
- Region: Troy
Financial & listing details
- Price per square foot: $251/sqft
- Tax assessed value: $402,700
- Annual tax amount: $3,186
- Date on market: 6/6/2026
- Date available: 06/06/2026
- Listing terms: Conventional
Estimated market value
$493,000
$468,000 - $518,000
$1,882/mo
Price history
| Date | Event | Price |
|---|---|---|
| 6/28/2026 | Pending sale | $509,900$251/sqft |
Source: DABR MLS #960866 Report a problem | ||
| 6/25/2026 | Price change | $509,900-2.9%$251/sqft |
Source:  DABR MLS #960866 Report a problem DABR MLS #960866 Report a problem | ||
| 6/6/2026 | Listed for sale | $525,000$258/sqft |
Source: DABR MLS #960866 Report a problem | ||
Public tax history
| Year | Property taxes | Tax assessment |
|---|---|---|
| 2025 | $3,186 +26.6% | $140,950 +15.7% |
| 2024 | $2,515 +18.2% | $121,800 |
| 2023 | $2,128 -4.5% | $121,800 |
| 2022 | $2,228 +4.3% | $121,800 +30% |
| 2021 | $2,137 -0.5% | $93,700 |
| 2020 | $2,148 -1.1% | $93,700 |
| 2019 | $2,172 +5.9% | $93,700 +85.1% |
| 2018 | $2,051 +0.9% | $50,620 |
| 2017 | $2,032 +6.2% | $50,620 |
| 2016 | $1,914 +1.4% | $50,620 +7.4% |
| 2015 | $1,887 | $47,120 |
| 2014 | $1,887 -0.5% | $47,120 |
| 2013 | $1,897 +14% | $47,120 +15.3% |
| 2012 | $1,663 -0.3% | $40,860 |
| 2011 | $1,668 +2.6% | $40,860 |
| 2010 | $1,626 +1.9% | $40,860 +5.9% |
| 2009 | $1,595 +1.7% | $38,580 |
| 2008 | $1,568 -36.9% | $38,580 |
| 2007 | $2,484 +32.4% | -- |
| 2006 | $1,875 -0.5% | -- |
| 2005 | $1,884 +1.6% | -- |
| 2004 | $1,855 +7.9% | -- |
| 2003 | $1,719 +2.2% | -- |
| 2002 | $1,682 -39.3% | -- |
| 2001 | $2,770 +46.7% | -- |
| 2000 | $1,888 | -- |
Find assessor info on the county website
Monthly payment
Est. payment
Payment breakdown
Explore the cost of this home by adjusting the details. Changes won't be saved.Climate risks
Neighborhood: 45373
Nearby schools
GreatSchools rating
- 8/10Miami East Elementary SchoolGrades: K-5Distance: 5 mi
- 8/10Miami East Junior High SchoolGrades: 6-8Distance: 5 mi
- 9/10Miami East High SchoolGrades: 9-12Distance: 5 mi
Schools provided by the listing agent
- District: Miami East
Source: DABR MLS. This data may not be complete. We recommend contacting the local school district to confirm school assignments for this home.
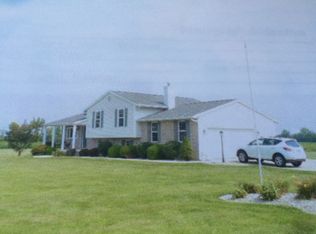
- $555,8003 bd3 ba2k sqft4585 Orbison Rd, Troy, OH 45373Off Market
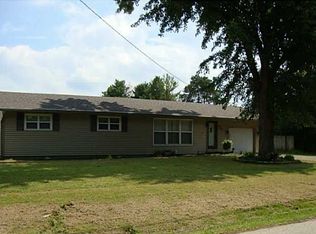
- $330,6003 bd1 ba2.1k sqft4725 Orbison Rd, Troy, OH 45373Off Market
- $225,0003 bd1 ba1.2k sqft4777 Orbison Rd, Troy, OH 45373Sold
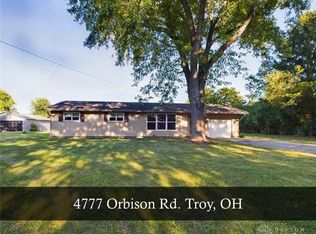
- $225,0003 bd2 ba1.2k sqft4777 N Orbison Rd, Troy, OH 45373Sold
- $81,2003 bd2 ba1.4k sqft4690 N Orbison Rd, Troy, OH 45373Off Market
- $247,9003 bd1 ba1.2k sqft4795 Orbison Rd, Troy, OH 45373Sold
- $605,6004 bd3 ba2.5k sqft4525 Orbison Rd, Troy, OH 45373Off Market
- $179,1003 bd2 ba1.4k sqft4690 Orbison Rd, Troy, OH 45373Off Market
A local agent can set up tours, give advice and negotiate with sellers.
A local lender can help you make sure your offer is ready when you are.
Similar homes
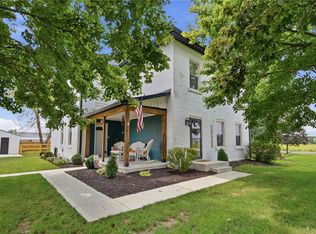
- $485,0003 bd2 ba2.8k sqft2570 State Route 718, Troy, OH 45373For Sale
 MLS ID #964662, Nikole Harnish, Keller Williams Home Town Rlty. DABR MLS
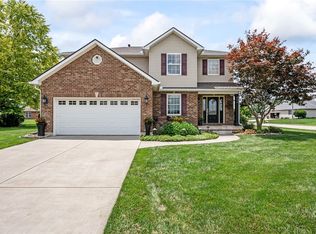
 - $485,0003 bd2 ba2.8k sqft2570 State Highway 718, Troy, OH 45373For Sale
 MLS ID #1047200, Nikole Harnish, Keller Williams Home Town Realty. WRIST
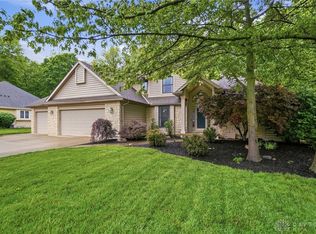
 - $499,9004 bd4 ba2.2k sqft884 Shaftsbury Rd, Troy, OH 45373For Sale
 MLS ID #962873, Michele Dankworth, Keller Williams Home Town Rlty. DABR MLS
 - $472,5004 bd3 ba2.2k sqft2375 Worthington Dr, Troy, OH 45373For Sale
 MLS ID #959886, Heather Zimmaro, BHHS Professional Realty. DABR MLS
 - $484,5005 bd5 ba2.9k sqft2550 Broken Woods Dr, Troy, OH 45373For SaleMLS ID #954596, Marc Broomhall, Howard Hanna Real Estate Serv. DABR MLS
- $650,0003 bd3 ba2.4k sqft7624 E State Route 41, Troy, OH 45373For SaleMLS ID #960080, Michele Dankworth, Keller Williams Home Town Rlty. DABR MLS
- $410,1993 bd2 ba2.5k sqft1897 Thornwood Ct, Troy, OH 45373For SaleMLS ID #957770, Larry Joseph Horn, Coldwell Banker Heritage. DABR MLS
- $520,0003 bd2 ba1.9k sqft9305 Wildcat Rd, Tipp City, OH 45371For SaleMLS ID #962573, Cynthia A Myers, RE/MAX Alliance Realty. DABR MLS
- $374,9002 bd1 ba1.7k sqft1226 Troy Urbana Rd, Troy, OH 45373For SaleMLS ID #962956, Derek Windle, Keller Williams Home Town Rlty. DABR MLS
- $309,9003 bd2 ba1.8k sqft535 Barnhart Rd, Troy, OH 45373For SaleMLS ID #962584, Richard Pierce, Coldwell Banker Heritage. DABR MLS
- $312,4993 bd2 ba1.7k sqft1766 Saratoga Dr, Troy, OH 45373For SaleMLS ID #961240, Todd Severt, Garden Gate Realty Inc.. DABR MLS
- $274,9004 bd2 ba1.6k sqft407 Virginia Ave, Troy, OH 45373For SaleMLS ID #963935, Erika Berner, eXp Realty. DABR MLS
- $440,0004 bd2 ba1.9k sqft525 Ginghamsburg Frederick Rd, Tipp City, OH 45371For SaleMLS ID #961014, Myles Greely, Keller Williams Community Part. DABR MLS
- $595,0004 bd3 ba1.9k sqft7071 W State Route 41, Covington, OH 45318For SaleMLS ID #959851, Katie Homan, Howard Hanna Real Estate Serv. DABR MLS
- $289,9003 bd2 ba1.2k sqft1905 Fenner Rd, Troy, OH 45373For SaleMLS ID #963852, Jackie L Halderman, Sibcy Cline Inc.. DABR MLS
- $375,0004 bd4 ba2.8k sqft702 E Franklin St, Troy, OH 45373For SaleMLS ID #962182, Tricia Fellers, Coldwell Banker Heritage. DABR MLS
- $514,9004 bd4 ba2.8k sqft7455 Wright Moyer Rd, Sidney, OH 45365For SaleMLS ID #961254, Derek Fink, Howard Hanna Real Estate Serv. DABR MLS
- $429,9004 bd3 ba2.5k sqft2510 Saybrook Ct, Troy, OH 45373For SaleMLS ID #962631, Sheena Ellison, Garden Gate Realty Inc.. DABR MLS
- $560,0004 bd2 ba2.5k sqft8780 Old Us Route 36, Bradford, OH 45308For SaleMLS ID #963969, Shaun M Hayes, BHHS Professional Realty. DABR MLS
- $355,0004 bd2 ba2.6k sqft504 S Market St, Troy, OH 45373For SaleMLS ID #952576, Jordan Romberger, Our Corporate Real Estate Dept. DABR MLS
