Welcome to 4675 Seymour Lake Road, where breathtaking acreage, master-level craftsmanship, and the ultimate hobbyist’s dream workshop collide into one spectacular property. This sprawling 2.5-acre residential estate gives you the breathing room you’ve been searching for. Calling all business owners, woodworkers, classic car collectors, creators and hobbyists, this is not your average storage shed. This premium, detached pole barn functions as a fully loaded wood workshop equipped with 3 tall garage doors, and comes complete with forced air heating to keep you comfortable through freezing winters thanks to insulated dry wall and safely trenched gas and electricity lines from the main house. Be blown away by the immaculate, custom woodwork integrated seamlessly into every corner: solid Brazilian cherry hardwood floors, crisp crown molding throughout, exquisite custom kitchen cabinetry, a highly functional mudroom drop-zone, and elegant built-in furniture pieces that you simply cannot find in modern builds. Currently configured as a 3-bedroom layout, one of the original rooms was masterfully converted into a luxury walk-in closet with custom built-ins. If you need the extra sleeping space, it can effortlessly be transitioned back into a spacious 4th bedroom. Notable high-ticket maintenance mentions include: brand-new exterior paint (2026), well pump (2022), roof (2016), hot water heater (2009), and HVAC system (2004), among other updates. While it is fully move-in ready today, it also offers a clean canvas. Because the heavy-lifting maintenance has already been done, it will take minimal effort to cosmetically modernize and customize the aesthetic exactly to your personal style. Note: lawnmower, truck, snow plow, and various tools and materials inside the pole barn workshop are negotiable and potentially to be included with the sale of the home.
For sale
$530,000
4675 Seymour Lake Rd, Oxford, MI 48371
3beds
2,372sqft
Single Family Residence
Built in 1972
2.5 Acres Lot
$510,400 Zestimate®
$223/sqft
$-- HOA
What's special
- 32 days
- 621
- 68
Zillow last checked:
Listing updated:
Listed by:
Natalie Vermeulen 248-830-2547,
DOBI Real Estate 248-385-3350,
Wennessa Bonin 248-229-6494,
DOBI Real Estate
Source: Realcomp II,MLS#: 20261079620
Facts & features
Interior
Bedrooms & bathrooms
- Bedrooms: 3
- Bathrooms: 2
- Full bathrooms: 1
- 1/2 bathrooms: 1
Primary bedroom
- Level: Second
- Area: 180
- Dimensions: 15 X 12
Bedroom
- Level: Second
- Area: 108
- Dimensions: 9 X 12
Bedroom
- Level: Second
- Area: 110
- Dimensions: 11 X 10
Other
- Level: Second
- Area: 72
- Dimensions: 8 X 9
Other
- Level: Entry
- Area: 21
- Dimensions: 7 X 3
Dining room
- Level: Entry
- Area: 132
- Dimensions: 11 X 12
Family room
- Level: Entry
- Area: 208
- Dimensions: 13 X 16
Kitchen
- Level: Entry
- Area: 100
- Dimensions: 10 X 10
Living room
- Level: Entry
- Area: 280
- Dimensions: 28 X 10
Mud room
- Level: Entry
- Area: 42
- Dimensions: 7 X 6
Other
- Level: Second
- Area: 81
- Dimensions: 9 X 9
Other
- Level: Basement
- Area: 280
- Dimensions: 28 X 10
Other
- Level: Basement
- Area: 190
- Dimensions: 19 X 10
Heating
- Forced Air, Natural Gas
Cooling
- Ceiling Fans, Central Air
Appliances
- Included: Dishwasher, Disposal, Dryer, Free Standing Gas Range, Free Standing Refrigerator, Microwave, Range Hood, Stainless Steel Appliances, Washer, Water Softener Owned
Features
- Basement: Full,Partially Finished
- Has fireplace: Yes
- Fireplace features: Family Room, Wood Burning
Interior area
- Total interior livable area: 2,372 sqft
- Finished area above ground: 1,652
- Finished area below ground: 720
Video & virtual tour
Property
Parking
- Total spaces: 2
- Parking features: Two Car Garage, Attached, Electricityin Garage, Garage Door Opener, Oversized
- Attached garage spaces: 2
Features
- Levels: Two
- Stories: 2
- Entry location: GroundLevelwSteps
- Patio & porch: Covered, Deck, Porch
- Pool features: None
Lot
- Size: 2.5 Acres
- Dimensions: 165 x 667 x 129 x 662 (Irregular)
- Features: Easement, Irregular Lot
Details
- Additional structures: Pole Barn, Sheds
- Parcel number: 0326400031
- Special conditions: Short Sale No,Standard
Construction
Type & style
- Home type: SingleFamily
- Architectural style: Colonial
- Property subtype: Single Family Residence
Materials
- Aluminum Siding, Brick
- Foundation: Basement, Poured
- Roof: Asphalt
Condition
- New construction: No
- Year built: 1972
- Major remodel year: 2004
Utilities & green energy
- Sewer: Septic Tank
- Water: Well
Community & HOA
HOA
- Has HOA: No
Location
- Region: Oxford
Financial & listing details
- Price per square foot: $223/sqft
- Tax assessed value: $85,590
- Annual tax amount: $3,441
- Date on market: 10/10/2026
- Cumulative days on market: 32 days
- Listing agreement: Exclusive Right To Sell
- Listing terms: Cash,Conventional
Estimated market value
$510,400
$485,000 - $536,000
$2,345/mo
Price history
| Date | Event | Price |
|---|---|---|
| 10/10/2026 | Listed for sale | $530,000+141%$223/sqft |
Source:  Realcomp II #20261079620 Report a problem | ||
| 9/28/2004 | Sold | $219,900-0.9%$93/sqft |
Source: Public Record Report a problem | ||
| 9/21/1998 | Sold | $222,000$94/sqft |
Source: Public Record Report a problem | ||
Public tax history
| Year | Property taxes | Tax assessment |
|---|---|---|
| 2025 | $3,339 +5.7% | $163,960 +4.4% |
| 2024 | $3,160 +5% | $157,110 +12.4% |
| 2023 | $3,010 +5.5% | $139,820 +9% |
| 2022 | $2,854 +2.3% | $128,240 +16.2% |
| 2021 | $2,791 | $110,350 +2.3% |
| 2020 | -- | $107,920 +13% |
| 2019 | $2,670 +2.8% | $95,480 +10.9% |
| 2018 | $2,597 +0.4% | $86,110 -6.9% |
| 2017 | $2,588 | $92,450 +5.7% |
| 2016 | $2,588 | $87,430 +7.3% |
| 2015 | -- | $81,450 +9.1% |
| 2014 | -- | $74,630 +17.1% |
| 2011 | -- | $63,740 -8.9% |
| 2010 | $2,422 -16.5% | $69,990 -16.7% |
| 2009 | $2,900 | $84,060 |
Find assessor info on the county website
Monthly payment
Est. payment
Payment breakdown
Explore the cost of this home by adjusting the details. Changes won't be saved.Climate risks
Neighborhood: 48371


Similar homes
- $625,0003 bd3 ba3.1k sqft5130 Seymour Lake Rd, Oxford, MI 48371For Sale
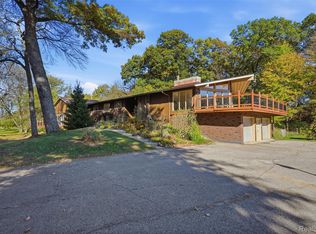
 MLS ID #20261089653, Jeff Glover, Glover Agency. Realcomp II
- $512,9005 bd4 ba3k sqft1585 Houghton Trl, Ortonville, MI 48462For Sale
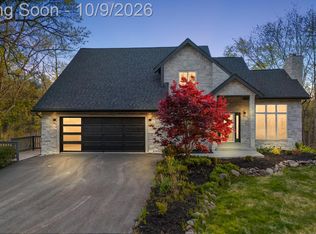 MLS ID #20261080184, Susan A Berry, Berkshire Hathaway HomeServices Kee Realty Bham. Realcomp II
- $300,0003 bd2 ba2.1k sqft977 Seymour Lake Rd, Oxford, MI 48371For Sale
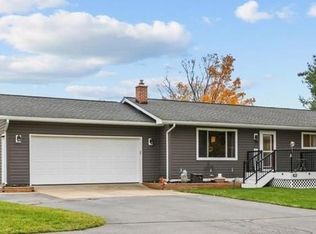 MLS ID #20261088488, Patty A Meixell, Berkshire Hathaway HomeServices Kee Realty Oxford. Realcomp II
- $499,9005 bd3 ba3.4k sqft6252 Greer Rd, West Bloomfield, MI 48324For Sale
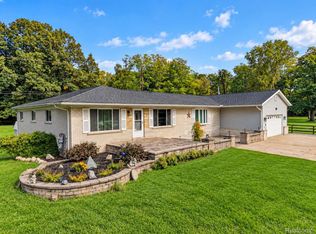 MLS ID #20261089564, James Altene Jr, Keller Williams Premier. Realcomp II
- $550,0004 bd2 ba2k sqft10350 Oakhill Rd, Holly, MI 48442For SaleMLS ID #20261080640, Merrie Johnson, Berkshire Hathaway HomeServices Michigan Real Est. Realcomp II
- $596,0004 bd3 ba3.3k sqft867 Bay Pointe Dr, Oxford, MI 48371For SaleMLS ID #20261088294, Paul May, RE/MAX Eclipse. Realcomp II
- $469,9004 bd3 ba2.3k sqft3747 Ray Rd, Oxford, MI 48370For SaleMLS ID #20261068787, Debora L Summers, The Brokaw Group. Realcomp II
- $525,0003 bd3 ba1.8k sqft6771 Teluride Dr, White Lake, MI 48383For SaleMLS ID #20261087820, Deborah Falzon, KW Domain. Realcomp II
- $399,9993 bd2 ba1.4k sqft14134 N Holly Rd, Holly, MI 48442For SaleMLS ID #20261087013, Parker McInnis, Oak and Stone Real Estate. Realcomp II
- $339,9003 bd2 ba1.5k sqft411 Tanview Dr, Oxford, MI 48371For SaleMLS ID #20261072477, Heidi Escobedo, Max Broock Realtors Oxford. Realcomp II
- $499,9003 bd3 ba3k sqft41 Hurondale Dr, White Lake, MI 48386For SaleMLS ID #20261084552, Stephen Hohl, KW Professionals Brighton. Realcomp II
- $419,9003 bd4 ba2.3k sqft4331 Fowler Dr, Waterford, MI 48329For SaleMLS ID #20261088699, Marissa Foos, KW Realty Livingston. Realcomp II
- $525,0003 bd3 ba2.2k sqft1522 Oregon Ct, Waterford, MI 48327For SaleMLS ID #20261063739, Rebecca Janowak, RE/MAX Eclipse Clarkston. Realcomp II
- $400,0003 bd2 ba1.4k sqft1480 Connell Rd, Ortonville, MI 48462For SaleMLS ID #20261061136, Kevin Winningham, Keller Williams Paint Creek. Realcomp II
- $389,9004 bd4 ba3k sqft3864 Winding Pine Dr, Metamora, MI 48455For SaleMLS ID #20261089073, Manuel Florescu, Real Estate One-Sterling Heights. Realcomp II
- $405,0003 bd3 ba1.5k sqft25 Melvin J Ct, Oxford, MI 48371For SaleMLS ID #20261060169, Jamie Scheett, Epique Realty. Realcomp II
- $599,0004 bd3 ba3.4k sqft2915 Masefield Dr, Bloomfield Hills, MI 48304For SaleMLS ID #20261086955, Lanie Hardy, KW Domain. Realcomp II
- $600,0003 bd3 ba2.8k sqft5355 W Doherty Dr, West Bloomfield, MI 48323For SaleMLS ID #20261080695, Eljona Lilaj, Keller Williams Advantage. Realcomp II
- $499,9003 bd2 ba3.2k sqft98 Edgelake Dr, Waterford, MI 48327For SaleMLS ID #20261060527, Emily A Ford, @properties Christie's Int'l R E Clarkston. Realcomp II
- $469,9003 bd2 ba1.9k sqft7514 Capri Dr, White Lake, MI 48383For SaleMLS ID #20261069123, Paul G Mruk, RE/MAX Classic. Realcomp II
