Tucked along a quiet residential street, 47 Crane Road offers an inviting combination of character, space and thoughtful updates. Hardwood floors flow throughout much of the main level, which features two bedrooms and a full bath, dining area with built-ins, an updated kitchen with stainless steel appliances, and a light-filled family room with vaulted ceiling, fireplace and sliders opening to the expansive rear deck. The recently renovated second-floor primary suite is a true retreat, offering exceptional space, two generous walk-in closets and a beautifully appointed bath with heated floors, double vanity and oversized shower. The finished lower level adds valuable flexibility for a rec room, home office, gym, playroom or media space. Outdoors, the large deck overlooks a peaceful backyard surrounded by mature trees and established gardens that welcome butterflies, songbirds and hummingbirds throughout the seasons. A detached garage adds parking and storage. Comfortable, versatile and filled with natural light, this special Stamford home offers room to live, work, entertain and unwind. Enjoy the convenience of being within walking distance to house of worship and shopping.
Accepting backups
$878,000
47 Crane Road, Stamford, CT 06902
3beds
1,971sqft
Single Family Residence
Built in 1942
0.25 Acres Lot
$889,400 Zestimate®
$445/sqft
$-- HOA
What's special
- 25 days
- 2,599
- 135
Zillow last checked:
Listing updated:
Listed by:
Bryan Morris Team,
Bryan Morris (203)219-3751,
William Pitt Sotheby's Int'l 203-655-8234
Source: Smart MLS,MLS#: 24201606
Facts & features
Interior
Bedrooms & bathrooms
- Bedrooms: 3
- Bathrooms: 2
- Full bathrooms: 2
Primary bedroom
- Features: Remodeled, Full Bath, Walk-In Closet(s), Hardwood Floor
- Level: Upper
- Area: 550 Square Feet
- Dimensions: 22 x 25
Bedroom
- Features: Hardwood Floor
- Level: Main
- Area: 144 Square Feet
- Dimensions: 12 x 12
Bedroom
- Features: Hardwood Floor
- Level: Main
- Area: 99 Square Feet
- Dimensions: 9 x 11
Primary bathroom
- Features: Remodeled, Double-Sink, Stall Shower, Tile Floor
- Level: Upper
- Area: 72 Square Feet
- Dimensions: 8 x 9
Dining room
- Features: Built-in Features, Hardwood Floor
- Level: Main
- Area: 176 Square Feet
- Dimensions: 11 x 16
Kitchen
- Features: Remodeled, Pantry, Hardwood Floor
- Level: Main
- Area: 104 Square Feet
- Dimensions: 8 x 13
Living room
- Features: High Ceilings, Vaulted Ceiling(s), Ceiling Fan(s), Fireplace, Sliders, Wall/Wall Carpet
- Level: Main
- Area: 340 Square Feet
- Dimensions: 17 x 20
Rec play room
- Features: Wall/Wall Carpet
- Level: Lower
- Area: 319 Square Feet
- Dimensions: 11 x 29
Heating
- Forced Air, Oil
Cooling
- Central Air
Appliances
- Included: Oven/Range, Microwave, Refrigerator, Freezer, Dishwasher, Washer, Dryer, Water Heater
- Laundry: Lower Level
Features
- Open Floorplan
- Windows: Thermopane Windows
- Basement: Full,Storage Space,Interior Entry,Partially Finished
- Attic: Access Via Hatch
- Number of fireplaces: 1
Interior area
- Total structure area: 1,971
- Total interior livable area: 1,971 sqft
- Finished area above ground: 1,971
Video & virtual tour
Property
Parking
- Total spaces: 1
- Parking features: Detached
- Garage spaces: 1
Features
- Patio & porch: Deck
- Exterior features: Rain Gutters, Lighting
- Waterfront features: Beach Access
Lot
- Size: 0.25 Acres
- Features: Level, Landscaped
Details
- Parcel number: 313018
- Zoning: R10
Construction
Type & style
- Home type: SingleFamily
- Architectural style: Cape Cod
- Property subtype: Single Family Residence
Materials
- Vinyl Siding
- Foundation: Concrete Perimeter
- Roof: Asphalt
Condition
- New construction: No
- Year built: 1942
Utilities & green energy
- Sewer: Public Sewer
- Water: Public
Green energy
- Green verification: ENERGY STAR Certified Homes
- Energy efficient items: Windows
Community & HOA
Community
- Features: Health Club, Library, Medical Facilities, Park, Playground, Near Public Transport, Shopping/Mall
- Subdivision: Turn Of River
HOA
- Has HOA: No
Location
- Region: Stamford
Financial & listing details
- Price per square foot: $445/sqft
- Tax assessed value: $468,190
- Annual tax amount: $11,077
- Date on market: 9/21/2026
Estimated market value
$889,400
$845,000 - $934,000
$4,836/mo
Price history
| Date | Event | Price |
|---|---|---|
| 9/24/2026 | Listed for sale | $878,000+288.5%$445/sqft |
Source:  Smart MLS #24201606 Report a problem Smart MLS #24201606 Report a problem | ||
| 7/12/2000 | Sold | $226,000$115/sqft |
Source: Public Record Report a problem | ||
Public tax history
| Year | Property taxes | Tax assessment |
|---|---|---|
| 2025 | $11,115 +2.6% | $468,190 |
| 2024 | $10,834 -6.9% | $468,190 |
| 2023 | $11,639 +22.5% | $468,190 +31.8% |
| 2022 | $9,501 +1.1% | $355,320 |
| 2021 | $9,398 +8.5% | $355,320 +5.7% |
| 2020 | $8,659 +16.4% | $336,030 +16.4% |
| 2019 | $7,439 +3.8% | $288,680 |
| 2018 | $7,165 +9.9% | $288,680 +15.1% |
| 2017 | $6,521 +2.9% | $250,820 |
| 2016 | $6,338 | $250,820 |
Find assessor info on the county website
Monthly payment
Est. payment
Payment breakdown
Explore the cost of this home by adjusting the details. Changes won't be saved.Climate risks
Neighborhood: Turn of River
Nearby schools
Schools provided by the listing agent
- Elementary: Newfield
- Middle: Rippowam
- High: Stamford
Source: Smart MLS. This data may not be complete. We recommend contacting the local school district to confirm school assignments for this home.
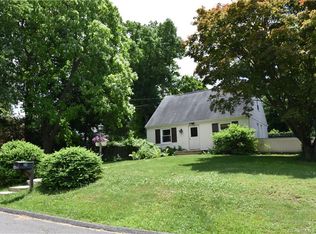
Similar homes
- $829,0003 bd2 ba2k sqft39 Crane Road, Stamford, CT 06902For Sale
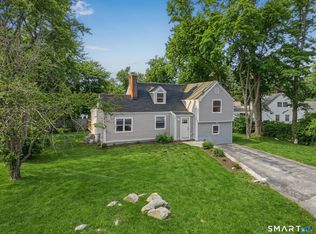
 MLS ID #24209975, Seamus Costigan, Marr Caruso Realty Group. Smart MLS
 - $849,0003 bd2 ba2.5k sqft87 Clover Hill Drive, Stamford, CT 06902For Sale
 MLS ID #24206898, Staci Zampa, Compass Connecticut, LLC. Smart MLS
 - $819,0003 bd3 ba2k sqft137 Wood Ridge Drive, Stamford, CT 06905For Sale
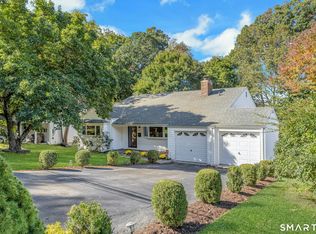 MLS ID #24213467, Meghan Hanson, Brown Harris Stevens. Smart MLS
 - $725,0002 bd2 ba2.2k sqft30 Bellmere Avenue, Stamford, CT 06906For Sale
 MLS ID #24210302, Don R. Corbo, New England Properties. Smart MLS
 - $849,0004 bd2 ba1.6k sqft6 Goodwin Street, Stamford, CT 06906For SaleMLS ID #24213946, Ruth Miner, Country Club Properties. Smart MLS
- $1,050,0003 bd2 ba1.7k sqft14 Stanton Drive, Stamford, CT 06902For SaleMLS ID #24205693, Jeremy J. Gonzalez, Keller Williams Prestige Prop.. Smart MLS
- $685,0004 bd3 ba1.7k sqft77 West Avenue, Stamford, CT 06902For SaleMLS ID #24214667, Sara Barnaba, Century 21 Scala Group. Smart MLS
- $904,9994 bd2 ba2.8k sqft144 Colonial Road, Stamford, CT 06906For SaleMLS ID #24213961, Luana Maruca, Welcome Home Realty, LLC. Smart MLS
- $699,0003 bd2 ba1.5k sqft16 Lindsey Avenue, Stamford, CT 06905For SaleMLS ID #24204440, Max Dober, Keller Williams Prestige Prop.. Smart MLS
- $599,0003 bd2 ba1.6k sqft50 Fara Drive, Stamford, CT 06905For SaleMLS ID #24212431, Carrie Levitt Kaplan, Berkshire Hathaway NE Prop.. Smart MLS
- $750,0003 bd2 ba1.3k sqft100 Fawn Drive, Stamford, CT 06905For SaleMLS ID #24214895, Kelly Higgins, Coldwell Banker Realty. Smart MLS
- $799,0003 bd3 ba2.5k sqft55 Clovelly Road, Stamford, CT 06902For SaleMLS ID #24198904, Jose D. Cuartas, Corcoran Centric Realty. Smart MLS
- $739,0003 bd2 ba1.6k sqft523 Newfield Avenue, Stamford, CT 06905For SaleMLS ID #24203846, Natalia Rathbauer, William Pitt Sotheby's Int'l. Smart MLS
- $799,9004 bd2 ba2.2k sqft93 Ridgewood Avenue, Stamford, CT 06907For SaleMLS ID #24208090, Susan Morelli, Coldwell Banker Realty. Smart MLS
- $899,0004 bd2 ba1.7k sqft73 High Clear Dr, Stamford, CT 06905For Sale
 MLS ID #125060, James Capparelle, Coldwell Banker Realty. Greenwich MLS, Inc.
 - $679,0003 bd2 ba1.9k sqft29 Madison Place, Stamford, CT 06902For SaleMLS ID #24214506, Lisa Nuzzo, RE/MAX Heritage. Smart MLS
- $889,0005 bd2 ba2.4k sqft114 Pine Hill Avenue, Stamford, CT 06906For SaleMLS ID #24201510, Aaron Ramkalawan, Keller Williams Prestige Prop.. Smart MLS
- $1,050,0004 bd3 ba2.1k sqft50 Cody Drive, Stamford, CT 06905For SaleMLS ID #24207549, Brad Brammer, William Pitt Sotheby's Int'l. Smart MLS
- $824,9995 bd4 ba2.8k sqft44 Toms Road, Stamford, CT 06902For SaleMLS ID #24186121, Jorge A. Lopez, Coldwell Banker Realty. Smart MLS
