Welcome to this custom split-level home situated on an expansive, oversized lot in the heart of Wayne. Designed for effortless entertaining and everyday comfort, the layout centers around a vaulted eat-in kitchen complete with skylights, premium granite countertops with matching backsplash, stainless steel appliances, herringbone-accented hardwood floors, and Pella sliding doors opening directly to the rear deck.A sun-filled formal dining room with custom moldings connects seamlessly to the kitchen, perfect for hosting gatherings. The main living area features an open-concept living room anchored by a wood-burning fireplace, a custom built-in dry bar, a large full bath, and walkout access to a screened-in porch overlooking the private grounds.The upper level offers three spacious, sunlit bedrooms and an additional full bathroom. Featuring timeless craftsmanship, abundant natural light, and exceptional indoor-outdoor flow on a rare, generous lot, this property delivers space, comfort, and distinction in a prime Wayne location.
Active
$775,000
47 Harrison Rd, Wayne Twp., NJ 07470
3beds
--sqft
Single Family Residence
Built in 1962
0.36 Acres Lot
$831,000 Zestimate®
$--/sqft
$-- HOA
What's special
- 3 days
- 908
- 151
Zillow last checked:
Listing updated:
Listed by:
Anthony Laurita 973-943-7633,
United Real Estate
Source: GSMLS,MLS#: 4060146
Facts & features
Interior
Bedrooms & bathrooms
- Bedrooms: 3
- Bathrooms: 2
- Full bathrooms: 2
Bedroom 1
- Area: 210
- Dimensions: 15 x 14
Bedroom 2
- Area: 130
- Dimensions: 13 x 10
Bedroom 3
- Area: 90
- Dimensions: 10 x 9
Dining room
- Features: Formal Dining Room
- Area: 260
- Dimensions: 20 x 13
Family room
- Area: 418
- Dimensions: 22 x 19
Kitchen
- Features: Kitchen Island, Eat-in Kitchen
- Area: 260
- Dimensions: 20 x 13
Living room
- Area: 594
- Dimensions: 27 x 22
Basement
- Features: Family Room, Laundry Room, Storage Room, Utility Room
Heating
- 1 Unit, Forced Air, Natural Gas
Cooling
- 1 Unit, Central Air
Appliances
- Included: Dishwasher, Refrigerator, Wall Oven(s) - Gas
- Laundry: In Basement
Features
- Dry Bar, Cathedral Ceiling(s)
- Basement: Yes,Finished,Partial,Sump Pump
- Number of fireplaces: 1
- Fireplace features: Living Room, Wood Burning
Property
Parking
- Total spaces: 1
- Parking features: Paver Block, Attached Garage
- Attached garage spaces: 1
Features
- Levels: Multi/Split,Split Level
- Patio & porch: Deck, Enclosed Porch(es), Patio, Screened Patio/Porch
Lot
- Size: 0.36 Acres
- Dimensions: .357 AC
Details
- Additional structures: Storage Shed
- Parcel number: 2514009260000000170000
Construction
Type & style
- Home type: SingleFamily
- Property subtype: Single Family Residence
Materials
- Brick, Vinyl Siding
- Roof: Asphalt Shingle
Condition
- Year built: 1962
- Major remodel year: 2013
Utilities & green energy
- Gas: Gas-Natural
- Sewer: Public Sewer
- Water: Public
- Utilities for property: Natural Gas Connected
Community & HOA
Community
- Subdivision: Packanack Woods
Location
- Region: Wayne
Financial & listing details
- Tax assessed value: $215,200
- Annual tax amount: $12,907
- Date on market: 10/23/2026
- Ownership type: Fee Simple
Estimated market value
$831,000
$781,000 - $881,000
$4,142/mo
Price history
| Date | Event | Price |
|---|---|---|
| 10/22/2026 | Listed for sale | $775,000+52.9% |
Source:  NJMLS #26040236 Report a problem | ||
| 8/22/2016 | Sold | $507,000-0.6% |
Source:  GSMLS #3316222 Report a problem | ||
| 7/25/2016 | Pending sale | $509,900 |
Source: CENTURY 21 Van Der Wende Associates #3316222 Report a problem | ||
| 6/13/2016 | Listed for sale | $509,900-3.6% |
Source: CENTURY 21 Van Der Wende Associates #3316222 Report a problem | ||
| 12/14/2015 | Listing removed | $529,000 |
Source: Van Der Wende Associates #3243629 Report a problem | ||
| 9/2/2015 | Pending sale | $529,000 |
Source: CENTURY 21 Van Der Wende Associates #3243629 Report a problem | ||
| 8/7/2015 | Price change | $529,000-3.8% |
Source: CENTURY 21 Van Der Wende Associates #3243629 Report a problem | ||
| 5/28/2015 | Listed for sale | $549,900+32.5% |
Source: CENTURY 21 Van Der Wende Associates #3243629 Report a problem | ||
| 4/19/2011 | Sold | $415,000-4.6% |
Source: Public Record Report a problem | ||
| 1/21/2011 | Price change | $435,000-5.2% |
Source: ColdwellBankerMoves.com #2827329 Report a problem | ||
| 11/21/2010 | Price change | $459,000-2.1% |
Source: Weichert Realtors #2810831 Report a problem | ||
| 10/20/2010 | Price change | $469,000-4.3% |
Source: Weichert Realtors #2810831 Report a problem | ||
| 10/8/2010 | Price change | $489,900-2% |
Source: Realmart Realty, LLC #2798848 Report a problem | ||
| 8/29/2010 | Listed for sale | $499,900+64.4% |
Source: Realmart Realty, LLC #2798848 Report a problem | ||
| 11/18/1999 | Sold | $304,000+14.7% |
Source: Public Record Report a problem | ||
| 1/22/1998 | Sold | $265,000 |
Source: Public Record Report a problem | ||
Public tax history
| Year | Property taxes | Tax assessment |
|---|---|---|
| 2025 | $12,796 +4% | $215,200 |
| 2024 | $12,305 | $215,200 |
| 2023 | $12,305 +1.1% | $215,200 |
| 2022 | $12,167 +0.1% | $215,200 |
| 2021 | $12,155 +2.4% | $215,200 |
| 2020 | $11,866 +0.9% | $215,200 |
| 2019 | $11,761 +0.9% | $215,200 |
| 2018 | $11,653 +1.4% | $215,200 |
| 2017 | $11,490 +1.2% | $215,200 |
| 2016 | $11,352 +2.9% | $215,200 |
| 2015 | $11,031 +3.5% | $215,200 |
| 2014 | $10,661 +1.7% | $215,200 |
| 2013 | $10,478 -13.2% | $215,200 |
| 2012 | $12,070 +3.8% | $215,200 -16.4% |
| 2011 | $11,624 +4.4% | $257,400 |
| 2010 | $11,133 | $257,400 |
| 2009 | -- | $257,400 |
| 2008 | -- | $257,400 |
| 2007 | -- | $257,400 |
| 2006 | -- | $257,400 |
| 2005 | -- | $257,400 |
| 2004 | $7,979 | $257,400 |
| 2003 | -- | $257,400 |
| 2002 | -- | $257,400 |
| 2001 | -- | $257,400 |
Find assessor info on the county website
Monthly payment
Est. payment
Payment breakdown
Explore the cost of this home by adjusting the details. Changes won't be saved.Climate risks
Neighborhood: Mountain View
Nearby schools
Schools provided by the listing agent
- Elementary: R. Carter
- Middle: G. Washington
- High: Wayne Valley
Source: GSMLS. This data may not be complete. We recommend contacting the local school district to confirm school assignments for this home.

Similar homes
- $689,0003 bd3 ba-- sqft32 New St, Wayne Twp., NJ 07470For Sale
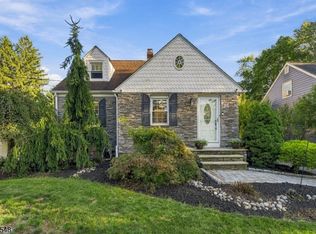 MLS ID #4060337, Danielle M Federico, Keller Williams Prosperity Realty. GSMLS
- $749,9003 bd3 ba-- sqft20 Beechwood Dr, Wayne, NJ 07470For Sale
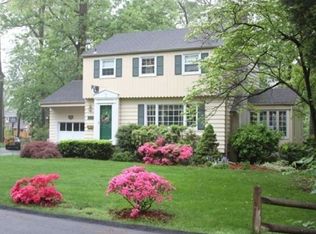 MLS ID #260020928, MICHELE M MANDLER. HCMLS
- $599,0004 bd2 ba-- sqft823 Alps Rd, Wayne Twp., NJ 07470For Sale
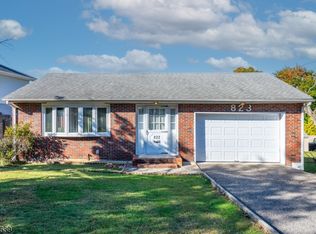 MLS ID #4060234, Andrea G. Mikhail, Realty Executives Exceptional. GSMLS
- $999,0006 bd5 ba-- sqft510 Alps Rd, Wayne Twp., NJ 07470For Sale
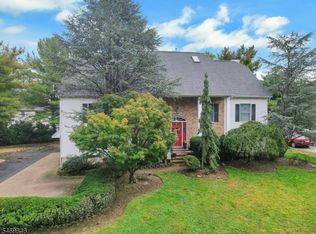 MLS ID #4060645, Becky A. Plaisance, Prominent Properties Sir. GSMLS
