Discover an inviting and very affordable residential property at 4710 San Pablo Dam Rd in El Sobrante, CA. This updated 1,008 square foot home is situated on a larger corner 4,577 square foot lot (the other 4 homes are approximately 2,600 sf) that offers a truly comfortable living experience. This home is located on a private driveway with only 5 custom homes on this cul de sac. This contemporary-style residence is a testament to comfort living, designed for those who appreciate both practicality and aesthetic appeal. The main level has a living room, dining area, updated kitchen, laundry closet, one bedroom, and a half bath with an added shower. The second floor has two bedrooms and an updated full bath. The heart of this home is the updated kitchen, which is thoughtfully appointed with new energy efficient stainless steel appliances, elegant granite stone slab counters, stainless steel double sink, recessed lighting, light wood cabinetry that provide both beauty and functionality for everyday meal preparation. Within the home's updated 1.5 bathrooms, you will find an additional shower stall (unpermitted) to the half bath, and a new water heater offering additional convenient and pleasurable bathing experience. This three bedroom residence has new ceramic tiles throughout which helps keep the home cooler in the hotter summer days. The contemporary architectural style offers a timeless appeal, while the private yard and deck provide serene spaces for outdoor enjoyment and relaxation. Enjoy the lemon and plum tree, and persimmon bush as a delicious treat when entertaining guests. No need to worry when the rains come as there are new yard drains. An additional outdoor appeal is the extra parking space to the left of the house with a security camera and new brick and metal fencing for privacy. With all these upgrades and amenities, you can truly appreciate the thoughtful design and comfortable atmosphere. The location is close to BART, San Pablo Dam Recreation Area, Wine country, San Francisco Bay, with a long list of excursions, fishing, boating, and a variety of restaurants. Close to Sheldon Elementary, Betty Reid Soskin Middle School, and De Anza High School. No HOA dues and no city transfer tax to add to the affordability list. This home presents a unique opportunity to embrace a desirable lifestyle at an affordable price; inquire today to experience it firsthand.
For sale
$550,000
4710 San Pablo Dam Rd, El Sobrante, CA 94803
3beds
1,008sqft
Single Family Residence
Built in 1989
4,578 Square Feet Lot
$589,900 Zestimate®
$546/sqft
$-- HOA
What's special
New water heaterNew yard drainsOne bedroomSecurity cameraDining areaStainless steel double sinkRecessed lighting
- 14 days
- 913
- 25
Likely to sell faster than
Zillow last checked:
Listing updated:
Listed by:
John G. Barnes DRE #01096715 415-609-3191,
Barnes & Associates 415-609-3191
Source: SFAR,MLS#: 426167175 Originating MLS: San Francisco Association of REALTORS
Originating MLS: San Francisco Association of REALTORSFacts & features
Interior
Bedrooms & bathrooms
- Bedrooms: 3
- Bathrooms: 2
- Full bathrooms: 1
- 1/2 bathrooms: 1
Rooms
- Room types: Kitchen, Living Room
Primary bedroom
- Features: Closet
- Area: 0
- Dimensions: 0 x 0
Bedroom 1
- Area: 0
- Dimensions: 0 x 0
Bedroom 2
- Area: 0
- Dimensions: 0 x 0
Bedroom 3
- Area: 0
- Dimensions: 0 x 0
Bedroom 4
- Area: 0
- Dimensions: 0 x 0
Primary bathroom
- Features: Dual Flush Toilet, Low Flow Plumbing Fixtures, Tile, Tub w/Shower Over, Window
Bathroom
- Features: Low Flow Plumbing Fixtures, Shower Stall(s), Tile
Dining room
- Features: Dining/Living Combo
- Area: 0
- Dimensions: 0 x 0
Family room
- Area: 0
- Dimensions: 0 x 0
Kitchen
- Features: Granite Counters, Other Counter, Slab Counter
- Level: Main
- Area: 0
- Dimensions: 0 x 0
Living room
- Features: Deck Attached
- Level: Main
- Area: 0
- Dimensions: 0 x 0
Heating
- Zoned
Cooling
- None
Appliances
- Included: Disposal, ENERGY STAR Qualified Appliances, Free-Standing Gas Oven, Free-Standing Gas Range, Free-Standing Refrigerator, Range Hood, Self Cleaning Oven
- Laundry: Ground Floor, Laundry Closet
Features
- Flooring: Tile
- Windows: Window Coverings
- Basement: None
- Has fireplace: No
Interior area
- Total structure area: 1,008
- Total interior livable area: 1,008 sqft
Property
Parking
- Total spaces: 3
- Parking features: Level, Driveway, Shared Driveway, Detached, Garage Faces Front, Side By Side, Uncovered Parking Space, On Site (Single Family Only)
- Garage spaces: 2
- Uncovered spaces: 1
Features
- Stories: 2
- Patio & porch: Uncovered Deck
- Fencing: Back Yard,Gate,Front Yard,Metal,Wood
Lot
- Size: 4,578 Square Feet
- Features: Corner Lot, Court, Cul-De-Sac, Dead End
Details
- Parcel number: 4350610533
- Zoning description: Unknown
- Special conditions: Offer As Is
Construction
Type & style
- Home type: SingleFamily
- Architectural style: Contemporary
- Property subtype: Single Family Residence
Materials
- Block, Brick, Metal, Stucco, Wood
- Roof: Composition,Shingle
Condition
- Updated/Remodeled
- New construction: No
- Year built: 1989
Utilities & green energy
- Sewer: Public Sewer
- Water: Meter on Site, Public, Water District
- Utilities for property: Electricity Available, Natural Gas Connected, Public, Sewer Connected
Green energy
- Energy efficient items: Appliances, Thermostat, Water Heater
Community & HOA
Community
- Security: Security Fence, Security Gate, Video System
HOA
- Has HOA: No
Location
- Region: El Sobrante
- Elevation: 0
Financial & listing details
- Price per square foot: $546/sqft
- Tax assessed value: $654,002
- Price range: $550K - $550K
- Date on market: 10/2/2026
- Cumulative days on market: 51 days
- Lease term: Month To Month
- Total actual rent: 0
- Road surface type: Asphalt
Estimated market value
$589,900
$560,000 - $619,000
$3,403/mo
Price history
| Date | Event | Price |
|---|---|---|
| 10/2/2026 | Listed for sale | $550,000+19.6%$546/sqft |
Source:  SFAR #426167175 Report a problem SFAR #426167175 Report a problem | ||
| 3/1/2024 | Listing removed | -- |
Source: Zillow Rentals Report a problem | ||
| 1/23/2024 | Price change | $2,900-3.2%$3/sqft |
Source: Zillow Rentals Report a problem | ||
| 1/18/2024 | Price change | $2,995-1.8%$3/sqft |
Source: Zillow Rentals Report a problem | ||
| 10/27/2023 | Listed for rent | $3,050-1.6%$3/sqft |
Source: Zillow Rentals Report a problem | ||
| 10/11/2023 | Listing removed | -- |
Source: Zillow Rentals Report a problem | ||
| 8/27/2023 | Listed for rent | $3,100$3/sqft |
Source: Zillow Rentals Report a problem | ||
| 6/24/2005 | Sold | $460,000$456/sqft |
Source: Public Record Report a problem | ||
Public tax history
| Year | Property taxes | Tax assessment |
|---|---|---|
| 2026 | -- | $654,002 +2% |
| 2025 | $9,421 +2.4% | $641,179 +2% |
| 2024 | $9,203 +2.1% | $628,608 +2% |
| 2023 | $9,010 +1.3% | $616,284 +2% |
| 2022 | $8,891 +1.4% | $604,201 +2% |
| 2021 | $8,769 +14.7% | $592,354 +12.3% |
| 2020 | $7,644 +6.4% | $527,500 +7.7% |
| 2019 | $7,183 +16.6% | $490,000 +16.4% |
| 2018 | $6,160 +1.2% | $421,000 +0.5% |
| 2017 | $6,088 +2.1% | $419,000 +2.9% |
| 2016 | $5,961 +43% | $407,000 +13.1% |
| 2015 | $4,169 | $360,000 +36.6% |
| 2014 | $4,169 | $263,500 +42.4% |
| 2013 | -- | $185,000 -0.5% |
| 2012 | -- | $186,000 -18.4% |
| 2011 | -- | $228,000 +8.6% |
| 2010 | -- | $210,000 -24.5% |
| 2009 | -- | $278,000 -22.2% |
| 2008 | -- | $357,500 -25.3% |
| 2007 | -- | $478,584 +2% |
| 2006 | -- | $469,200 +228.8% |
| 2005 | -- | $142,693 +2% |
| 2004 | -- | $139,896 +1.9% |
| 2003 | -- | $137,333 +2% |
| 2002 | -- | $134,641 +2% |
| 2001 | -- | $132,002 |
Find assessor info on the county website
Monthly payment
Est. payment
Payment breakdown
Explore the cost of this home by adjusting the details. Changes won't be saved.Climate risks
Neighborhood: 94803
Nearby schools
Schools provided by the listing agent
- District: Contra Costa
Source: SFAR. This data may not be complete. We recommend contacting the local school district to confirm school assignments for this home.
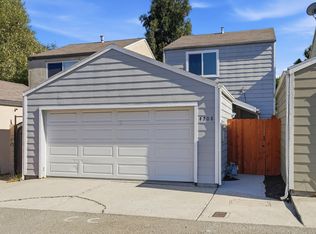
- $499,0003 bd2 ba1k sqft4708 San Pablo Dam Rd, El Sobrante, CA 94803For Sale
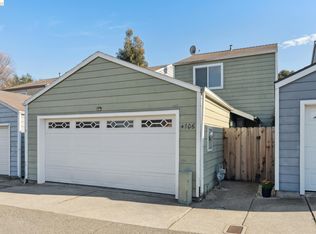
- $540,0003 bd2 ba1k sqft4706 San Pablo Dam Rd, El Sobrante, CA 94803Sold
- $611,0003 bd1 ba1k sqft4704 San Pablo Dam Rd, El Sobrante, CA 94803Off Market
- $642,900-- bd-- ba966 sqft4712 San Pablo Dam Rd, El Sobrante, CA 94803Off Market
Similar homes
- $499,0003 bd2 ba1k sqft4708 San Pablo Dam Rd, El Sobrante, CA 94803For SaleMLS ID #41150923, Dan Thomas. bridgeMLS/CCAR/Bay East AOR
- $599,0003 bd2 ba1.2k sqft4685 Upland Dr, Richmond, CA 94803For Sale
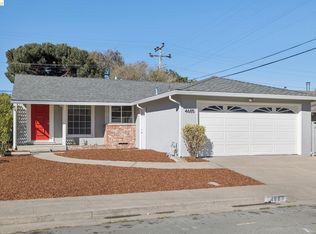 MLS ID #41151284, Kimberly Markison. bridgeMLS/CCAR/Bay East AOR
 - $599,0003 bd1 ba1k sqft4517 Utah Dr, Richmond, CA 94803For Sale
 MLS ID #41151198, Dameon Bledsoe. Bay East AOR
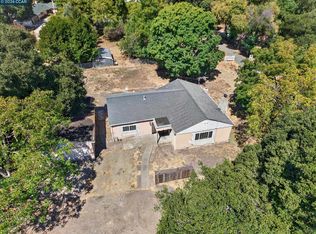
 - $550,0002 bd2 ba1.4k sqft31 Laurel Ln, Richmond, CA 94803For Sale
 MLS ID #41149486, Nancy Bennett. CCAR
