Country Living with Room to Grow - Discover the perfect blend of country charm and practical living at this 3-bedroom home nestled on a spacious 2.16-acre lot in the desirable Lake School District. The back portion of the property is beautifully wooded, offering privacy, natural beauty, and endless potential for outdoor enjoyment.Inside, you'll find a welcoming layout featuring an eat-in kitchen/dining room ideal for everyday meals and gatherings, plus convenient second-floor laundry. The home radiates classic country character and is ready for your personal cosmetic updates to make it truly your own.A standout feature is the impressive detached 1,800 sq ft pole barn—perfect for workshops, storage, hobbies, vehicles, or whatever your lifestyle needs.With solid bones, generous acreage, a large outbuilding, and a great school district, this property offers the space and flexibility so many buyers are looking for. Bring your vision and turn this charming country home into the place you've been dreaming of. Don't miss this opportunity—schedule your showing today!
Under contract
$380,000
4710 Walbridge Rd, Northwood, OH 43619
3beds
2,985sqft
Single Family Residence
Built in 1984
2.16 Acres Lot
$-- Zestimate®
$127/sqft
$-- HOA
What's special
- 17 days
- 984
- 73
Zillow last checked:
Listing updated:
Listed by:
Peter Schaal 419-887-9006,
Serenity Realty LLC,
Anthony Rorigi 419-389-7208,
Serenity Realty LLC
Source: NORIS,MLS#: 10015598
Facts & features
Interior
Bedrooms & bathrooms
- Bedrooms: 3
- Bathrooms: 2
- Full bathrooms: 2
Bedroom 2
- Features: Ceiling Fan(s)
- Level: Upper
- Dimensions: 27 x 12
Bedroom 3
- Features: Ceiling Fan(s)
- Level: Upper
- Dimensions: 14 x 22
Dining room
- Features: Fireplace
- Level: Main
- Dimensions: 16 x 11
Family room
- Features: Vaulted Ceiling(s)
- Level: Main
- Dimensions: 28 x 20
Kitchen
- Level: Main
- Dimensions: 21 x 9
Laundry
- Level: Upper
- Dimensions: 7 x 20
Living room
- Features: Bay Window
- Level: Main
- Dimensions: 28 x 20
Other
- Description: Storage Room
- Level: Main
- Dimensions: 10 x 12
Heating
- Forced Air, Natural Gas
Cooling
- Central Air
Appliances
- Included: Dishwasher, Microwave, Dryer, Gas Cooktop, Gas Oven, Refrigerator, Washer
- Laundry: Upper Level
Features
- Cathedral Ceiling(s), Ceiling Fan(s), Eat-in Kitchen
- Flooring: Carpet, Tile
- Windows: Bay Window(s)
- Has basement: No
- Number of fireplaces: 1
- Fireplace features: Gas
- Common walls with other units/homes: No Common Walls
Interior area
- Total structure area: 2,985
- Total interior livable area: 2,985 sqft
Video & virtual tour
Property
Parking
- Total spaces: 8
- Parking features: Attached Garage, Detached Garage, Garage Door Opener, Heated Garage
- Garage spaces: 2
Features
- Has view: Yes
- View description: Trees/Woods
Lot
- Size: 2.16 Acres
- Dimensions: 144X652
- Features: Other
Details
- Additional structures: Garage(s)
- Parcel number: H28712110201003.000
- Zoning: SINGLE FAMILY DWLG
Construction
Type & style
- Home type: SingleFamily
- Architectural style: Traditional
- Property subtype: Single Family Residence
Materials
- Vinyl Siding
- Foundation: Crawl Space, Slab
- Roof: Shingle
Condition
- New construction: No
- Year built: 1984
Utilities & green energy
- Electric: 200+ Amp Service
- Sewer: Public Sewer
- Water: Public
- Utilities for property: Electricity Connected, Sewer Connected, Water Connected
Community & HOA
Community
- Security: Smoke Detector(s)
- Subdivision: None
HOA
- Has HOA: No
Location
- Region: Northwood
Financial & listing details
- Price per square foot: $127/sqft
- Tax assessed value: $302,000
- Annual tax amount: $5,264
- Date on market: 11/12/2026
- Listing terms: Cash,Conventional
- Electric utility on property: Yes
- Road surface type: Asphalt
Estimated market value
Not available
Estimated sales range
Not available
$2,713/mo
Price history
| Date | Event | Price |
|---|---|---|
| 11/12/2026 | Contingent | $380,000$127/sqft |
Source: NORIS #10015598 Report a problem | ||
Public tax history
| Year | Property taxes | Tax assessment |
|---|---|---|
| 2025 | $5,264 +1.1% | $105,700 |
| 2024 | $5,205 -0.8% | $105,700 |
| 2023 | $5,249 +4.9% | $105,700 +25.8% |
| 2022 | $5,002 +0.7% | $84,000 |
| 2021 | $4,967 +3.6% | $84,000 |
| 2020 | $4,795 +5.4% | $84,000 +10.1% |
| 2019 | $4,549 +0.1% | $76,270 |
| 2018 | $4,544 +1% | $76,270 |
| 2017 | $4,500 +28.9% | $76,270 +27.6% |
| 2016 | $3,490 -3.2% | $59,750 |
| 2015 | $3,606 -1.7% | $59,750 |
| 2014 | $3,669 -14.2% | $59,750 -10% |
| 2013 | $4,279 +3.7% | $66,400 |
| 2012 | $4,128 -3.8% | $66,400 -15.7% |
| 2010 | $4,291 -3.8% | $78,720 |
| 2009 | $4,461 -1% | $78,720 |
| 2008 | $4,508 | $78,720 |
| 2007 | $4,508 +4% | $78,720 |
| 2006 | $4,336 +12.5% | $78,720 |
| 2005 | $3,852 +10.3% | $78,720 |
| 2004 | $3,492 -1.3% | -- |
| 2003 | $3,540 +30.2% | -- |
| 2002 | $2,719 +38.8% | -- |
| 2001 | $1,959 +18.6% | -- |
| 2000 | $1,652 +18.6% | -- |
| 1999 | $1,393 | -- |
Find assessor info on the county website
Monthly payment
Est. payment
Payment breakdown
Explore the cost of this home by adjusting the details. Changes won't be saved.Climate risks
Neighborhood: 43619
Nearby schools
Schools provided by the listing agent
- Elementary: Lake
- Middle: Lake
- High: Lake
Source: NORIS. This data may not be complete. We recommend contacting the local school district to confirm school assignments for this home.
Similar homes
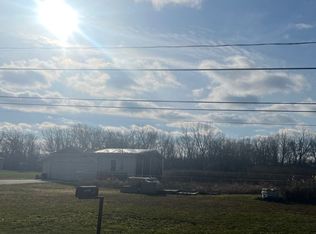
- $389,0003 bd2 ba1.7k sqft30431 Lemoyne Rd, Walbridge, OH 43465For Sale
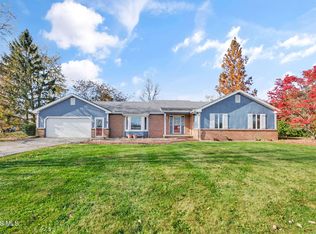 MLS ID #10016033, Mark Mikolajczyk, The Danberry Co.. NORIS
- $469,9003 bd3 ba2.2k sqft30291 Cedar Valley Dr, Northwood, OH 43619For Sale
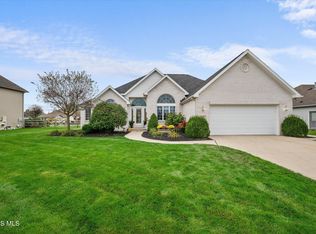 MLS ID #10014969, Terry L. Golden, Oak Valley. Ltd.. NORIS
- $399,9004 bd3 ba2.3k sqft2078 Kenton Trl, Perrysburg, OH 43551For Sale
 MLS ID #10016059, Annette Foster, RE/MAX Preferred Associates. NORIS
- $410,0004 bd3 ba2.8k sqft712 Whisperlake Rd, Holland, OH 43528For Sale
 MLS ID #10016142, Gerald Poindexter, Key Realty LTD. NORIS
- $339,9003 bd3 ba2.9k sqft7365 Hidden Valley Dr, Lambertville, MI 48144For Sale
 MLS ID #26059743, Charles Campbell, ListWithFreedom.com. MichRIC
- $319,9004 bd3 ba1.8k sqft9323 Half Mile Rd, Temperance, MI 48182For Sale
 MLS ID #50227976, Jacob Levicki, Real Estate One Monroe. MiRealSource
