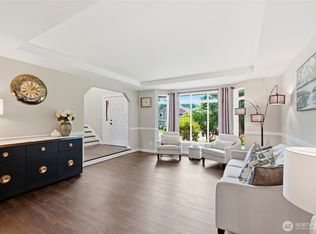
Discover the best of Northwest living in this spacious single-level rambler, ideally situated in a highly sought-after neighborhood just minutes from Poulsbo and Kingston. Set on a private shy-acre lot, this rare offering features 2,620 SF of thoughtfully designed living space, with 3 bedrooms and 2.75 baths. The flexible floor plan offers an open kitchen, dining and great room for everyday living, complemented by a separate living and dining area for added versatility. The spacious primary suite features a 5-piece bath, walk-in closet and plenty of room for a king-size bed. A wonderful bonus room with a ¾ bath and propane fireplace provides the perfect space for guests, a library or media room. Recent improvements include a new roof in 2025 and new decks in 2025. The sizeable detached shop, built in 2017, is a standout feature with extra-tall ceilings, a 10 ton car lift and workbench—ideal for projects, hobbies or gear storage. Outside, relax to the soothing sounds of a waterfall feature that attracts an abundance of birds and wildlife. A rare combination of space, privacy, versatility and an ideal location!
Pending inspection
Listed by: Windermere RE Bainbridge • Debra Nitsche • 206-714-6190
$825,000
4731 Tree Ridge Lane NE, Poulsbo, WA 98370
3beds
2,620sqft
Single Family Residence
Built in 1999
0.96 Acres Lot
$826,000 Zestimate®
$315/sqft
$133/mo HOA
What's special
Propane fireplaceSpacious single-level ramblerSpacious primary suiteWalk-in closetFlexible floor planPrivate shy-acre lot
- --
- on Zillow
- 764
- views
- 48
- saves
Likely to sell faster than
Zillow last checked:
Listing updated:
Listed by:
Debra Nitsche 206-714-6190 dnitsche@windermere.com,
Windermere RE Bainbridge
Source: NWMLS as distributed by MLS GRID,MLS#: 2580336
Facts & features
Interior
Bedrooms & bathrooms
- Bedrooms: 3
- Bathrooms: 3
- Full bathrooms: 2
- 3/4 bathrooms: 1
- Main level bathrooms: 3
- Main level bedrooms: 3
Heating
- Fireplace, Forced Air, Heat Pump, Electric, Propane
Cooling
- Forced Air, Heat Pump
Appliances
- Included: Dishwasher, Dryer, Refrigerator, Stove(s)/Range(s), Washer, Dishwasher(s), Dryer(s), Refrigerator(s), Washer(s), Water Heater: Electric, Water Heater Location: Garage
Features
- Bath Off Primary, Ceiling Fan(s), Dining Room
- Flooring: Ceramic Tile, Hardwood, Laminate, Vinyl Plank, Carpet
- Windows: Dbl Pane/Storm Window
- Basement: None
- Number of fireplaces: 2
- Fireplace features: See Remarks, Main Level: 2, Fireplace
Interior area
- Total structure area: 2,620
- Total interior livable area: 2,620 sqft
Property
Parking
- Total spaces: 3
- Parking features: Attached Garage, Detached Garage, RV Parking
- Has attached garage: Yes
- Covered spaces: 3
Features
- Levels: One
- Stories: 1
- Entry location: Main
- Patio & porch: Bath Off Primary, Ceiling Fan(s), Dbl Pane/Storm Window, Dining Room, Fireplace, Vaulted Ceiling(s), Walk-In Closet(s), Water Heater, Wired for Generator
Lot
- Size: 0.96 Acres
- Features: Corner Lot, Deck, High Speed Internet, Patio, Propane, RV Parking, Shop
- Topography: Level
- Residential vegetation: Garden Space
Details
- Parcel number: 53880000110008
- Zoning description: Jurisdiction: County
- Special conditions: Standard
- Other equipment: Leased Equipment: Propane Tank, Wired for Generator
Construction
Type & style
- Home type: SingleFamily
- Architectural style: 1 Story
- Property subtype: Single Family Residence
Materials
- Wood Siding
- Foundation: Poured Concrete
- Roof: Composition
Condition
- Average
- Year built: 1999
Utilities & green energy
- Electric: Company: PSE
- Sewer: Septic Tank
- Water: Community, Company: Community
- Utilities for property: Direct Tv, I Fiber
Community & HOA
Community
- Features: CCRs
- Subdivision: Lincoln Hill
HOA
- Services included: Road Maintenance, Water
- HOA fee: $800 semi-annually
Location
- Region: Poulsbo
Financial & listing details
- Price per square foot: $315/sqft
- Tax assessed value: $712,780
- Annual tax amount: $6,460
- Date on market: 10/17/2026
- Listing terms: Conventional
- Inclusions: Dishwasher(s), Dryer(s), Leased Equipment, Refrigerator(s), Stove(s)/Range(s), Washer(s)
Estimated market value
$826,000
$785,000 - $867,000
$3,701/mo
Price history
| Date | Event | Price |
|---|---|---|
| 10/20/2026 | Pending sale | $825,000$315/sqft |
Source:  NWMLS as distributed by MLS GRID #2580336 Report a problem | ||
| 10/17/2026 | Listed for sale | $825,000+75.6%$315/sqft |
Source: NWMLS as distributed by MLS GRID #2580336 Report a problem | ||
| 2/9/2016 | Sold | $469,900$179/sqft |
Source: NWMLS as distributed by MLS GRID #873416 Report a problem | ||
| 12/11/2015 | Pending sale | $469,900$179/sqft |
Source: John L Scott Real Estate #873416 Report a problem | ||
| 12/2/2015 | Listed for sale | $469,900+14.9%$179/sqft |
Source: John L Scott Real Estate #873416 Report a problem | ||
| 11/17/2010 | Listing removed | $409,000$156/sqft |
Source: John L. Scott Real Estate - Poulsbo #96385 Report a problem | ||
| 7/25/2010 | Price change | $409,000-1.4%$156/sqft |
Source: John L Scott Real Estate #96385 Report a problem | ||
| 7/3/2010 | Listed for sale | $415,000+8.6%$158/sqft |
Source: John L Scott Real Estate #96385 Report a problem | ||
| 1/28/2004 | Sold | $382,000+52.8%$146/sqft |
Source: Public Record Report a problem | ||
| 2/28/2000 | Sold | $249,950$95/sqft |
Source: Public Record Report a problem | ||
Public tax history
| Year | Property taxes | Tax assessment |
|---|---|---|
| 2025 | $6,322 -7.2% | $712,780 -9.3% |
| 2024 | $6,809 -4.7% | $785,470 -7.8% |
| 2023 | $7,144 -1.7% | $851,600 |
| 2022 | $7,267 +20.5% | $851,600 +26.8% |
| 2021 | $6,033 +6.5% | $671,810 +15.3% |
| 2020 | $5,664 +9.6% | $582,460 +11.6% |
| 2019 | $5,167 -5.3% | $521,900 +18.2% |
| 2018 | $5,456 | $441,590 |
| 2017 | $5,456 +9.1% | $441,590 +15.8% |
| 2016 | $5,001 +6.5% | $381,260 |
| 2015 | $4,696 | $381,260 +4.1% |
| 2014 | $4,696 +0.7% | $366,180 +10% |
| 2013 | $4,665 +21.1% | $332,890 +0.1% |
| 2012 | $3,852 +0.6% | $332,570 -5% |
| 2011 | $3,829 -3.1% | $350,060 -10% |
| 2010 | $3,950 +0.4% | $388,740 -8.3% |
| 2009 | $3,934 +1.8% | $423,720 -4% |
| 2008 | $3,866 -4.2% | $441,210 -0.6% |
| 2007 | $4,035 -8.9% | $443,860 +23.9% |
| 2005 | $4,431 | $358,370 +22.3% |
| 2002 | -- | $293,010 +7.8% |
| 2001 | $3,067 | $271,830 |
Find assessor info on the county website
Monthly payment
Est. payment
Payment breakdown
Explore the cost of this home by adjusting the details. Changes won't be saved.Climate risks
Neighborhood: 98370
Similar homes
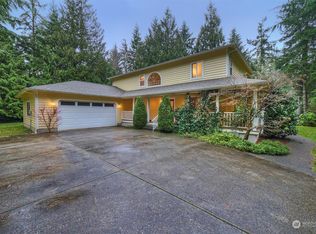
- $790,0004 bd3 ba2.2k sqft21121 Little Rude Avenue NW, Poulsbo, WA 98370Contingent
 MLS ID #2575372, Angelyna Welch. NWMLS as distributed by MLS GRID
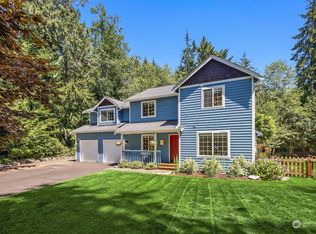
- $799,0003 bd3 ba2.1k sqft13363 Graywolf Place NE, Poulsbo, WA 98370Active
 MLS ID #2576908, Carly McGraw. NWMLS as distributed by MLS GRID
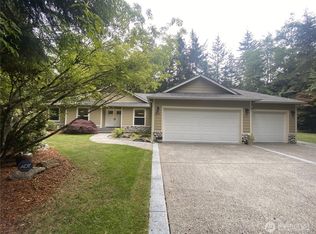
- $798,0004 bd3 ba2.7k sqft100 NE Peterson Street, Poulsbo, WA 98370Active
 MLS ID #2576965, Jason Shutt. NWMLS as distributed by MLS GRID
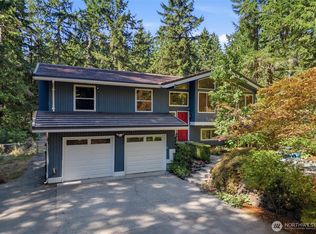
- $724,9004 bd3 ba2.3k sqftWoods & Meadows I, Poulsbo, WA 98370Active
 MLS ID #2560128, Shannan Laudet. NWMLS as distributed by MLS GRID
