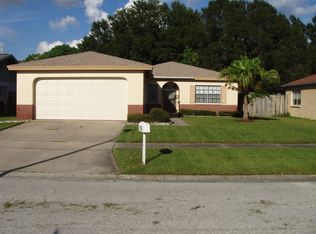
Some homes just make everyday life easier — and this one does exactly that. With three bedrooms, two bathrooms, a two-car garage, and an extra flex space that can become whatever you need it to be (home office, playroom, workout room, hobby space, or guest area), this home offers the kind of flexibility that fits real life. The kitchen was beautifully updated in 2021 and features brand-new appliances installed in 2026, making it feel fresh, modern, and ready for everything from busy mornings to weekend gatherings. Big-ticket updates have already been handled for you, including a new roof in 2021 and HVAC system in 2022. Outside, the fenced backyard gives you room to relax, entertain, garden, or let pets play freely. Tucked into a convenient Carrollwood location close to shopping, restaurants, parks, and major roadways, you’ll love how easy it is to get wherever you need to go — without the added rules or fees of an HOA.
For sale
$425,000
4733 Ridge Point Dr, Tampa, FL 33624
3beds
1,462sqft
Est.:
Single Family Residence
Built in 1979
7,700 Square Feet Lot
$417,500 Zestimate®
$291/sqft
$-- HOA
What's special
Two-car garageThree bedroomsExtra flex spaceTwo bathroomsFenced backyardBrand-new appliances
- 10 days |
- 698 |
- 47 |
Likely to sell faster than
Zillow last checked:
Listing updated:
Listing Provided by:
Mike Bosko 813-951-4064,
CENTURY 21 EXECUTIVE TEAM 813-961-8637
Source: Stellar MLS,MLS#: TB8508834 Originating MLS: Suncoast Tampa
Originating MLS: Suncoast Tampa
Tour with a local agent
Facts & features
Interior
Bedrooms & bathrooms
- Bedrooms: 3
- Bathrooms: 2
- Full bathrooms: 2
Rooms
- Room types: Bonus Room
Primary bedroom
- Features: Ceiling Fan(s), Built-in Closet
- Level: First
- Area: 154 Square Feet
- Dimensions: 11x14
Bedroom 2
- Features: Ceiling Fan(s), Built-in Closet
- Level: First
- Area: 132 Square Feet
- Dimensions: 11x12
Bedroom 3
- Features: Ceiling Fan(s), Built-in Closet
- Level: First
- Area: 120 Square Feet
- Dimensions: 12x10
Bonus room
- Features: Ceiling Fan(s), No Closet
- Level: First
- Area: 144 Square Feet
- Dimensions: 9x16
Kitchen
- Features: Ceiling Fan(s)
- Level: First
- Area: 156 Square Feet
- Dimensions: 12x13
Living room
- Features: Ceiling Fan(s)
- Level: First
- Area: 364 Square Feet
- Dimensions: 26x14
Heating
- Central, Electric
Cooling
- Central Air
Appliances
- Included: Dishwasher, Electric Water Heater, Microwave, Range, Refrigerator
- Laundry: In Garage
Features
- Ceiling Fan(s), Solid Surface Counters
- Flooring: Carpet, Concrete, Laminate
- Has fireplace: No
Interior area
- Total structure area: 2,099
- Total interior livable area: 1,462 sqft
Video & virtual tour
Property
Parking
- Total spaces: 2
- Parking features: Garage - Attached
- Attached garage spaces: 2
- Details: Garage Dimensions: 23x24
Features
- Levels: One
- Stories: 1
- Exterior features: Private Mailbox, Rain Gutters
- Fencing: Fenced,Wood
Lot
- Size: 7,700 Square Feet
- Features: Corner Lot, Sidewalk
Details
- Parcel number: U17281813J00000600011.0
- Zoning: PD
- Special conditions: None
Construction
Type & style
- Home type: SingleFamily
- Property subtype: Single Family Residence
Materials
- Block
- Foundation: Slab
- Roof: Shingle
Condition
- New construction: No
- Year built: 1979
Utilities & green energy
- Sewer: Public Sewer
- Water: Public
- Utilities for property: BB/HS Internet Available, Electricity Connected, Public, Sewer Connected
Community & HOA
Community
- Features: Park, Playground, Sidewalks
- Pet fee: $0 monthly
- Subdivision: BEACON MEADOWS UNIT 1
HOA
- Has HOA: No
Location
- Region: Tampa
Financial & listing details
- Price per square foot: $291/sqft
- Tax assessed value: $285,943
- Annual tax amount: $2,130
- Date on market: 5/14/2026
- Cumulative days on market: 11 days
- Listing terms: Cash,Conventional,FHA,VA Loan
- Ownership: Fee Simple
- Total actual rent: 0
- Electric utility on property: Yes
- Road surface type: Paved, Asphalt
Estimated market value
$417,500
$397,000 - $438,000
$2,895/mo
Price history
| Date | Event | Price |
|---|---|---|
| 5/15/2026 | Listed for sale | $425,000+165.6%$291/sqft |
Source:  Stellar MLS #TB8508834 Report a problem Stellar MLS #TB8508834 Report a problem | ||
| 4/28/2009 | Sold | $160,000-29.4%$109/sqft |
Source: Public Record Report a problem | ||
| 8/28/2006 | Sold | $226,700$155/sqft |
Source: Public Record Report a problem | ||
Public tax history
| Year | Property taxes | Tax assessment |
|---|---|---|
| 2024 | $1,991 +4.9% | $110,979 +3% |
| 2023 | $1,898 +9.7% | $107,747 +3% |
| 2022 | $1,730 +2.5% | $104,609 +3% |
| 2021 | $1,688 +4.9% | $101,562 +1.4% |
| 2020 | $1,609 +5.4% | $100,160 +2.3% |
| 2019 | $1,526 | $97,908 +1.9% |
| 2018 | $1,526 +5.3% | $96,082 -32.2% |
| 2017 | $1,449 +2% | $141,775 +53.8% |
| 2016 | $1,421 +2.5% | $92,170 +0.7% |
| 2015 | $1,386 +0.9% | $91,529 +0.8% |
| 2014 | $1,373 | $90,803 +1.5% |
| 2013 | $1,373 +0.8% | $89,461 +1.7% |
| 2012 | $1,363 -8% | $87,966 -6.1% |
| 2011 | $1,481 -21.6% | $93,699 -18.3% |
| 2010 | $1,890 +2.2% | $114,738 +1.8% |
| 2009 | $1,850 -29.9% | $112,678 -25.7% |
| 2008 | $2,639 -22% | $151,735 -13.6% |
| 2007 | $3,385 +80.2% | $175,632 +82.9% |
| 2006 | $1,878 +0.6% | $96,033 +3% |
| 2005 | $1,868 | $93,236 +3% |
| 2004 | -- | $90,520 +1.9% |
| 2003 | -- | $88,832 +2.4% |
| 2002 | -- | $86,750 +6.5% |
| 2001 | -- | $81,428 +17.9% |
| 2000 | $1,941 | $69,063 |
Find assessor info on the county website
Monthly payment
Est. payment$--/mo
Payment breakdown
Explore the cost of this home by adjusting the details. Changes won't be saved.
All calculations are estimates and provided by Zillow, Inc. for informational purposes only. Actual amounts may vary.
HOA fees may include property taxes on listings classified as Co-Ops. Contact the listing agent and/or owner for fee details.
Mortgage interest rates are dependent on a number of factors, including credit score, down payment, and repayment length. Interest rate data provided by Zillow Group Marketplace, Inc. as of 1/1/1970 from various mortgage lenders with which we have lead or other similar arrangements; the Estimated Payment is an average of those rates.
See how much you could borrow to make a competitive offer.
Climate risks
Neighborhood: 33624
Nearby schools
GreatSchools rating
- 6/10Carrollwood Elementary SchoolGrades: PK-8Distance: 1.4 mi
- 7/10Henderson Hammock Charter SchoolGrades: K-8Distance: 1.8 mi
- 6/10Gaither High SchoolGrades: 9-12Distance: 3.5 mi
Schools provided by the listing agent
- Elementary: Carrollwood K-8 School
- Middle: Carrollwood K-8 School
- High: Gaither-HB
Source: Stellar MLS. This data may not be complete. We recommend contacting the local school district to confirm school assignments for this home.
A local agent can set up tours, give advice and negotiate with sellers.
A local lender can help you make sure your offer is ready when you are.

- Florida
- Hillsborough County
- Tampa
- 33624
- 4733 Ridge Point Dr
Nearby cities
Nearby neighborhoods
Nearby zip codes
Other Tampa Topics
