Nestled peacefully in the foothills of Altadena near Christmas Tree Lane, this 1925 Mediterranean home blends timeless character with thoughtful modern updates. Reimagined in 2005, this home offers a warm and inviting atmosphere while providing privacy and expanded living areas.A charming tiled front patio creates an inviting entrance and provides a lovely spot to enjoy the tastefully landscaped front yard. Inside, the home features a spacious primary suite with walk-in closet and private bathroom, two additonal bedrooms, a living room with decorative frieplace and plantation shutters, dining room, kitchen with bar counter and tiled stove nook, another full bathroom, laundry area, and storage closets in the hall that leads to the deck outside.Just outside the primary suite is a private deck and spa. Along with the pergola and backyard succulent garden, these are wonderful outdoor settings for relaxing or entertaining. Newer system upgrades, including HVAC and roof, add comfort and peace of mind. With its classic Mediterranean character, inviting outdoor spaces, and desirable foothill location, this home offers a special opportunity to enjoy the charm and lifestyle of Altadena.
For sale
Listed by: eXp Realty of Greater Los Angeles • Heidi Babcock • 626-437-2090
Price cut: $98K (10/14)
$1,000,000
474 Colman St, Altadena, CA 91001
3beds
1,494sqft
Single Family Residence
Built in 1925
6,454 Square Feet Lot
$1,025,900 Zestimate®
$669/sqft
$-- HOA
What's special
- 60 days
- 2,059
- 148
Zillow last checked:
Listing updated:
Listed by:
Heidi Babcock DRE #01778021 626-437-2090,
eXp Realty of Greater Los Angeles
Source: CRMLS,MLS#: P1-28495 Originating MLS: California Regional MLS (Ventura & Pasadena-Foothills AORs)
Originating MLS: California Regional MLS (Ventura & Pasadena-Foothills AORs)Facts & features
Interior
Bedrooms & bathrooms
- Bedrooms: 3
- Bathrooms: 2
- Full bathrooms: 2
- Main level bathrooms: 2
- Main level bedrooms: 3
Rooms
- Room types: Kitchen, Laundry, Primary Bedroom, Other, Dining Room
Primary bedroom
- Features: Main Level Primary
Primary bedroom
- Features: Primary Suite
Bathroom
- Features: Bathtub, Separate Shower
Kitchen
- Features: Granite Counters
Other
- Features: Walk-In Closet(s)
Heating
- Forced Air
Cooling
- Central Air
Appliances
- Included: Built-In Range, Dishwasher, Refrigerator, Range Hood, Vented Exhaust Fan, Water Heater, Dryer, Washer
- Laundry: Inside, Laundry Closet
Features
- Separate/Formal Dining Room, Open Floorplan, Wired for Data, Main Level Primary, Primary Suite, Walk-In Closet(s)
- Flooring: Tile, Wood
- Doors: Panel Doors, Sliding Doors
- Windows: Blinds, Double Pane Windows, Plantation Shutters, Screens
- Has fireplace: Yes
- Fireplace features: Decorative
- Common walls with other units/homes: No One Above,No One Below
Interior area
- Total interior livable area: 1,494 sqft
Property
Parking
- Total spaces: 4
- Parking features: Concrete, Detached Carport, Driveway Level, Driveway, Porte-Cochere, Private
- Carport spaces: 2
- Uncovered spaces: 2
Accessibility
- Accessibility features: No Stairs
Features
- Levels: One
- Stories: 1
- Patio & porch: Concrete, Patio, Tile
- Exterior features: Lighting
- Pool features: None
- Has spa: Yes
- Spa features: In Ground, See Remarks
- Fencing: Wood
Lot
- Size: 6,454 Square Feet
- Features: Front Yard, Sprinklers In Front, Sprinklers Timer, Sprinkler System, Yard
Details
- Additional structures: Gazebo, Shed(s)
- Parcel number: 5839005005
- Special conditions: Standard,Trust
Construction
Type & style
- Home type: SingleFamily
- Architectural style: Mediterranean,Patio Home
- Property subtype: Single Family Residence
- Attached to another structure: Yes
Materials
- Drywall, Plaster, Stucco
- Foundation: Raised
- Roof: Flat,Rolled/Hot Mop,Spanish Tile
Condition
- Additions/Alterations,Updated/Remodeled
- New construction: No
- Year built: 1925
Utilities & green energy
- Electric: Electricity - On Property
- Sewer: Sewer Tap Paid
- Water: Private
- Utilities for property: Cable Available, Natural Gas Connected, Sewer Connected, Water Connected
Community & HOA
Community
- Features: Biking, Foothills, Hiking, Suburban
- Security: Smoke Detector(s)
Location
- Region: Altadena
Financial & listing details
- Price per square foot: $669/sqft
- Tax assessed value: $805,375
- Date on market: 8/17/2026
- Cumulative days on market: 61 days
- Listing terms: Cash to New Loan
- Road surface type: Paved
Estimated market value
$1,025,900
$975,000 - $1.08M
$5,619/mo
Price history
| Date | Event | Price |
|---|---|---|
| 10/14/2026 | Price change | $1,000,000-8.9%$669/sqft |
Source:  CRMLS #P1-28495 Report a problem CRMLS #P1-28495 Report a problem | ||
| 10/2/2026 | Price change | $1,098,000-3.7%$735/sqft |
Source: CRMLS #P1-28495 Report a problem | ||
| 9/3/2026 | Price change | $1,140,000-5%$763/sqft |
Source: CRMLS #P1-28495 Report a problem | ||
| 8/17/2026 | Listed for sale | $1,200,000+79.9%$803/sqft |
Source: CRMLS #P1-28495 Report a problem | ||
| 1/5/2016 | Sold | $667,000-2.6%$446/sqft |
Source: Public Record Report a problem | ||
| 6/23/2005 | Sold | $685,000+107.6%$459/sqft |
Source: Public Record Report a problem | ||
| 11/23/2004 | Sold | $330,000$221/sqft |
Source: Public Record Report a problem | ||
Public tax history
| Year | Property taxes | Tax assessment |
|---|---|---|
| 2026 | -- | $805,375 +2% |
| 2025 | $9,463 +4.1% | $789,584 +2% |
| 2024 | $9,092 +0.9% | $774,103 +2% |
| 2023 | $9,011 +3.6% | $758,926 +2% |
| 2022 | $8,700 +5.1% | $744,046 +2% |
| 2021 | $8,274 +5.2% | $729,458 +1% |
| 2020 | $7,867 | $721,979 +2% |
| 2019 | $7,867 -3.5% | $707,824 +2% |
| 2018 | $8,156 | $693,946 +2% |
| 2017 | $8,156 +1% | $680,340 +21.3% |
| 2016 | $8,074 +21.5% | $561,000 |
| 2015 | $6,644 +7.9% | $561,000 +8.5% |
| 2014 | $6,160 | $517,000 +12.6% |
| 2012 | -- | $459,000 |
| 2011 | -- | $459,000 -8.2% |
| 2010 | -- | $500,000 |
| 2009 | -- | $500,000 -19.5% |
| 2008 | -- | $621,500 -12.8% |
| 2007 | -- | $712,674 +2% |
| 2006 | -- | $698,700 +107.6% |
| 2005 | -- | $336,600 +997.8% |
| 2004 | -- | $30,662 +1.9% |
| 2003 | -- | $30,101 +2% |
| 2002 | -- | $29,512 +4% |
| 2000 | -- | $28,368 |
Find assessor info on the county website
Monthly payment
Est. payment
Payment breakdown
Explore the cost of this home by adjusting the details. Changes won't be saved.Climate risks
Neighborhood: 91001
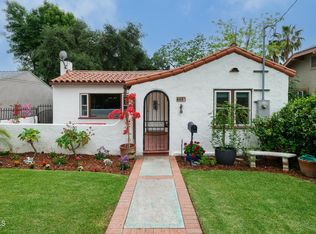
Similar homes
- $1,199,0002 bd2 ba1.1k sqft781 Morada Pl, Altadena, CA 91001For Sale
 MLS ID #P1-28858, Dhari Thein, COMPASS. CRMLS
 - $999,9993 bd2 ba1.9k sqft2389 Mayfield Ave, Montrose, CA 91020For Sale
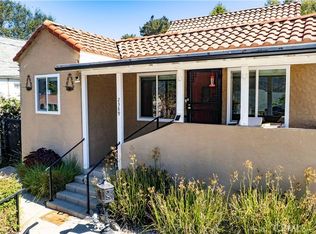 MLS ID #SR26184353, Maria Valencia, Sync Brokerage Inc.. CRMLS
 - $898,0003 bd2 ba1.4k sqft79 W Villa St, Pasadena, CA 91103For Sale
 MLS ID #P1-29005, Joseph Kaplan, Coldwell Banker Realty. CRMLS
 - $998,0004 bd2 ba2.1k sqft129 La Paloma Ave, Alhambra, CA 91801For Sale
 MLS ID #WS26209570, RHEA BAI, RE/MAX Premier Properties. CRMLS
