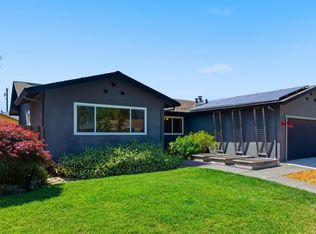
Just a block from the Vietnam Veterans Memorial Trail at Annadel State Park, this bright single-level home is tucked away on a quiet court in a desirable Bennett Valley location. Maple flooring flows through most of the home, creating a warm and cohesive feel. As you enter, you're welcomed by a stunning living room with open beam ceilings and skylights that fill the space with natural light, seamlessly connecting to a formal dining area. The family room also features elevated ceilings and offers an easy flow to the kitchen and covered deck, perfect for both everyday living and entertaining. The kitchen is well-appointed with a large island with bar seating, double oven,cozy breakfast nook, and a walk-in pantry. The primary bedroom provides direct access to the yard, while the two additional bedrooms offer beautiful views of the garden. Step outside to enjoy a spacious, fully covered deck, ideal for year-round use. The property backs to a strip of common space, providing added privacy. To the left, you'll find a dream garden filled with vibrant flowers and a charming stone sitting area, an inviting retreat right at home. Additional features include a two-car garage and extra parking in front for guests, indoor laundry, newer 50 year roof,new electric panel. Conveniently located near top-rated schools, shopping, and dining, and set in the heart of wine country, this home offers a rare opportunity to enjoy comfort, style, and an exceptional location.
Pending
$879,000
4752 Carissa Avenue, Santa Rosa, CA 95405
3beds
1,930sqft
Est.: Get pre-qualified
Single Family Residence
Built in 1982
8,698.93 Square Feet Lot
$893,800 Zestimate®
$455/sqft
$27/mo HOA
What's special
Bright single-level homeFormal dining areaCozy breakfast nookCharming stone sitting areaDouble ovenIndoor laundryWalk-in pantry
- 16 days |
- 1,894 |
- 116 |
Likely to sell faster than
Zillow last checked:
Listing updated:
Listed by:
Kate Almassi DRE #01702244 707-321-0851,
Coldwell Banker Realty 707-527-8567
Source: BAREIS,MLS#: 326032808 Originating MLS: Sonoma
Originating MLS: SonomaFacts & features
Interior
Bedrooms & bathrooms
- Bedrooms: 3
- Bathrooms: 2
- Full bathrooms: 2
Rooms
- Room types: Attic, Great Room, Living Room, Master Bedroom
Primary bedroom
- Features: Ground Floor, Outside Access
- Level: Main
Bedroom
- Level: Main
Primary bathroom
- Features: Shower Stall(s), Tile
Bathroom
- Features: Tub w/Shower Over
- Level: Main
Dining room
- Features: Dining/Living Combo
- Level: Main
Family room
- Features: Cathedral/Vaulted, Deck Attached, Great Room, Skylight(s)
- Level: Main
Kitchen
- Features: Breakfast Area, Kitchen Island, Tile Counters
- Level: Main
Living room
- Features: Cathedral/Vaulted, Skylight(s)
- Level: Main
Heating
- Central, Fireplace(s)
Cooling
- None
Appliances
- Included: Dishwasher, Disposal, Double Oven, Free-Standing Refrigerator, Microwave, Dryer, Washer
- Laundry: Cabinets, Laundry Closet
Features
- Cathedral Ceiling(s), Formal Entry
- Flooring: Carpet, Tile, Wood
- Windows: Bay Window(s), Dual Pane Partial
- Basement: None
- Number of fireplaces: 1
- Fireplace features: Family Room, Gas Starter, Insert
Interior area
- Total structure area: 1,930
- Total interior livable area: 1,930 sqft
Property
Parking
- Total spaces: 8
- Parking features: Attached, Garage Door Opener, Uncovered Parking Spaces 2+, Paved
- Attached garage spaces: 2
- Uncovered spaces: 6
Features
- Levels: One
- Stories: 1
- Patio & porch: Covered, Front Porch, Deck, Patio
- Exterior features: Balcony
- Fencing: Back Yard,Cross Fenced,Full,Wire,Wood
- Has view: Yes
- View description: Garden/Greenbelt, Hills
Lot
- Size: 8,698.93 Square Feet
- Features: Auto Sprinkler F&R, Court, Landscaped, Landscape Front, Street Lights
Details
- Parcel number: 049680015000
- Special conditions: Standard
Construction
Type & style
- Home type: SingleFamily
- Property subtype: Single Family Residence
Materials
- Wood Siding
- Foundation: Concrete Perimeter
- Roof: Composition
Condition
- Year built: 1982
Utilities & green energy
- Sewer: Public Sewer
- Water: Public
- Utilities for property: Cable Available, Electricity Connected, Internet Available, Natural Gas Available, Public
Green energy
- Energy efficient items: Roof, Windows
Community & HOA
Community
- Security: Carbon Monoxide Detector(s), Smoke Detector(s)
- Subdivision: Carissa Hlnds
HOA
- Has HOA: Yes
- Amenities included: Greenbelt
- Services included: Common Areas
- HOA fee: $325 annually
- HOA name: Carissa Highlands
- HOA phone: 707-548-4226
Location
- Region: Santa Rosa
Financial & listing details
- Price per square foot: $455/sqft
- Tax assessed value: $462,471
- Annual tax amount: $5,150
- Date on market: 5/11/2026
- Electric utility on property: Yes
- Road surface type: Paved
Estimated market value
$893,800
$849,000 - $938,000
$3,504/mo
Price history
| Date | Event | Price |
|---|---|---|
| 5/19/2026 | Pending sale | $879,000$455/sqft |
Source:  BAREIS #326032808 Report a problem BAREIS #326032808 Report a problem | ||
| 5/11/2026 | Listed for sale | $879,000+198%$455/sqft |
Source: BAREIS #326032808 Report a problem | ||
| 7/10/1998 | Sold | $295,000$153/sqft |
Source: Public Record Report a problem | ||
Public tax history
| Year | Property taxes | Tax assessment |
|---|---|---|
| 2025 | $5,150 +1.8% | $462,471 +2% |
| 2024 | $5,061 +1.7% | $453,404 +2% |
| 2023 | $4,978 +4.4% | $444,514 +2% |
| 2022 | $4,767 +1.9% | $435,799 +2% |
| 2021 | $4,676 +0.4% | $427,255 +1% |
| 2020 | $4,659 -0.7% | $422,875 +2% |
| 2019 | $4,690 +0.8% | $414,584 +2% |
| 2018 | $4,655 +2.4% | $406,456 +2% |
| 2017 | $4,546 +1.1% | $398,487 +2% |
| 2016 | $4,498 +3.3% | $390,675 +1.5% |
| 2015 | $4,353 +3.9% | $384,808 +2% |
| 2014 | $4,188 -99% | $377,271 +0.5% |
| 2013 | $416,106 | $375,567 +2% |
| 2012 | -- | $368,204 +2% |
| 2011 | -- | $360,985 +0.8% |
| 2010 | -- | $358,288 -0.2% |
| 2009 | -- | $359,140 +2% |
| 2008 | -- | $352,099 +2% |
| 2007 | -- | $345,196 +2% |
| 2006 | -- | $338,428 +2% |
| 2005 | -- | $331,793 +2% |
| 2004 | -- | $325,288 +1.9% |
| 2003 | -- | $319,317 +2% |
| 2002 | -- | $313,056 +2% |
| 2001 | -- | $306,918 +2% |
| 2000 | -- | $300,900 |
Find assessor info on the county website
Monthly payment
Est. payment$--/mo
Payment breakdown
Explore the cost of this home by adjusting the details. Changes won't be saved.
All calculations are estimates and provided by Zillow, Inc. for informational purposes only. Actual amounts may vary.
HOA fees may include property taxes on listings classified as Co-Ops. Contact the listing agent and/or owner for fee details.
Mortgage interest rates are dependent on a number of factors, including credit score, down payment, and repayment length. Interest rate data provided by Zillow Group Marketplace, Inc. as of 1/1/1970 from various mortgage lenders with which we have lead or other similar arrangements; the Estimated Payment is an average of those rates.
See how much you could borrow to make a competitive offer.
Climate risks
Neighborhood: 95405
Nearby schools
GreatSchools rating
- 6/10Strawberry Elementary SchoolGrades: 4-6Distance: 0.3 mi
- 2/10Herbert Slater Middle SchoolGrades: 7-8Distance: 1.2 mi
- 7/10Montgomery High SchoolGrades: 9-12Distance: 1.5 mi
Schools provided by the listing agent
- District: Bennett Valley Union
Source: BAREIS. This data may not be complete. We recommend contacting the local school district to confirm school assignments for this home.
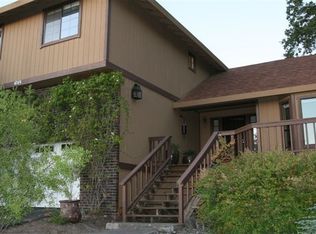
A local agent can set up tours, give advice and negotiate with sellers.
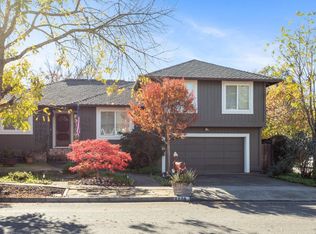
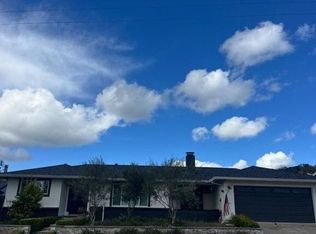
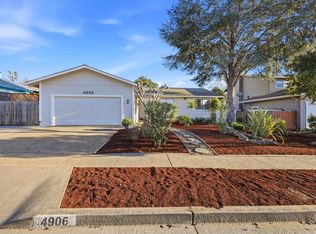
Local buyer's agents are ready to help
- California
- Sonoma County
- Santa Rosa
- 95405
- 4752 Carissa Avenue
Nearby cities
Nearby neighborhoods
Nearby zip codes
Other Santa Rosa Topics
