Charming Rochester Home with Flexible Living Space!
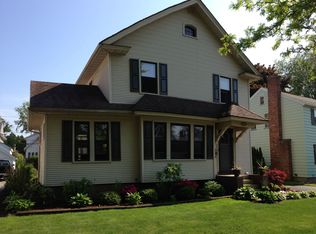
This inviting home combines classic charm with comfortable living and versatile space to suit your needs.
Featuring beautiful hardwood floors, leaded glass in the dining room, living room, and library/office, and original gumwood trim throughout, this home offers timeless character alongside modern comfort. A full bathroom is located on each level, with three bedrooms upstairs and a first-floor sitting room that could easily serve as a fourth bedroom, a second home office, or additional living space.
The kitchen features granite countertops and all appliances included, making it move-in ready and perfect for everyday living. Relax and unwind in the living area beside the cozy gas fireplace, surrounded by the home’s distinctive architectural details.
Step outside onto the deck overlooking a private backyard, an ideal setting for outdoor dining, entertaining, or simply enjoying some peace and quiet. A detached 2-car garage provides additional convenience and storage.
With its flexible floor plan, inviting features, and convenient Rochester location, this home offers a wonderful opportunity for homeowners seeking charm, functionality, and room to make it their own.
Active
$199,900
477 Culver Pkwy, Rochester, NY 14609
3beds
1,580sqft
Single Family Residence
Built in 1935
6,098 Square Feet Lot
$-- Zestimate®
$127/sqft
$-- HOA
What's special
Private backyardCozy gas fireplaceOriginal gumwood trim throughoutThree bedrooms upstairsDistinctive architectural detailsAll appliances includedFirst-floor sitting room
- 8 days
- 3,354
- 420
Zillow last checked:
Listing updated:
Listed by:
American Homestead Properties 585-338-3450,
Teresa M Wendorff 585-314-8474
Source: NYSAMLSs,MLS#: R1721902 Originating MLS: Rochester
Facts & features
Interior
Bedrooms & bathrooms
- Bedrooms: 3
- Bathrooms: 2
- Full bathrooms: 2
- Main level bathrooms: 1
Heating
- Electric, Gas, Forced Air
Appliances
- Included: Dryer, Dishwasher, Gas Cooktop, Gas Water Heater, Microwave, Refrigerator, Wine Cooler, Washer
- Laundry: In Basement
Features
- Eat-in Kitchen, Separate/Formal Living Room, Granite Counters, Home Office, Library, Living/Dining Room, Bar
- Flooring: Ceramic Tile, Hardwood, Varies
- Basement: Partially Finished
- Number of fireplaces: 1
Interior area
- Total structure area: 1,580
- Total interior livable area: 1,580 sqft
Property
Parking
- Total spaces: 2
- Parking features: Detached, Garage
- Garage spaces: 2
Features
- Patio & porch: Deck
- Exterior features: Blacktop Driveway, Deck
Lot
- Size: 6,098 Square Feet
- Dimensions: 52 x 120
- Features: Near Public Transit, Rectangular, Rectangular Lot
Details
- Parcel number: 2634001071100005027000
- Special conditions: Standard
Construction
Type & style
- Home type: SingleFamily
- Architectural style: Historic/Antique
- Property subtype: Single Family Residence
Materials
- Wood Siding
- Foundation: Block
Condition
- Resale
- Year built: 1935
Utilities & green energy
- Sewer: Connected
- Water: Connected, Public
- Utilities for property: Cable Available, Sewer Connected, Water Connected
Community & HOA
Community
- Subdivision: Laurelton Sec B
Location
- Region: Rochester
Financial & listing details
- Price per square foot: $127/sqft
- Tax assessed value: $178,000
- Annual tax amount: $7,417
- Date on market: 10/13/2026
- Listing terms: Cash,Conventional
Estimated market value
Not available
Estimated sales range
Not available
$2,457/mo
Price history
| Date | Event | Price |
|---|---|---|
| 10/13/2026 | Listed for sale | $199,900+61.9%$127/sqft |
Source:  NYSAMLSs #R1721902 Report a problem | ||
| 10/3/2005 | Sold | $123,500+35.7%$78/sqft |
Source: Public Record Report a problem | ||
| 7/9/1997 | Sold | $91,000-6.7%$58/sqft |
Source: Public Record Report a problem | ||
| 9/29/1995 | Sold | $97,500$62/sqft |
Source: Public Record Report a problem | ||
Public tax history
| Year | Property taxes | Tax assessment |
|---|---|---|
| 2025 | -- | $178,000 |
| 2024 | -- | $178,000 |
| 2023 | -- | $178,000 +39% |
| 2022 | -- | $128,100 |
| 2021 | -- | $128,100 |
| 2020 | -- | $128,100 |
| 2018 | -- | $128,100 +17.5% |
| 2017 | $2,801 | $109,000 |
| 2016 | -- | $109,000 |
| 2015 | -- | $109,000 |
| 2014 | -- | $109,000 |
| 2013 | -- | $109,000 |
| 2012 | -- | $109,000 |
| 2011 | -- | $109,000 |
| 2010 | -- | $109,000 |
| 2009 | -- | $109,000 +9.5% |
| 2007 | -- | $99,500 |
| 2006 | -- | $99,500 |
| 2005 | -- | $99,500 |
| 2004 | -- | $99,500 +5% |
| 2003 | -- | $94,800 |
| 2002 | -- | $94,800 |
| 2001 | -- | $94,800 |
| 2000 | -- | $94,800 |
Find assessor info on the county website
Monthly payment
Climate risks
Neighborhood: 14609
Nearby schools
Schools provided by the listing agent
- District: East Irondequoit
Source: NYSAMLSs. This data may not be complete. We recommend contacting the local school district to confirm school assignments for this home.
Similar homes
- $199,9003 bd2 ba1.3k sqft667 Laurelton Rd, Rochester, NY 14609For Sale
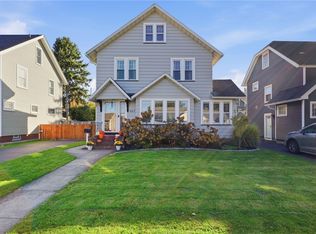
 MLS ID #R1723632, Sharon M. Quataert, Listing by: Century 21 APEX. NYSAMLSs
- $199,9003 bd2 ba1.2k sqft206 Farmington Rd, Rochester, NY 14609For Sale
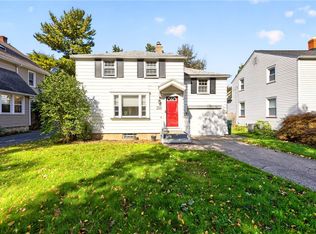 MLS ID #R1720903, Colin Dombek, Listing by: RE/MAX Plus. NYSAMLSs
- $199,9003 bd2 ba1.1k sqft214 Heberle Rd, Rochester, NY 14609For Sale
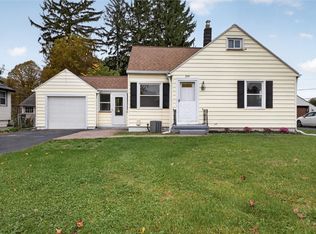 MLS ID #R1722749, Camelia Phongsa, Listing by: Keller Williams Realty Greater Rochester. NYSAMLSs
- $219,9003 bd2 ba1.5k sqft51 Brockley Rd, Rochester, NY 14609For Sale
 MLS ID #R1721360, Brian M Timmons, Listing by: RE/MAX Realty Group. NYSAMLSs
- $179,9003 bd2 ba1.1k sqft65 Kennedy Cir, Rochester, NY 14609For SaleMLS ID #R1723399, Julie M. Forney, Listing by: Howard Hanna. NYSAMLSs
- $199,9003 bd1 ba1.5k sqft540 Helendale Rd, Rochester, NY 14609For SaleMLS ID #R1711530, Ben Kayes, Listing by: RE/MAX Realty Group. NYSAMLSs
- $194,9003 bd2 ba1.5k sqft56 Netherton Rd, Rochester, NY 14609For SaleMLS ID #R1719026, Shawnta Hopkins, Listing by: Anthony Realty Group, LLC. NYSAMLSs
- $224,9003 bd1 ba1.3k sqft240 Hurstbourne Rd, Rochester, NY 14609For SaleMLS ID #R1721609, Lynn Walsh Dates, Listing by: Keller Williams Realty Greater Rochester. NYSAMLSs
- $230,0003 bd2 ba1.2k sqft869 Whitlock Rd, Rochester, NY 14609For SaleMLS ID #R1723507, Leilani Wilson-Luciano, Listing by: Howard Hanna. NYSAMLSs
- $235,9003 bd3 ba1.7k sqft16 Sydenham Rd, Rochester, NY 14609For SaleMLS ID #R1721611, Joseph Vaccaro, Listing by: Hunt Real Estate ERA/Columbus. NYSAMLSs
- $219,9004 bd3 ba1.9k sqft49 McKinley St, Rochester, NY 14609For SaleMLS ID #R1722453, James R. White, Listing by: Empire Realty Group. NYSAMLSs
- $254,9003 bd2 ba1.3k sqft1202 N Winton Rd, Rochester, NY 14609For SaleMLS ID #R1722117, Todd M. Enright, Listing by: RE/MAX Realty Group. NYSAMLSs
- $179,9003 bd2 ba1.3k sqft130 Bedford St, Rochester, NY 14609For SaleMLS ID #R1718519, Ethan Vaiana, Listing by: Elysian Homes by Mark Siwiec and Associates. NYSAMLSs
- $249,9003 bd2 ba1.3k sqft140 Macbeth St, Rochester, NY 14609For SaleMLS ID #R1722373, Zachary Summers, Listing by: Elysian Homes by Mark Siwiec and Associates. NYSAMLSs
- $244,9003 bd1 ba1.3k sqft200 Winstead Rd, Rochester, NY 14609For SaleMLS ID #R1723554, Sharon M. Quataert, Listing by: Century 21 APEX. NYSAMLSs
- $200,0003 bd1 ba1.2k sqft20 Coventry Ave, Rochester, NY 14610For SaleMLS ID #R1722460, Ivan Ramos, Listing by: Keller Williams Realty Greater Rochester. NYSAMLSs
- $179,0004 bd2 ba1.6k sqft2250 Clifford Ave, Rochester, NY 14609For SaleMLS ID #R1718031, Daniela Polidor, Listing by: Empire Realty Group. NYSAMLSs
- $149,0003 bd2 ba1.2k sqft123 Vermont St, Rochester, NY 14609For SaleMLS ID #R1723325, Kathryn Ramos, Listing by: Real Broker NY, LLC. NYSAMLSs
- $259,9003 bd2 ba1.1k sqft408 Spencer Rd, Rochester, NY 14609For SaleMLS ID #R1722222, Sara Verstraete, Listing by: RE/MAX Realty Group. NYSAMLSs
- $249,9003 bd2 ba1.5k sqft193 Meadow Cir, Rochester, NY 14609For SaleMLS ID #R1724203, Christopher J. Thomas, Listing by: New 2 U Homes LLC. NYSAMLSs
