
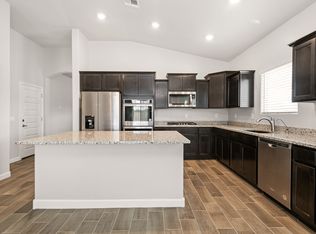
Welcome to this beautiful Single-Story home tucked away in a quiet Cul-de-Sac in desirable Vail, AZ. This pristine home is like new offers 3 bedrooms, 2 bathrooms and a Spacious Split floor plan for both privacy and functionality. White kitchen w granite counter tops and stainless-steel appliances, walk in pantry and working island perfect for everyday living. The spacious primary suite w his & hers closets, dual vanity and walk in shower. Enjoy Arizona living with the low maintenance backyard with paver patio, exterior window shade screens and stunning mountain views, extended driveway & 2 car garage for ample parking and storage space. This Corona de Tucson property is a must see! Highly desirable location! beautifully maintained, move in ready moder comfort, a functional floor plan and an exceptional setting. This single-story home features a desirable split floor plan with 3 bedrooms, 2 bathrooms, providing added privacy and comfortable living spaces. The spacious primary suite offers a private retreat with two walk-in closets, providing generous storage and plenty of room to stay organized. The open concept great room creates a welcoming atmosphere complemented by modern finishes gas appliances and gas heating. Tucked away on a private cul-de-sac with wider streets and beautiful mountain views. Step outside, landscaped backyard featuring paver patio, solar shades installed throughout the home to help reduce heat and improve energy efficiency. This is a wonderful opportunity to own a pristine, move in ready home in Corona de Tucson.
For sale
$375,000
477 W Aberdeen Pl, Vail, AZ 85641
3beds
1,583sqft
Single Family Residence
Built in 2021
7,840 Square Feet Lot
$-- Zestimate®
$237/sqft
$74/mo HOA
What's special
Modern finishesFunctional floor planSpacious split floor planStunning mountain viewsSingle-story homeExtended drivewayLow maintenance backyard
- 6 days |
- 263 |
- 16 |
Zillow last checked:
Listing updated:
Listed by:
Marlow Virgen Salcedo 520-980-2400,
Integrity One Properties, LLC
Source: MLS of Southern Arizona,MLS#: 22617425
Facts & features
Interior
Bedrooms & bathrooms
- Bedrooms: 3
- Bathrooms: 2
- Full bathrooms: 2
Heating
- Natural Gas
Cooling
- Central Air, Ceiling Fan(s), Gas
Appliances
- Included: Exhaust Fan, Dishwasher, Disposal, Refrigerator, Reverse Osmosis, Gas Oven
- Laundry: Washer, Gas Dryer Hookup
Features
- Kitchen Island, Walk-In Closet(s)
- Flooring: Carpet, Ceramic Tile
- Windows: Double Pane Windows, Solar Screens
- Has fireplace: No
- Fireplace features: None
Interior area
- Total structure area: 1,583
- Total interior livable area: 1,583 sqft
Property
Parking
- Total spaces: 2
- Parking features: Garage Door Opener
- Garage spaces: 2
Accessibility
- Accessibility features: None
Features
- Levels: One
- Stories: 1
- Entry location: 1
- Patio & porch: Slab, Paver
- Exterior features: None
- Pool features: None
- Spa features: None
- Fencing: Block,View Fence
- Has view: Yes
- View description: Mountain(s), Sunset, Desert
Lot
- Size: 7,840 Square Feet
- Features: Decorative Gravel, Sprinklers In Front, Adjacent to Wash, Cul-De-Sac, East/West Exposure
Details
- Parcel number: 305330830
- Zoning: Pima County - CR3
- Special conditions: None
Construction
Type & style
- Home type: SingleFamily
- Architectural style: Southwestern,Modern
- Property subtype: Single Family Residence
Materials
- Frame - Stucco
- Roof: Tile
Condition
- Year built: 2021
Utilities & green energy
- Sewer: Sewer Connected
- Water: Public
Community & HOA
Community
- Features: Sidewalks
- Security: Security System Owned, Smoke Detector(s), Security Lights, Carbon Monoxide Detector(s)
- Subdivision: New Tucson Unit NO. 7 (1-159)
HOA
- Has HOA: Yes
- Amenities included: None
- Services included: Common Area Maint, Street Maint
- HOA fee: $74 monthly
- HOA name: Sycamore Vista No 7
Location
- Region: Vail
Financial & listing details
- Price per square foot: $237/sqft
- Tax assessed value: $280,609
- Annual tax amount: $2,893
- Date on market: 7/15/2026
- Listing terms: FHA,VA Loan,Conventional,Cash,Submit,USDA Loan
- Road surface type: Chip And Seal
Estimated market value
Not available
Estimated sales range
Not available
$2,213/mo
Price history
| Date | Event | Price |
|---|---|---|
| 7/15/2026 | Listed for sale | $375,000$237/sqft |
Source:  MLS of Southern Arizona #22617425 Report a problem MLS of Southern Arizona #22617425 Report a problem | ||
| 6/18/2026 | Listing removed | -- |
Source: Owner Report a problem | ||
| 6/2/2026 | Listed for sale | $375,000+1.9%$237/sqft |
Source: Owner Report a problem | ||
| 6/2/2026 | Listing removed | $2,350$1/sqft |
Source: Zillow Rentals Report a problem | ||
| 5/28/2026 | Listed for rent | $2,350-13%$1/sqft |
Source: Zillow Rentals Report a problem | ||
| 5/27/2026 | Listing removed | $2,700$2/sqft |
Source: Zillow Rentals Report a problem | ||
| 4/25/2026 | Listed for rent | $2,700$2/sqft |
Source: Zillow Rentals Report a problem | ||
| 9/19/2024 | Sold | $368,000$232/sqft |
Source: MLS of Southern Arizona #22412624 Report a problem | ||
| 8/23/2024 | Contingent | $368,000$232/sqft |
Source: MLS of Southern Arizona #22412624 Report a problem | ||
| 8/12/2024 | Price change | $368,000-3.2%$232/sqft |
Source: MLS of Southern Arizona #22412624 Report a problem | ||
| 6/11/2024 | Price change | $380,000-5%$240/sqft |
Source: MLS of Southern Arizona #22412624 Report a problem | ||
| 5/21/2024 | Listed for sale | $399,999-4.7%$253/sqft |
Source: MLS of Southern Arizona #22412624 Report a problem | ||
| 5/20/2024 | Listing removed | $419,900$265/sqft |
Source: MLS of Southern Arizona #22408932 Report a problem | ||
| 4/11/2024 | Listed for sale | $419,900+24%$265/sqft |
Source: MLS of Southern Arizona #22408932 Report a problem | ||
| 11/19/2021 | Sold | $338,730+6674.6%$214/sqft |
Source: Public Record Report a problem | ||
| 6/16/2020 | Sold | $5,000-49.5%$3/sqft |
Source: Public Record Report a problem | ||
| 5/4/2019 | Listed for sale | $9,900$6/sqft |
Source: Legendary Properties, LLC #21912183 Report a problem | ||
Public tax history
| Year | Property taxes | Tax assessment |
|---|---|---|
| 2025 | $2,747 +2.2% | $28,061 +2% |
| 2024 | $2,688 +3196.5% | $27,498 +24.6% |
| 2023 | $82 -0.5% | $22,073 +398.9% |
| 2022 | $82 +3.8% | $4,424 +489.9% |
| 2021 | $79 -3.4% | $750 +66.7% |
| 2020 | $82 | $450 |
| 2019 | $82 +1.2% | $450 -14.3% |
| 2018 | $81 -16.5% | $525 |
| 2017 | $97 -52.4% | $525 -53.3% |
| 2016 | $203 -6.7% | $1,125 -6.3% |
| 2015 | $218 | $1,200 |
| 2014 | -- | -- |
| 2013 | -- | $7,501 |
| 2012 | -- | -- |
| 2011 | -- | -- |
| 2010 | -- | -- |
| 2009 | -- | -- |
| 2007 | -- | -- |
| 2006 | -- | -- |
| 2005 | -- | -- |
| 2004 | -- | -- |
| 2003 | -- | -- |
| 2002 | -- | -- |
| 2001 | $17 +21.9% | -- |
| 2000 | $14 | -- |
Find assessor info on the county website
Monthly payment
Est. payment
Payment breakdown
Explore the cost of this home by adjusting the details. Changes won't be saved.Climate risks
Neighborhood: Corona de Tucson
Nearby schools
GreatSchools rating
- 9/10Copper Ridge ElementaryGrades: PK-5Distance: 1.3 mi
- 9/10Corona Foothills Middle SchoolGrades: 6-8Distance: 0.9 mi
- 9/10Andrada Polytechnic High SchoolGrades: 9-12Distance: 5.1 mi
Schools provided by the listing agent
- Elementary: Copper Ridge
- Middle: Corona Foothills
- High: Vail Dist Opt
Source: MLS of Southern Arizona. This data may not be complete. We recommend contacting the local school district to confirm school assignments for this home.
- $416,600-- bd-- ba-- sqft486 W Aberdeen Pl, Vail, AZ 85641Off Market
- $398,9004 bd2 ba2.2k sqft467 W Aberdeen Pl, Vail, AZ 85641Off Market
- $387,9004 bd3 ba2.2k sqft467 W Aberdeen Pl #AZ0057, Vail, AZ 85641Off Market
- $29,4944 bd3 ba2.5k sqft476 W Aberdeen Pl #8, Vail, AZ 85641Off Market
- $406,6004 bd3 ba2.5k sqft476 W Aberdeen Pl, Vail, AZ 85641Off Market
- $29,4940.33 Acres988 S Redford Dr #8, Vail, AZ 85641Off Market
- $419,700-- bd-- ba2.6k sqft457 W Aberdeen Pl, Vail, AZ 85641Off Market
- $29,4949,701 Square Feet466 W Aberdeen Pl #8, Vail, AZ 85641Off Market
A local agent can set up tours, give advice and negotiate with sellers.
Similar homes
- $325,0003 bd2 ba1.5k sqft523 W Weldon St, Vail, AZ 85641For Sale

 MLS ID #22615932, Courtney Seely, Realty One Group Integrity. MLS of Southern Arizona
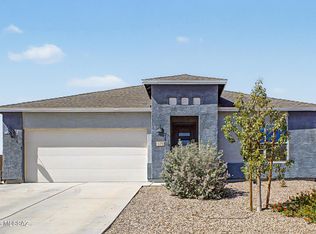
 - $385,9004 bd2 ba1.8k sqft520 W Lexington St, Vail, AZ 85641For Sale
 MLS ID #22610155, Paola S Orellana, Realty ONE Group. MLS of Southern Arizona
 - $335,0003 bd2 ba1.7k sqft17212 S Mesa Shadows Dr, Vail, AZ 85641For Sale
 MLS ID #22614992, Carlos L Albelais, Wow Real Estate LLC. MLS of Southern Arizona
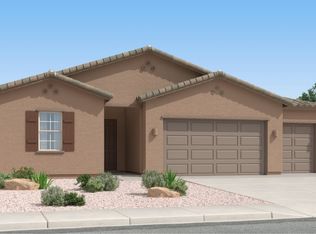
 - $383,9903 bd2 ba2k sqft17593 S Nicholas Falls Dr, Pima County, AZ 85641New Construction
 Lennar Homes
 - from $368,9003 bd2 ba1.4k sqftBaxter - H35B Plan, Sycamore Vista, Vail, AZ 85641New ConstructionDR Horton
- from $394,9004 bd2 ba1.6k sqftElgin - H40E Plan, Sycamore Vista, Vail, AZ 85641New ConstructionDR Horton
- $350,0003 bd2 ba1.5k sqft1458 N Wentworth Rd, Vail, AZ 85641For SaleMLS ID #22532585, Denys Lopez Jaramillo, Real Broker. MLS of Southern Arizona
- $375,0003 bd2 ba1.6k sqft14237 E Via Cerro Del Molino, Vail, AZ 85641For SaleMLS ID #22614993, Ashley Victoria Miles, Keller Williams Southern Arizona. MLS of Southern Arizona
- $430,9903 bd2 ba2k sqft17588 S Nicholas Falls Dr, Pima County, AZ 85641New ConstructionLennar Homes
- $289,9002 bd2 ba1k sqft454 E Cactus Mountain Dr, Vail, AZ 85641For SaleMLS ID #22616754, Jennifer C Anderson, Long Realty. MLS of Southern Arizona
- $379,0003 bd2 ba1.6k sqft10836 S Heart Break Ridge Pl, Vail, AZ 85641For SaleMLS ID #22522625, Ken Nelson, Engel & Volkers Tucson. MLS of Southern Arizona
- from $424,9004 bd2 ba2k sqftKingston - H40K Plan, Sycamore Vista, Vail, AZ 85641New ConstructionDR Horton
- $348,5003 bd2 ba1.8k sqft13443 E Ace High Dr, Vail, AZ 85641For SaleMLS ID #22613173, Michelle M Ripley, Keller Williams Southern Arizona. MLS of Southern Arizona
- from $424,9005 bd3 ba2k sqftLakeway - H40L Plan, Sycamore Vista, Vail, AZ 85641New ConstructionDR Horton
- $335,0003 bd2 ba1.5k sqft10883 S Sky Kristen Loop, Vail, AZ 85641For SaleMLS ID #22613315, Lee Ann Gettinger, OMNI Homes International. MLS of Southern Arizona
- from $361,9003 bd2 ba1.5k sqftDiana - H30D Plan, Hanson Ridge, Vail, AZ 85641New ConstructionDR Horton
- from $398,9004 bd2 ba1.8k sqftCali - A40I Plan, Hanson Ridge, Vail, AZ 85641New ConstructionDR Horton
- from $384,9004 bd2 ba1.9k sqftGaven - H35G Plan, Hanson Ridge, Vail, AZ 85641New ConstructionDR Horton
- $340,0003 bd2 ba1.6k sqft11014 S Rila Dr, Vail, AZ 85641For SaleMLS ID #22611576, Camille Rivas-Rutherford, Coldwell Banker Realty. MLS of Southern Arizona
- $365,0003 bd2 ba1.5k sqft18021 S Silent Lea Ln, Sahuarita, AZ 85629For SaleMLS ID #22612062, Renee L Wilson, Jason Mitchell Real Estate. MLS of Southern Arizona
