Looking for an 23 Acre hobby farm? (2 parcels) This charming country home, nestled between the trees offers a peaceful setting. From the wrap around front porch to the double decks, patio & terraced flowerbeds you will find tranquility amidst the pines, sycamore & oak trees of the back yard. The traditional floor plan boasts a wood burning brick fireplace in the living room accented by tongue & grooved ceiling. The well appointed kitchen has Ferree built cabinetry, newer refrigerator, dishwasher & microwave. A lovely sunroom in the back has a built in 120 year old glass front antique bar (stays)- this room would make a lovely formal dining room. The main level primary bedroom is spacious, has a door out to front porch, a walk-in closet & en-suite bath. Laminate flooring is on most of the main floor, up the stairs & in one bedroom. Two very sizable bedrooms with walk-in closets & full bath are upstairs. A finished basement has walk-out to patio & wood stove, a study/office with 2 closets, full bath, laundry room & utility closet. The hvac is 8 years old, wood stove is included. Wiring for a hot tub is in place on the taller deck. A spacious 3 car detached 840 sq ft garage has heat & drywall. The red, metal clad barn is The Mancave! 2000 sq feet of spaces, a workshop area with tall doors, plus an open lean- to for animals. A ceiling mounted space heater is in the back room. Barn is on a separate elec meter. ALL of this mini farm sits on 23 beautiful rolling Acres; house & barn are on 5Acres, behind it is additional 18 Acres, never timbered, some trails exist, mostly fenced. Come on out to the peaceful country lifestyle! exclude: framed stained glass window.
Active
$799,900
4775 N Louden Rd, Bloomington, IN 47404
3beds
3,674sqft
Single Family Residence
Built in 1993
23 Acres Lot
$751,700 Zestimate®
$--/sqft
$-- HOA
What's special
Patio and terraced flowerbedsOpen lean-to for animalsWrap around front porchDouble decksTongue and grooved ceiling
- 74 days |
- 675 |
- 20 |
Zillow last checked:
Listing updated:
Listed by:
Doris Purtlebaugh doris@homefinder.org,
FC Tucker/Bloomington REALTORS
Source: IRMLS,MLS#: 202622855
Facts & features
Interior
Bedrooms & bathrooms
- Bedrooms: 3
- Bathrooms: 3
- Full bathrooms: 3
- Main level bedrooms: 1
Bedroom 1
- Level: Main
Bedroom 2
- Level: Upper
Family room
- Level: Basement
- Area: 528
- Dimensions: 24 x 22
Kitchen
- Level: Main
- Area: 110
- Dimensions: 10 x 11
Living room
- Level: Main
- Area: 273
- Dimensions: 21 x 13
Heating
- Electric, Heat Pump
Cooling
- Central Air
Appliances
- Included: Dishwasher, Microwave, Refrigerator, Electric Range, Electric Water Heater
- Laundry: Electric Dryer Hookup
Features
- 1st Bdrm En Suite, Built-in Desk, Cathedral Ceiling(s), Ceiling Fan(s), Walk-In Closet(s), Laminate Counters, Natural Woodwork, Stand Up Shower, Main Level Bedroom Suite, Custom Cabinetry
- Flooring: Carpet, Laminate, Vinyl
- Doors: Six Panel Doors
- Windows: Window Treatments
- Basement: Walk-Out Access,Block
- Number of fireplaces: 1
- Fireplace features: Living Room, Wood Burning, Wood Burning Stove
Interior area
- Total structure area: 3,674
- Total interior livable area: 3,674 sqft
- Finished area above ground: 2,513
- Finished area below ground: 1,161
Video & virtual tour
Property
Parking
- Total spaces: 3
- Parking features: Detached, Garage Door Opener, Heated Garage, Garage Utilities, Asphalt
- Garage spaces: 3
- Has uncovered spaces: Yes
Features
- Levels: One and One Half
- Stories: 1.5
- Patio & porch: Deck, Patio, Porch Covered
- Exterior features: Workshop
Lot
- Size: 23 Acres
- Features: Many Trees, Few Trees, Rolling Slope, Rural, Landscaped
Details
- Additional structures: Barn
- Additional parcels included: 5304-16-200-020.000-011
- Parcel number: 530416200024.000011
- Other equipment: Sump Pump
Construction
Type & style
- Home type: SingleFamily
- Architectural style: Traditional
- Property subtype: Single Family Residence
Materials
- Vinyl Siding
- Roof: Asphalt
Condition
- New construction: No
- Year built: 1993
Utilities & green energy
- Sewer: Septic Tank
- Water: City
Community & HOA
Community
- Subdivision: None
Location
- Region: Bloomington
Financial & listing details
- Tax assessed value: $283,100
- Annual tax amount: $3,630
- Date on market: 6/11/2026
- Road surface type: Asphalt
Estimated market value
$751,700
$714,000 - $789,000
$2,869/mo
Price history
| Date | Event | Price |
|---|---|---|
| 6/11/2026 | Listed for sale | $799,900 |
Source:  IRMLS #202622855 Report a problem IRMLS #202622855 Report a problem | ||
Public tax history
| Year | Property taxes | Tax assessment |
|---|---|---|
| 2025 | $2,418 -2.2% | $283,100 +0.3% |
| 2024 | $2,473 -7.2% | $282,300 +0.9% |
| 2023 | $2,664 +5.6% | $279,800 +0.5% |
| 2022 | $2,521 +1.5% | $278,300 +9.5% |
| 2021 | $2,483 +5.6% | $254,200 +1.6% |
| 2020 | $2,352 -2% | $250,200 +0.8% |
| 2019 | $2,400 -3.7% | $248,200 -0.5% |
| 2018 | $2,491 +19.4% | $249,400 +5.7% |
| 2017 | $2,086 | $235,900 |
| 2016 | $2,086 +0.3% | $235,900 +1.5% |
| 2014 | $2,080 +1.1% | $232,400 -0.9% |
| 2013 | $2,058 +7.3% | $234,500 +0.3% |
| 2012 | $1,918 -10.4% | $233,800 -1.9% |
| 2011 | $2,139 -11.2% | $238,400 -3.3% |
| 2010 | $2,409 +35.3% | $246,600 -0.4% |
| 2009 | $1,780 | $247,500 |
Find assessor info on the county website
Monthly payment
Est. payment
Payment breakdown
Explore the cost of this home by adjusting the details. Changes won't be saved.Climate risks
Neighborhood: 47404
Nearby schools
GreatSchools rating
- 5/10Edgewood Intermediate SchoolGrades: 3-5Distance: 0.8 mi
- 6/10Edgewood Junior High SchoolGrades: 6-8Distance: 0.9 mi
- 8/10Edgewood High SchoolGrades: 9-12Distance: 0.8 mi
Schools provided by the listing agent
- Elementary: Edgewood
- Middle: Edgewood
- High: Edgewood
- District: Richland-Bean Blossom Community Schools
Source: IRMLS. This data may not be complete. We recommend contacting the local school district to confirm school assignments for this home.
- $269,4003 bd1 ba1.1k sqft4817 N Louden Rd, Bloomington, IN 47404Off Market
- $20,400-- bd-- ba-- sqft4817 N Louden Rd, Bloomington, IN 47404Off Market
- $324,4003 bd3 ba1.5k sqft7549 W Anya Ct, Bloomington, IN 47404Sold
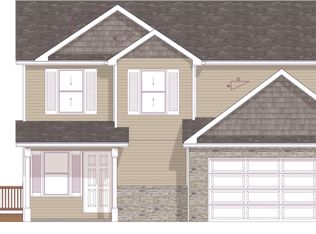
- $90,000-- bd-- ba-- sqft4775 N Louden Rd, Bloomington, IN 47404Off Market
- $269,9003 bd2 ba1.9k sqft4780 N Louden Rd, Bloomington, IN 47404Off Market
- $490,9004 bd2 ba2.2k sqft4807 N Louden Rd, Bloomington, IN 47404Off Market
- $328,9003 bd2 ba1.4k sqft7541 W Anya Ct, Bloomington, IN 47404Off Market
- $425,4004 bd2 ba2.8k sqft4725 N Louden Rd, Bloomington, IN 47404Off Market
A local agent can set up tours, give advice and negotiate with sellers.
A local lender can help you make sure your offer is ready when you are.
Similar homes
- $849,9005 bd3 ba3.9k sqft491 E Chambers Pike, Bloomington, IN 47404Active
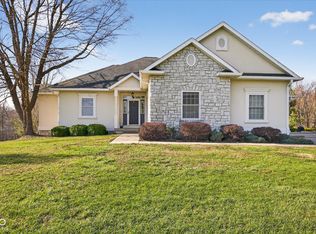 MLS ID #22120142, Micah Heath, Keller Williams Indy Metro Partners. MIBOR as distributed by MLS GRID
 - $699,9004 bd4 ba3.5k sqft9034 W Mallory Rd, Bloomington, IN 47404For Sale
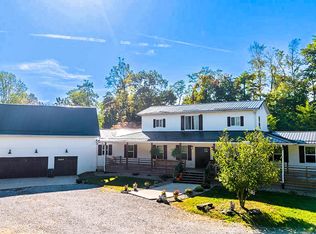 MLS ID #202618633, Lyndsey Abdelkader, Red Chair Real Estate. IRMLS
 - $625,0004 bd5 ba3.2k sqft5075 N Union Valley Rd, Bloomington, IN 47404For Sale
 MLS ID #202630362, Lori A Todd, Choice Realty & Management. IRMLS
 - $679,0004 bd4 ba3.9k sqft4923 N Chatham Dr, Bloomington, IN 47404For Sale
 MLS ID #202622504, Brian Thompson, FC Tucker/Bloomington REALTORS. IRMLS
 - $750,0004 bd3 ba2.7k sqft3692 Braysville Rd, Spencer, IN 47460For SaleMLS ID #202633567, Natasha Johns, Williams Carpenter Realtors. IRMLS
- $784,9003 bd3 ba4k sqft1875 S Cooper Rd, Bloomington, IN 47401For SaleMLS ID #202632952, Jeff Franklin, FC Tucker/Bloomington REALTORS. IRMLS
- $632,0004 bd4 ba2.8k sqft4618 N Chatham Dr, Bloomington, IN 47404ActiveMLS ID #22110447, Christopher Fahy, Berkshire Hathaway Home. MIBOR as distributed by MLS GRID
- $500,0004 bd3 ba1.9k sqft1161 S Garrison Chapel Rd, Bloomington, IN 47403ActiveMLS ID #22121439, Sarah Riggen, Keller Williams Indy Metro Partners. MIBOR as distributed by MLS GRID
- $420,0004 bd3 ba3.1k sqft9855 W State Road 43, Bloomington, IN 47404For SaleMLS ID #202632005, Lance DaSilva, Century 21 Scheetz - Bloomington. IRMLS
- $950,0003 bd3 ba3.3k sqft5140 S Stanford Rd, Bloomington, IN 47403For SaleMLS ID #202616074, Tom White, White & Co Real Estate. IRMLS
- $629,0005 bd4 ba4.8k sqft5109 N Weathers Ct, Bloomington, IN 47404ActiveMLS ID #22092435, Samantha Carver, HOME TEAM Properties. MIBOR as distributed by MLS GRID
- $798,0005 bd3 ba3.8k sqft3825 E Devonshire Ct, Bloomington, IN 47408For SaleMLS ID #202604806, Chris D Smith, RE/MAX Acclaimed Properties. IRMLS
- $434,0004 bd4 ba3.1k sqft4777 N White River Dr, Bloomington, IN 47404For SaleMLS ID #202623823, Alice Chastain, RE/MAX Acclaimed Properties. IRMLS
- $629,0004 bd3 ba2.9k sqft7243 N Red Hill Rd, Ellettsville, IN 47429For SaleMLS ID #202632404, Brooke Hoffa, Century 21 Scheetz - Bloomington. IRMLS
- $499,9975 bd4 ba4k sqft215 W Chester Dr, Ellettsville, IN 47429For SaleMLS ID #202627006, Karen Sauer, Crossroads Real Estate Group LLC. IRMLS
- $798,0004 bd3 ba4.6k sqft1414 E Commander Ct, Bloomington, IN 47401For SaleMLS ID #202607185, Chris D Smith, RE/MAX Acclaimed Properties. IRMLS
- $675,0002 bd3 ba2.5k sqft7750 S Rockport Rd, Bloomington, IN 47403For SaleMLS ID #202625513, Jeff Franklin, FC Tucker/Bloomington REALTORS. IRMLS
- $574,9003 bd4 ba2.4k sqft420 N Oak St, Bloomington, IN 47404For SaleMLS ID #202627774, Flavia Burrell, Cornerstone Realtors. IRMLS
- $680,0004 bd3 ba2.5k sqft5744 E State Road 46, Bloomington, IN 47401For SaleMLS ID #202619679, Brian Thompson, FC Tucker/Bloomington REALTORS. IRMLS
- $899,0002 bd3 ba2.1k sqft5651 W Duvall Rd #5653-W, Bloomington, IN 47403For SaleMLS ID #202606530, Jeff Franklin, FC Tucker/Bloomington REALTORS. IRMLS
