Welcome home to this charming 3-bedroom, 2-bath ranch offering approximately 1,350 square feet of comfortable living space! Situated on a generous .413-acre lot, this home features a spacious living room, an inviting kitchen and dining combination with a breakfast bar, and plenty of room to make yourself at home.
One of the standout features is the impressive 2-car garage, complete with shelving, a workbench, and 220 wiring, making it an ideal space for hobbies, projects, or additional workspace. Outside, enjoy the convenience of a large circular driveway providing ample parking. Additional features include vinyl siding, central air, natural gas forced-air heating, and public water and sewer.
With its functional single-level layout, spacious yard, and exceptional garage space, this property offers plenty of possibilities to make it your own! Being sold AS IS, inspections will be for buyer's knowledge only
Coming soon
Listed by: Keller Williams Marquee • Richard J Swain • 314-719-6175
$94,900
4784 Nameoki Rd, Granite City, IL 62040
3beds
1,350sqft
Single Family Residence
Built in 1960
0.41 Acres Lot
$160,900 Zestimate®
$70/sqft
$-- HOA
What's special
- 2 days
- 136
- 11
Zillow last checked:
Listing updated:
Listed by:
Richard J Swain 314-719-6175,
Keller Williams Marquee,
Kassie Wondolowski 618-974-9365,
Keller Williams Marquee
Source: MARIS,MLS#: 26070673 Originating MLS: Southwestern Illinois Board of REALTORS
Facts & features
Interior
Bedrooms & bathrooms
- Bedrooms: 3
- Bathrooms: 2
- Full bathrooms: 2
- Main level bathrooms: 2
- Main level bedrooms: 3
Bedroom
- Features: Floor Covering: Carpeting
- Level: Main
- Area: 121
- Dimensions: 11x11
Bedroom 2
- Features: Floor Covering: Carpeting
- Level: Main
- Area: 110
- Dimensions: 11x10
Bedroom 3
- Features: Floor Covering: Carpeting
- Level: Main
- Area: 99
- Dimensions: 11x9
Bathroom
- Features: Floor Covering: Other
- Level: Main
- Area: 42
- Dimensions: 7x6
Bathroom 2
- Features: Floor Covering: Other
- Level: Main
- Area: 54
- Dimensions: 6x9
Bonus room
- Features: Floor Covering: Carpeting
- Level: Main
- Area: 110
- Dimensions: 11x10
Kitchen
- Features: Floor Covering: Other
- Level: Main
- Area: 204
- Dimensions: 17x12
Living room
- Features: Floor Covering: Carpeting
- Level: Main
- Area: 228
- Dimensions: 19x12
Heating
- Forced Air, Natural Gas
Cooling
- Central Air, Electric
Features
- Breakfast Bar, Kitchen/Dining Room Combo
- Has basement: No
- Has fireplace: No
Interior area
- Total structure area: 1,350
- Total interior livable area: 1,350 sqft
- Finished area above ground: 1,350
- Finished area below ground: 0
Property
Parking
- Total spaces: 2
- Parking features: Circular Driveway, Garage, Garage Door Opener
- Garage spaces: 2
- Has uncovered spaces: Yes
Features
- Levels: One
Lot
- Size: 0.41 Acres
- Dimensions: 100 x 180
- Features: Few Trees, Front Yard
Details
- Parcel number: 172200405101002
- Special conditions: Listing As Is
Construction
Type & style
- Home type: SingleFamily
- Architectural style: Ranch,Traditional
- Property subtype: Single Family Residence
Materials
- Vinyl Siding
Condition
- Year built: 1960
Utilities & green energy
- Electric: Ameren
- Sewer: Public Sewer
- Water: Public
- Utilities for property: Cable Available, Electricity Available, Sewer Connected, Water Connected
Community & HOA
Community
- Subdivision: Nameoki Acres
HOA
- Has HOA: No
Location
- Region: Granite City
Financial & listing details
- Price per square foot: $70/sqft
- Tax assessed value: $141,510
- Annual tax amount: $2,841
- Date on market: 11/4/2026
- Listing terms: Cash,Conventional
- Ownership: Private
- Electric utility on property: Yes
Estimated market value
$160,900
$135,000 - $183,000
$1,313/mo
Price history
| Date | Event | Price |
|---|---|---|
| 7/20/2016 | Sold | $57,000-4.8%$42/sqft |
Source:  MARIS #16031010 Report a problem | ||
| 6/15/2016 | Pending sale | $59,900$44/sqft |
Source: Star Realtors #16031010 Report a problem | ||
| 5/5/2016 | Listed for sale | $59,900$44/sqft |
Source: Star Realtors #16031010 Report a problem | ||
Public tax history
| Year | Property taxes | Tax assessment |
|---|---|---|
| 2025 | $2,841 +7.2% | $47,170 +7.1% |
| 2024 | $2,650 +4.5% | $44,030 +14.8% |
| 2023 | $2,535 +5.9% | $38,350 +10.2% |
| 2022 | $2,393 +2.2% | $34,800 +5.2% |
| 2021 | $2,341 +2.8% | $33,080 +3.4% |
| 2020 | $2,276 -0.3% | $32,000 +3% |
| 2019 | $2,284 | $31,080 +6% |
| 2018 | -- | $29,310 |
| 2017 | $2,182 +23.8% | $29,310 |
| 2016 | $1,763 | $29,310 -0.3% |
| 2015 | $1,763 | $29,410 |
| 2014 | $1,763 | $29,410 -2.7% |
| 2013 | $1,763 | $30,230 -9.9% |
| 2012 | -- | $33,570 +11.1% |
| 2011 | -- | $30,220 -4.8% |
| 2010 | -- | $31,750 -3% |
| 2009 | -- | $32,740 +9.8% |
| 2007 | -- | $29,820 +11.8% |
| 2005 | -- | $26,680 +13.5% |
| 2004 | $1,215 +8.6% | $23,500 0% |
| 2003 | $1,118 +7.4% | $23,510 +7.1% |
| 2002 | $1,041 | $21,960 +25.6% |
| 2001 | -- | $17,490 +0.3% |
| 2000 | $976 | $17,430 |
Find assessor info on the county website
Monthly payment
Est. payment
Payment breakdown
Explore the cost of this home by adjusting the details. Changes won't be saved.Climate risks
Neighborhood: 62040
Nearby schools
Schools provided by the listing agent
- Elementary: Granite City Dist 9
- Middle: Granite City Dist 9
- High: Granite City
Source: MARIS. This data may not be complete. We recommend contacting the local school district to confirm school assignments for this home.
Similar homes
- $--3 bd1 ba1.3k sqft131 Briarcliff Dr, Granite City, IL 62040Auction
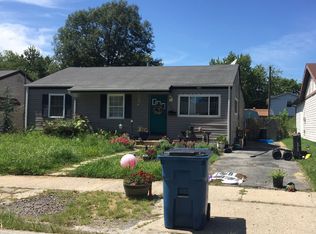 ServiceLink Auction
- $--3 bd2 ba1.4k sqft2327 Edison Ave, Granite City, IL 62040Auction
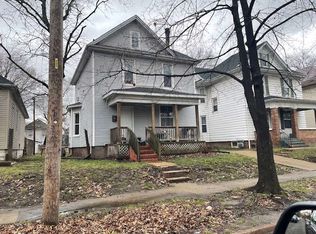 ServiceLink Auction
- $101,5002 bd1 ba720 sqft234 10th St, Wood River, IL 62095For Sale
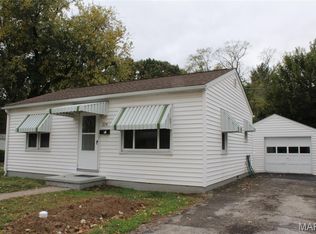
 MLS ID #26065900, Sharon K Pratt, RE/MAX River Bend. MARIS
- $123,0003 bd2 ba1.3k sqft1832 Mora Ln, Saint Louis, MO 63136For Sale
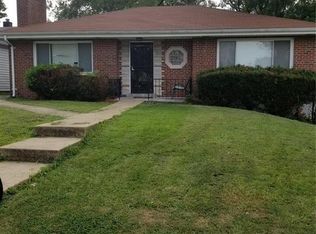 MLS ID #26069585, Beatrice C Covington, Emmanuel Jamar Realty Group. MARIS
- $82,0004 bd2 ba1.3k sqft1020 Farmview Dr, Saint Louis, MO 63138For SaleMLS ID #26027113, Laquisha B Lewis, Keller Williams Realty St. Louis. MARIS
- $69,0003 bd1 ba1.2k sqft2415 Hodges Ave, Granite City, IL 62040For SaleMLS ID #25051803, Misael Chacon, Beycome Brokerage Realty LLC. MARIS
- $90,0003 bd1 ba974 sqft244 Presley Dr, Saint Louis, MO 63137For SaleMLS ID #26043431, Michael Berra, Berra Commercial Real Estate LLC. MARIS
- $69,9002 bd1 ba1.2k sqft2328 E 24th St, Granite City, IL 62040For SaleMLS ID #26034213, Angela S Judd Uram, Coldwell Banker Brown Realtors. MARIS
- $92,5003 bd2 ba1.2k sqft4424 Rosewood Ave, Saint Louis, MO 63120For SaleMLS ID #26065803, Adam Hoff, Homebound Realty LLC. MARIS
