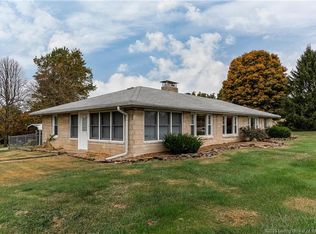
UPDATED MID-CENTURY BEDFORD STONE & BRICK RANCH ON JUST OVER AN ACRE WITH 42x32 POLE BARN in a PRIME FLOYD KNOBS LOCATION! This 3 BR, 2.5 BA home with finished basement offers GREAT CURB APPEAL, generous room sizes and NO HOA.The RENOVATED KITCHEN features QUARTZ COUNTERTOPS & BACKSPLASH, new appliances, vent hood and flooring. The oversized dining room fits a large table, and the spacious family room has a cozy electric FIREPLACE. The PRIMARY SUITE includes a remodeled en suite with tiled shower and LARGE WALK-IN CLOSET; both guest baths are remodeled. The LARGE, OPEN FINISHED BASEMENT with LVP is ready for a MOVIE THEATER, up to 2 bonus rooms and a potential for a half bath, plus a laundry/craft room and cellar storage. A big breezeway/MUDROOM with dog doors and gated dog run connects to the spacious 2-CAR GARAGE. The 42x32 POLE BARN has 16' CLEAR HEIGHT (ideal for CAR LIFTS or an RV), CONCRETE FLOOR, two 16' full-height sliding doors, 2 walk-in doors and an extended-roof LEAN-TO for tractors and equipment, with asphalt/gravel drive and room to maneuver. Enjoy SOUTHEAST VIEWS OF OPEN FIELDS, HILLS AND WILDLIFE from the back deck and patio, plus a firepit, graveled play area with swingset, garden space and room for chickens. Newer roof and septic,York heat pump, Thermopane windows, city water. Just down the road from Floyd Knobs Elementary in award-winning NAFCS, 5 min to downtown Floyds Knobs, quick I-265/I-64 access,~15 min to downtown Louisville, 13 min to Huber's Winery!
For sale
$474,900
4792 Scottsville Road, Floyds Knobs, IN 47119
3beds
3,084sqft
Single Family Residence
Built in 1955
1.21 Acres Lot
$459,300 Zestimate®
$154/sqft
$-- HOA
What's special
Generous room sizesCozy electric fireplaceGarden spaceBack deck and patioQuartz countertops and backsplashGreat curb appealSpacious family room
- 8 days
- 1,437
- 118
Likely to sell faster than
Zillow last checked:
Listing updated:
Listed by:
Andrea Bogdon,
Schuler Bauer Real Estate Services ERA Powered (N,
David B Bauer,
Schuler Bauer Real Estate Services ERA Powered (N
Source: SIRA,MLS#: 2026011725
Originating MLS: Southern Indiana REALTORS Association
Facts & features
Interior
Bedrooms & bathrooms
- Bedrooms: 3
- Bathrooms: 3
- Full bathrooms: 2
- 1/2 bathrooms: 1
Rooms
- Room types: Family Room
Primary bedroom
- Description: Ensuite/WIC + Additional closet,Flooring: Carpet
- Level: First
- Dimensions: 11 x 19
Bedroom
- Description: Flooring: Carpet
- Level: First
- Dimensions: 13 x 17
Bedroom
- Description: Flooring: Carpet
- Level: First
- Dimensions: 10 x 11
Dining room
- Description: Flooring: Tile
- Level: First
- Dimensions: 13 x 17
Family room
- Description: Fireplace,Flooring: Tile
- Level: First
- Dimensions: 12 x 16
Family room
- Description: Flooring: Luxury Vinyl Plank
- Level: Lower
- Dimensions: 27 x 37
Other
- Level: First
Other
- Level: First
Half bath
- Level: First
Kitchen
- Description: SS appliances,Flooring: Luxury Vinyl Plank
- Level: First
- Dimensions: 14 x 14
Other
- Description: breezeway
- Level: First
- Dimensions: 11 x 16
Other
- Description: storage
- Level: Lower
- Dimensions: 27 x 11
Heating
- Heat Pump
Cooling
- Central Air
Appliances
- Included: Dishwasher, Microwave, Oven, Range, Refrigerator
- Laundry: In Basement, Laundry Room
Features
- Ceramic Bath, Ceiling Fan(s), Separate/Formal Dining Room, Kitchen Island, Bath in Primary Bedroom, Main Level Primary, Pantry, Walk-In Closet(s), Window Treatments
- Windows: Blinds, Thermal Windows
- Basement: Full,Finished,Walk-Up Access,Sump Pump
- Number of fireplaces: 1
- Fireplace features: Electric
Interior area
- Total structure area: 3,084
- Total interior livable area: 3,084 sqft
- Finished area above ground: 1,984
- Finished area below ground: 1,100
Property
Parking
- Total spaces: 2
- Parking features: Attached, Garage Faces Front, Garage, Garage Door Opener
- Attached garage spaces: 2
Features
- Levels: One
- Stories: 1
- Patio & porch: Deck
- Exterior features: Deck, Landscaping
- Has view: Yes
- View description: Hills, Panoramic, Scenic
Lot
- Size: 1.21 Acres
- Features: Garden
Details
- Additional structures: Other, Pole Barn
- Parcel number: 220401700137004006
- Zoning: Residential,Agri/ Residen
- Zoning description: Residential,Agri/ Residential
Construction
Type & style
- Home type: SingleFamily
- Architectural style: One Story
- Property subtype: Single Family Residence
Materials
- Stone, Frame
- Foundation: Poured
Condition
- New construction: No
- Year built: 1955
Utilities & green energy
- Sewer: Septic Tank
- Water: Connected, Public
Community & HOA
HOA
- Has HOA: No
Location
- Region: Floyds Knobs
Financial & listing details
- Price per square foot: $154/sqft
- Tax assessed value: $286,100
- Annual tax amount: $2,152
- Date on market: 9/11/2026
- Cumulative days on market: 9 days
- Listing terms: Cash,Conventional,FHA,USDA Loan,VA Loan
Estimated market value
$459,300
$436,000 - $482,000
$2,052/mo
Price history
| Date | Event | Price |
|---|---|---|
| 9/11/2026 | Listed for sale | $474,900$154/sqft |
Source: | ||
Public tax history
| Year | Property taxes | Tax assessment |
|---|---|---|
| 2025 | $2,078 +24.6% | $286,100 +10.3% |
| 2024 | $1,667 +12.5% | $259,400 +16.2% |
| 2023 | $1,483 +4.2% | $223,200 +8.9% |
| 2022 | $1,422 | $204,900 +7.4% |
| 2021 | -- | $190,700 |
Find assessor info on the county website
Monthly payment
Est. payment