4811 Roslyn Rd is a 2-story Downers Grove home built in 1950. The kitchen features white cabinetry, dark countertops, and stainless steel appliances that create a cohesive cooking space with ample counter room for meal prep. The main living area includes hardwood flooring that carries through much of the home for a consistent look. The primary bedroom sits upstairs with a vaulted ceiling and closet storage, and the primary bathroom includes a separate shower, while a second full bathroom provides a tub and shower combination with a single vanity. Outside, a fully fenced backyard and a paver patio create defined outdoor space. A detached 2-car garage adds room for parking or storage, completing this well-kept residence with practical amenities in every room.
Price change
Price cut: $8K (9/17)
$375,000
4811 Roslyn Rd, Downers Grove, IL 60515
3beds
1,039sqft
Single Family Residence
Built in 1950
9,900 Square Feet Lot
$371,400 Zestimate®
$361/sqft
$-- HOA
What's special
Fully fenced backyardDark countertopsWhite cabinetryPaver patioHardwood flooringStainless steel appliancesSingle vanity
- 61 days
- 1,356
- 100
Zillow last checked:
Listing updated:
Listed by:
Lisa Soltesz il-broker@opendoor.com,
Opendoor Brokerage, LLC
Source: MRED as distributed by MLS GRID,MLS#: 12712646
Facts & features
Interior
Bedrooms & bathrooms
- Bedrooms: 3
- Bathrooms: 2
- Full bathrooms: 2
Rooms
- Room types: No additional rooms
Primary bedroom
- Features: Bathroom (Full)
- Level: Main
- Area: 180 Square Feet
- Dimensions: 15X12
Bedroom 2
- Level: Main
- Area: 100 Square Feet
- Dimensions: 10X10
Bedroom 3
- Level: Second
- Area: 56 Square Feet
- Dimensions: 8X7
Dining room
- Level: Main
- Area: 64 Square Feet
- Dimensions: 8X8
Kitchen
- Level: Main
- Area: 56 Square Feet
- Dimensions: 8X7
Living room
- Level: Main
- Area: 187 Square Feet
- Dimensions: 17X11
Heating
- Natural Gas
Cooling
- Central Air
Features
- Basement: Crawl Space,None
Interior area
- Total structure area: 1,039
- Total interior livable area: 1,039 sqft
Property
Parking
- Total spaces: 2
- Parking features: Yes, Detached, Garage
- Garage spaces: 2
Accessibility
- Accessibility features: No Disability Access
Features
- Stories: 1.5
Lot
- Size: 9,900 Square Feet
- Dimensions: 66X150
Details
- Parcel number: 0909106012
- Special conditions: Standard
Construction
Type & style
- Home type: SingleFamily
- Property subtype: Single Family Residence
Materials
- Vinyl Siding
- Roof: Asphalt
Condition
- New construction: No
- Year built: 1950
Utilities & green energy
- Sewer: Public Sewer
- Water: Public
Community & HOA
HOA
- Services included: None
Location
- Region: Downers Grove
Financial & listing details
- Price per square foot: $361/sqft
- Tax assessed value: $94,878
- Annual tax amount: $5,036
- Date on market: 7/22/2026
- Ownership: Fee Simple
Estimated market value
$371,400
$353,000 - $390,000
$2,924/mo
Price history
| Date | Event | Price |
|---|---|---|
| 9/17/2026 | Price change | $375,000-2.1%$361/sqft |
Source:  MRED as distributed by MLS GRID #12712646 Report a problem MRED as distributed by MLS GRID #12712646 Report a problem | ||
| 8/26/2026 | Listed for sale | $383,000$369/sqft |
Source: MRED as distributed by MLS GRID #12712646 Report a problem | ||
| 8/20/2026 | Pending sale | $383,000$369/sqft |
Source: MRED as distributed by MLS GRID #12712646 Report a problem | ||
| 7/22/2026 | Listed for sale | $383,000-1.4%$369/sqft |
Source: MRED as distributed by MLS GRID #12712646 Report a problem | ||
| 7/20/2026 | Sold | $388,500+80.7%$374/sqft |
Source: Public Record Report a problem | ||
| 1/29/2016 | Sold | $215,000-13.7%$207/sqft |
Source: MRED as distributed by MLS GRID #08817460 Report a problem | ||
| 12/18/2015 | Pending sale | $249,000$240/sqft |
Source: RE/MAX Enterprises #08817460 Report a problem | ||
| 9/15/2015 | Price change | $249,000-4.2%$240/sqft |
Source: RE/MAX Enterprises #08817460 Report a problem | ||
| 9/9/2015 | Listed for sale | $259,900$250/sqft |
Source: RE/MAX Enterprises #08817460 Report a problem | ||
| 9/3/2015 | Pending sale | $259,900$250/sqft |
Source: RE/MAX Enterprises #08817460 Report a problem | ||
| 9/2/2015 | Listed for sale | $259,900$250/sqft |
Source: RE/MAX Enterprises #08817460 Report a problem | ||
| 8/20/2015 | Pending sale | $259,900$250/sqft |
Source: RE/MAX Enterprises #08817460 Report a problem | ||
| 6/19/2015 | Price change | $259,900-3.4%$250/sqft |
Source: RE/MAX Enterprises #08817460 Report a problem | ||
| 4/4/2015 | Price change | $269,000-3.6%$259/sqft |
Source: RE/MAX Enterprises #08817460 Report a problem | ||
| 10/2/2014 | Price change | $279,000-3.5%$269/sqft |
Source: RE/MAX Enterprises #08685816 Report a problem | ||
| 8/23/2014 | Price change | $289,000-3.5%$278/sqft |
Source: RE/MAX Enterprises #08685816 Report a problem | ||
| 7/29/2014 | Listed for sale | $299,500+8%$288/sqft |
Source: RE/MAX Enterprises #08685816 Report a problem | ||
| 8/27/2007 | Sold | $277,400+29%$267/sqft |
Source: MRED as distributed by MLS GRID #06570412 Report a problem | ||
| 5/23/2007 | Sold | $215,000+115%$207/sqft |
Source: Public Record Report a problem | ||
| 11/3/1997 | Sold | $100,000$96/sqft |
Source: Public Record Report a problem | ||
Public tax history
| Year | Property taxes | Tax assessment |
|---|---|---|
| 2024 | $5,036 +5.5% | $94,878 +8.8% |
| 2023 | $4,772 +2.6% | $87,220 +4.1% |
| 2022 | $4,649 +6.8% | $83,790 +1.1% |
| 2021 | $4,352 +2% | $82,840 +2% |
| 2020 | $4,267 +3.5% | $81,200 |
| 2019 | $4,124 -2.3% | -- |
| 2018 | $4,220 +3.5% | $78,660 +3.9% |
| 2017 | $4,076 +2.2% | $75,690 +4.8% |
| 2016 | $3,988 +1.5% | $72,240 +6.3% |
| 2015 | $3,930 +3.6% | $67,970 +6% |
| 2014 | $3,792 +2.2% | $64,130 +0.5% |
| 2013 | $3,709 +2.9% | $63,820 -4.3% |
| 2012 | $3,605 +1.4% | $66,700 -6.1% |
| 2011 | $3,557 +6.3% | $71,040 +7.7% |
| 2010 | $3,344 +1.6% | $65,950 -5.8% |
| 2009 | $3,291 +3.4% | $70,000 |
| 2008 | $3,184 +4.5% | $70,000 +5.9% |
| 2007 | $3,047 -0.8% | $66,100 +1% |
| 2006 | $3,070 +3.9% | $65,440 +7.7% |
| 2005 | $2,954 +12.9% | $60,760 +17.7% |
| 2004 | $2,617 +5.3% | $51,620 +10% |
| 2003 | $2,485 +11.5% | $46,920 +15.1% |
| 2002 | $2,229 +3.7% | $40,760 +6.8% |
| 2001 | $2,150 +1.8% | $38,170 +3.5% |
| 2000 | $2,112 | $36,880 |
Find assessor info on the county website
Monthly payment
Est. payment
Payment breakdown
Explore the cost of this home by adjusting the details. Changes won't be saved.Climate risks
Neighborhood: 60515
Nearby schools
Schools provided by the listing agent
- District: 58
Source: MRED as distributed by MLS GRID. This data may not be complete. We recommend contacting the local school district to confirm school assignments for this home.
Similar homes
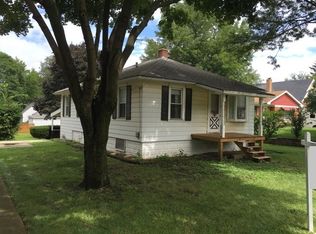
- $499,0003 bd2 ba1.3k sqft337 Sheldon Ave, Downers Grove, IL 60515Active
 MLS ID #12738029, Sabrina Glover, ABR,CSC,PSA, Platinum Partners Realtors. MRED as distributed by MLS GRID
 - $450,0003 bd1 ba1.4k sqft4541 Forest Ave, Downers Grove, IL 60515Active
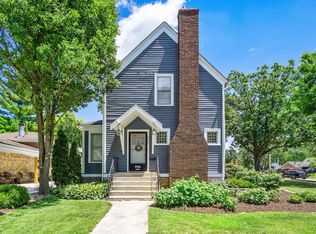 MLS ID #12750656, Patty Wardlow, @properties Christies International Real Estate. MRED as distributed by MLS GRID
 - $559,9002 bd2 ba1.1k sqft728 Grant St, Downers Grove, IL 60515Active
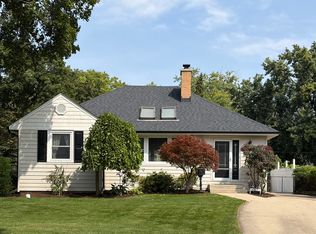 MLS ID #12746822, Salma Torres, @properties Christie's International Real Estate. MRED as distributed by MLS GRID
 - $359,9004 bd1 ba1.4k sqft440 N Craig Pl, Lombard, IL 60148Price Change
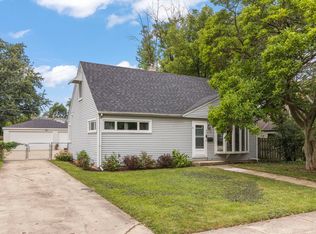 MLS ID #12755803, Jackie Angiello, CSC,RENE,SRS, Keller Williams Premiere Properties. MRED as distributed by MLS GRID
