Charming ranch on a lovely, tree-lined street with curb appeal that welcomes you home! Step inside to discover hardwood floors beneath the carpeting throughout the main level. The big-ticket items, including the roof, windows, kitchen and bath, are all in great shape! The kitchen features stainless steel appliances while a cozy wood burning fireplace adds warmth and character to the living room. But wait until you see the lower level! So much additional living and storage space, (approx 600 additional sq ft) including a spacious game room with a second fireplace and access to the heated full 4 season sunroom—a favorite retreat of the current owners! Imagine watching the snow gently fall in winter, enjoying the colorful leaves in autumn, or welcoming the beautiful blooms of spring, all from the comfort of this wonderful space. The lower level also offers a separate home office, a craft/hobby room, laundry room with utility sink, a toilet and shower enclosure, plus additional storage. This home was insulated and has a Vivant Home Security system installed too! So many possibilities to fit your needs! Conveniently located just off Baptist Road with easy access to Routes 88 and 51, Caste Village, shopping, dining and more. A delightful home with more space than meets the eye!
For sale
$280,000
4812 Old Boston Rd, Pittsburgh, PA 15227
3beds
1,252sqft
Single Family Residence
Built in 1950
10,184 Square Feet Lot
$276,500 Zestimate®
$224/sqft
$-- HOA
What's special
Separate home officeLovely tree-lined street
- 4 days
- 1,420
- 143
Likely to sell faster than
Zillow last checked:
Listing updated:
Listed by:
Cindy Rack 412-831-3800,
KELLER WILLIAMS REALTY 412-831-3800
Source: WPMLS,MLS#: 1779786 Originating MLS: West Penn Multi-List
Facts & features
Interior
Bedrooms & bathrooms
- Bedrooms: 3
- Bathrooms: 2
- Full bathrooms: 1
- 1/2 bathrooms: 1
Primary bedroom
- Level: Main
- Dimensions: 13x12
Bedroom 2
- Level: Main
- Dimensions: 11x11
Bedroom 3
- Level: Main
- Dimensions: 11x9
Bonus room
- Level: Lower
- Dimensions: 13x9
Bonus room
- Level: Lower
- Dimensions: 16x13
Den
- Level: Lower
- Dimensions: 11x9
Dining room
- Level: Main
- Dimensions: 11x11
Game room
- Level: Lower
- Dimensions: 14x12
Kitchen
- Level: Main
- Dimensions: 11x7
Laundry
- Level: Lower
- Dimensions: 16x8
Living room
- Level: Main
- Dimensions: 19x12
Heating
- Forced Air, Gas
Cooling
- Central Air, Electric
Appliances
- Included: Some Gas Appliances, Dryer, Dishwasher, Disposal, Microwave, Refrigerator, Stove, Washer
Features
- Pantry, Window Treatments
- Flooring: Ceramic Tile, Hardwood, Carpet
- Windows: Multi Pane, Screens, Window Treatments
- Basement: Finished,Walk-Out Access
- Number of fireplaces: 2
- Fireplace features: Wood Burning
Interior area
- Total structure area: 1,252
- Total interior livable area: 1,252 sqft
Video & virtual tour
Property
Parking
- Total spaces: 1
- Parking features: Built In, Garage Door Opener
- Has attached garage: Yes
Features
- Levels: One
- Stories: 1
- Pool features: None
Lot
- Size: 10,184 Square Feet
- Dimensions: 0.2338
Details
- Parcel number: 0248J00077000000
Construction
Type & style
- Home type: SingleFamily
- Architectural style: Colonial,Ranch
- Property subtype: Single Family Residence
Materials
- Brick
- Roof: Composition
Condition
- Resale
- Year built: 1950
Details
- Warranty included: Yes
Utilities & green energy
- Sewer: Public Sewer
- Water: Public
Community & HOA
Community
- Security: Security System
Location
- Region: Pittsburgh
Financial & listing details
- Price per square foot: $224/sqft
- Tax assessed value: $134,600
- Annual tax amount: $4,297
- Date on market: 10/19/2026
Estimated market value
$276,500
$263,000 - $290,000
$1,703/mo
Price history
| Date | Event | Price |
|---|---|---|
| 10/19/2026 | Listed for sale | $280,000+250%$224/sqft |
Source:  WPMLS #1779786 Report a problem | ||
| 7/10/1989 | Sold | $80,000$64/sqft |
Source: Agent Provided Report a problem | ||
Public tax history
| Year | Property taxes | Tax assessment |
|---|---|---|
| 2025 | $4,282 +9.6% | $116,600 |
| 2024 | $3,906 +608.2% | $116,600 |
| 2023 | $552 | $116,600 |
| 2022 | $552 | $116,600 |
| 2021 | $552 +2% | $116,600 |
| 2020 | $540 -2% | $116,600 |
| 2019 | $552 -48.3% | $116,600 |
| 2018 | $1,067 -67.8% | $116,600 |
| 2017 | $3,311 +500.4% | $116,600 |
| 2016 | $552 -82.5% | $116,600 |
| 2015 | $3,147 +520.7% | $116,600 |
| 2014 | $507 | $116,600 -2.5% |
| 2013 | -- | $119,600 +10.6% |
| 2012 | -- | $108,100 |
| 2011 | -- | $108,100 |
| 2010 | -- | $108,100 |
| 2009 | -- | $108,100 |
| 2008 | -- | $108,100 |
| 2007 | -- | $108,100 |
| 2006 | -- | $108,100 |
| 2005 | -- | $108,100 +5.7% |
| 2004 | -- | $102,300 -12.8% |
| 2003 | -- | $117,300 |
| 2002 | -- | $117,300 |
Find assessor info on the county website
Monthly payment
Est. payment
Payment breakdown
Explore the cost of this home by adjusting the details. Changes won't be saved.Climate risks
Neighborhood: 15227
Nearby schools
Schools provided by the listing agent
- District: Baldwin/Whitehall
Source: WPMLS. This data may not be complete. We recommend contacting the local school district to confirm school assignments for this home.


Similar homes
- $279,9003 bd2 ba1k sqft627 Greenlee Rd, Pittsburgh, PA 15227For Sale
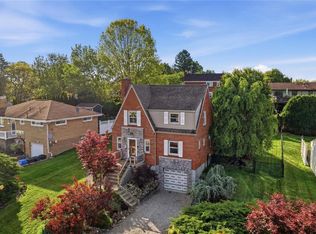 MLS ID #1754161, Ed Noschese. WPMLS
- $295,0003 bd2 ba1.4k sqft4770 Sherwood Dr, Pittsburgh, PA 15236For Sale
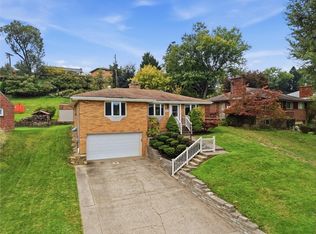 MLS ID #1777252, Ed Noschese. WPMLS
- $220,0002 bd2 ba1.3k sqft4816 Old Boston Rd, Pittsburgh, PA 15227For Sale
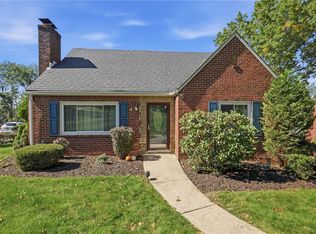 MLS ID #1777486, Cindy Rack. WPMLS
- $260,0003 bd2 ba1.4k sqft4714 McKee Dr, Pittsburgh, PA 15236For Sale
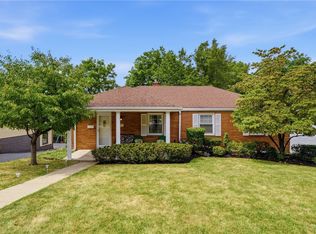 MLS ID #1779089, Lindsay Grice. WPMLS
