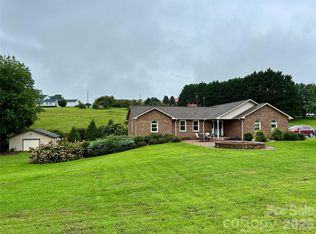
Discover this charming home tucked away in the peaceful countryside of Morganton, NC. Sitting on nearly 3 acres, the property offers space and privacy while still being close to town.The home has been newly renovated with modern updates throughout, including vinyl plank flooring, freshly painted walls, updated light fixtures and ceiling fans. The fully finished basement with its own living room. kitchen, bedroom and bathroom creates a wonderful separate living quarters. Upstairs gives you the ability to have 3 bedrooms or use one for an office/ bonus room. Enjoy the outdoors from either the large front deck, front patio or back deck. Conveniently located, this property offers easy access to both downtown Morganton, Marion and beautiful Lake James. It is also less than an hour from the Blue Ridge Parkway, Asheville or Hickory. This move-in-ready home combines comfort, updates, and acreage—perfect for enjoying both quiet country living and nearby amenities.
Active
$419,900
4815 Mount Olive Church Rd, Morganton, NC 28655
3beds
1,950sqft
Single Family Residence
Built in 1992
2.64 Acres Lot
$409,000 Zestimate®
$215/sqft
$-- HOA
What's special
Large front deckFront patioBack deckFreshly painted wallsVinyl plank flooring
- 11 days
- 654
- 28
Likely to sell faster than
Zillow last checked:
Listing updated:
Listed by:
Bryan Heyl bryanheyl@gmail.com,
Realty Executives of Hickory
Source: Canopy MLS as distributed by MLS GRID,MLS#: 4418506
Facts & features
Interior
Bedrooms & bathrooms
- Bedrooms: 3
- Bathrooms: 2
- Full bathrooms: 2
- Main level bedrooms: 2
Primary bedroom
- Level: Main
Bedroom s
- Level: Main
Bedroom s
- Level: Basement
Bathroom full
- Level: Main
Bathroom full
- Level: Basement
Other
- Level: Basement
Dining area
- Level: Main
Kitchen
- Level: Main
Laundry
- Level: Basement
Living room
- Level: Main
Living room
- Level: Basement
Office
- Level: Main
Heating
- Electric, Heat Pump
Cooling
- Electric, Heat Pump
Appliances
- Included: Dishwasher, Dryer, Electric Range, Electric Water Heater, Exhaust Hood, Microwave, Refrigerator, Washer, Washer/Dryer
- Laundry: In Basement, Laundry Room
Features
- Flooring: Vinyl
- Basement: Exterior Entry,Finished,Full,Interior Entry,Walk-Out Access
- Attic: Pull Down Stairs
Interior area
- Total structure area: 975
- Total interior livable area: 1,950 sqft
- Finished area above ground: 975
- Finished area below ground: 975
Property
Parking
- Parking features: Driveway
- Has uncovered spaces: Yes
Features
- Levels: One
- Stories: 1
- Patio & porch: Covered, Deck, Front Porch
- Fencing: Fenced
- Waterfront features: None
Lot
- Size: 2.64 Acres
- Features: Cleared, Wooded
Details
- Additional structures: None
- Additional parcels included: 1761437262
- Parcel number: 1761435251
- Zoning: R-3
- Special conditions: Estate
- Horse amenities: None
Construction
Type & style
- Home type: SingleFamily
- Property subtype: Single Family Residence
Materials
- Brick Partial, Wood
- Roof: Composition
Condition
- New construction: No
- Year built: 1992
Utilities & green energy
- Sewer: Septic Installed
- Water: City
Community & HOA
Community
- Subdivision: None
Location
- Region: Morganton
- Elevation: 1000 Feet
Financial & listing details
- Price per square foot: $215/sqft
- Tax assessed value: $155,854
- Annual tax amount: $1,008
- Date on market: 9/9/2026
- Cumulative days on market: 11 days
- Listing terms: Cash,Conventional,FHA,VA Loan
- Road surface type: Gravel, Paved
Estimated market value
$409,000
$389,000 - $429,000
$1,467/mo
Price history
| Date | Event | Price |
|---|---|---|
| 9/9/2026 | Listed for sale | $419,9000%$215/sqft |
Source:  Canopy MLS as distributed by MLS GRID #4418506 Report a problem Canopy MLS as distributed by MLS GRID #4418506 Report a problem | ||
| 3/6/2026 | Listing removed | $420,000$215/sqft |
Source: Canopy MLS as distributed by MLS GRID #4305415 Report a problem | ||
| 1/10/2026 | Price change | $420,000-2.3%$215/sqft |
Source: Canopy MLS as distributed by MLS GRID #4305415 Report a problem | ||
| 10/22/2025 | Price change | $430,000-4.4%$221/sqft |
Source: Canopy MLS as distributed by MLS GRID #4305415 Report a problem | ||
| 10/4/2025 | Listed for sale | $450,000+300%$231/sqft |
Source: Canopy MLS as distributed by MLS GRID #4305415 Report a problem | ||
| 5/26/2006 | Sold | $112,500$58/sqft |
Source: Public Record Report a problem | ||
Public tax history
| Year | Property taxes | Tax assessment |
|---|---|---|
| 2025 | $1,008 -0.3% | $140,908 |
| 2024 | $1,011 | $140,908 |
| 2023 | $1,011 +16.8% | $140,908 +44.8% |
| 2022 | $866 +0.7% | $97,333 |
| 2021 | $860 +0.5% | $97,333 |
| 2020 | $856 -7.5% | $97,333 |
| 2019 | $925 +9.8% | $97,333 +0.5% |
| 2018 | $842 +2.6% | $96,895 |
| 2017 | $821 | $96,895 |
| 2016 | $821 +0.4% | $96,895 |
| 2015 | $818 | $96,895 |
Find assessor info on the county website
Monthly payment
Est. payment
Payment breakdown
Explore the cost of this home by adjusting the details. Changes won't be saved.Climate risks
Neighborhood: 28655
Nearby schools
Schools provided by the listing agent
- Elementary: W.A. Young
- Middle: Table Rock
- High: Freedom
Source: Canopy MLS as distributed by MLS GRID. This data may not be complete. We recommend contacting the local school district to confirm school assignments for this home.
- $156,5002 bd1 ba900 sqft4809 Mount Olive Church Rd, Morganton, NC 28655Off Market
- $240,4003 bd1 ba1.1k sqft4753 Mount Olive Church Rd, Morganton, NC 28655Off Market
- $20,8603 bd1 ba1.7k sqft4787 Mount Olive Church Rd, Morganton, NC 28655Off Market
- $202,5003 bd1 ba1.7k sqft4787 Mount Olive Church Rd, Morganton, NC 28655Off Market
Similar homes
- $424,9003 bd3 ba1.8k sqft1633 Jamestown Rd, Morganton, NC 28655For Sale
 MLS ID #4282271, Joy Filice, Berkshire Hathaway HomeServices Blue Ridge REALTORS®. Canopy MLS as distributed by MLS GRID
 - $409,0004 bd3 ba2k sqft3517 Crestwood Dr, Morganton, NC 28655For Sale
 MLS ID #4412373, Tara Smith, Howard Hanna Allen Tate Statesville. Canopy MLS as distributed by MLS GRID
 - $399,0003 bd3 ba1.8k sqft1414 Bethel Rd, Morganton, NC 28655For Sale
 MLS ID #4412973, Blythe Walker, Nest Realty Morganton. Canopy MLS as distributed by MLS GRID
 - $334,0003 bd2 ba1.4k sqft4879 Joe Powell Rd, Morganton, NC 28655For Sale
 MLS ID #4408038, April Tyner, RE/MAX Legendary. Canopy MLS as distributed by MLS GRID
 - $350,0002 bd3 ba2.4k sqft2153 S Fork Dr, Morganton, NC 28655For SaleMLS ID #4335855, Saralyn Maiella, Horizon Realty Associates LLC. Canopy MLS as distributed by MLS GRID
- $434,9003 bd2 ba1.7k sqft2456 Saratoga Run #58, Morganton, NC 28655New ConstructionMLS ID #4402286, Chelsey Taylor, Western Piedmont Real Estate, LLC. Canopy MLS as distributed by MLS GRID
- $375,0003 bd2 ba1.5k sqft2455 Saratoga Run, Morganton, NC 28655For SaleMLS ID #4383335, Jacque Mentink, Carolina Mountain Sales. Canopy MLS as distributed by MLS GRID
- $474,9003 bd2 ba2.1k sqft3131 Richard St, Morganton, NC 28655For SaleMLS ID #4384421, Dwayne Bolt, Better Homes and Gardens Real Estate Heritage. Canopy MLS as distributed by MLS GRID
- $399,0004 bd3 ba2.9k sqft220 W Park Dr, Morganton, NC 28655For SaleMLS ID #4263944, Sara Black, RE/MAX Southern Lifestyles. Canopy MLS as distributed by MLS GRID
- $325,0003 bd2 ba1.1k sqft2414 Conley Bumgarner Rd, Morganton, NC 28655For SaleMLS ID #4420360, Laney Loftis, Nest Realty Morganton. Canopy MLS as distributed by MLS GRID
- $379,9003 bd2 ba1.7k sqft1395 Robinhood Dr, Morganton, NC 28655For SaleMLS ID #4395636, Kevin Castro, RE/MAX Prestige Legacy. Canopy MLS as distributed by MLS GRID
- $515,0003 bd2 ba2k sqft4555 Bristol Dr, Morganton, NC 28655For SaleMLS ID #4336990, Jannell Peterson, J. Peterson Realty & Associate. Canopy MLS as distributed by MLS GRID
- $549,0005 bd3 ba2.7k sqft2533 Lail Rd, Morganton, NC 28655For SaleMLS ID #4396511, Michelle King, Weichert, Realtors - Team Metro. Canopy MLS as distributed by MLS GRID
- $325,0003 bd2 ba1.2k sqft1256 Bethel Rd, Morganton, NC 28655For SaleMLS ID #4389672, Rhonda Edge, Edge Real Estate Services. Canopy MLS as distributed by MLS GRID
- $339,9003 bd4 ba2.3k sqft112 Wedgewood Dr, Morganton, NC 28655For SaleMLS ID #4399919, Rob Mould, RE/MAX Southern Lifestyles. Canopy MLS as distributed by MLS GRID
- $479,0003 bd4 ba2.7k sqft146 Cobblestone Dr, Marion, NC 28752For SaleMLS ID #4420822, Brandon Braswell, Realty Group 1 LLC. Canopy MLS as distributed by MLS GRID
- $399,0003 bd1 ba1.4k sqft194 Virginia Dr, Marion, NC 28752For SaleMLS ID #4399819, Ashley Payne, Keller Williams Professionals. Canopy MLS as distributed by MLS GRID
- $424,9003 bd3 ba2.2k sqft182 Us Highway 221 Business Ext N #3, Marion, NC 28752For SaleMLS ID #4419854, Jessica Kitsos, WEICHERT, Realtors - Unlimited. Canopy MLS as distributed by MLS GRID
- $310,0003 bd2 ba2.4k sqft414 Patton St, Morganton, NC 28655For SaleMLS ID #4367437, Erin Mishoe, Berkshire Hathaway HomeServices Blue Ridge REALTORS®. Canopy MLS as distributed by MLS GRID
- $275,0003 bd2 ba1.2k sqft1169 Burkehurst Ave, Morganton, NC 28655For SaleMLS ID #4409187, Melissa Plemmons, EXP Realty LLC Ballantyne. Canopy MLS as distributed by MLS GRID
