Discover the perfect blend of comfort, space, and opportunity with this beautifully remodeled 3-bedroom, 2-bath home situated on approximately 7.5 picturesque acres. Thoughtfully updated and exceptionally well maintained, this one-of-a-kind property offers modern comfort, peaceful country living, and endless possibilities.
Inside, you'll find a spacious, inviting layout featuring a beautiful kitchen, generous living areas, and flexible space perfect for a breakfast nook, family room, home office, or playroom. The private primary suite includes a walk-in closet and an ensuite bathroom, creating the perfect retreat at the end of the day.
Currently operating as a horse farm, this property is fully equipped with an with an impressive 90' x 30' horse barn featuring a 12' lean-to, 12 stalls, a heated tack room, concrete floors, a wash bay, and both water and electric along with approximately 6 acres of fenced pasture. Additional outbuildings include a 44' x 26' open-face storage shed and a 40' x 15' camper shed, providing abundant storage for equipment, trailers, campers, or recreational vehicles.
Whether you're looking for a turnkey horse property, a hobby farm, room for cattle or sheep, space for a home-based business, or simply your own private place to ride horses, ATVs, side-by-sides, or dirt bikes, this versatile property is ready to fit your lifestyle. With a beautiful home, quality outbuildings, and acreage that's as functional as it is scenic, opportunities like this are hard to find.
Pending
Listed by: Tarrant and Harman Real Estate and Auction Co • Ryan Bland • 618-535-5611
$594,900
4837 Rocky Branch Rd, Bethalto, IL 62010
3beds
2,340sqft
Single Family Residence
Built in 1984
7.5 Acres Lot
$-- Zestimate®
$254/sqft
$-- HOA
What's special
- 57 days
- 777
- 21
Zillow last checked:
Listing updated:
Listed by:
Ryan Bland 618-535-5611,
Tarrant and Harman Real Estate and Auction Co
Source: MARIS,MLS#: 26044848 Originating MLS: Southwestern Illinois Board of REALTORS
Originating MLS: Southwestern Illinois Board of REALTORSFacts & features
Interior
Bedrooms & bathrooms
- Bedrooms: 3
- Bathrooms: 2
- Full bathrooms: 2
- Main level bathrooms: 2
- Main level bedrooms: 3
Primary bedroom
- Features: Floor Covering: Carpeting
- Level: Main
- Area: 224
- Dimensions: 16x14
Bedroom
- Features: Floor Covering: Carpeting
- Level: Main
- Area: 154
- Dimensions: 14x11
Bedroom 2
- Features: Floor Covering: Carpeting
- Level: Main
- Area: 108
- Dimensions: 12x9
Primary bathroom
- Features: Floor Covering: Ceramic Tile
- Level: Main
- Area: 72
- Dimensions: 12x6
Bathroom
- Features: Floor Covering: Ceramic Tile
- Level: Main
- Area: 60
- Dimensions: 12x5
Breakfast room
- Description: Breakfast Nook off Kitchen
- Features: Floor Covering: Ceramic Tile
- Level: Main
- Area: 84
- Dimensions: 12x7
Dining room
- Description: Dining Area off Living Room
- Features: Floor Covering: Ceramic Tile
- Level: Main
- Area: 208
- Dimensions: 16x13
Family room
- Features: Floor Covering: Ceramic Tile
- Level: Main
- Area: 400
- Dimensions: 25x16
Kitchen
- Features: Floor Covering: Ceramic Tile
- Level: Main
- Area: 144
- Dimensions: 12x12
Laundry
- Features: Floor Covering: Ceramic Tile
- Level: Main
- Area: 96
- Dimensions: 12x8
Living room
- Features: Floor Covering: Ceramic Tile
- Level: Main
- Area: 168
- Dimensions: 14x12
Heating
- Baseboard, Electric
Cooling
- Central Air
Features
- Basement: None
- Number of fireplaces: 1
- Fireplace features: Wood Burning Stove
Interior area
- Total structure area: 2,340
- Total interior livable area: 2,340 sqft
- Finished area above ground: 2,340
Property
Parking
- Total spaces: 2
- Parking features: Garage - Attached
- Attached garage spaces: 2
Features
- Levels: One
Lot
- Size: 7.5 Acres
- Features: Back Yard, Landscaped, Level, Many Trees, Pasture
Details
- Parcel number: 161031900000020
- Special conditions: Standard
Construction
Type & style
- Home type: SingleFamily
- Architectural style: Ranch
- Property subtype: Single Family Residence
Materials
- Vinyl Siding
Condition
- Year built: 1984
Utilities & green energy
- Electric: Ameren
- Sewer: Septic Tank
- Water: Well
- Utilities for property: Water Available
Community & HOA
Community
- Subdivision: Not In A Subdivision
HOA
- Has HOA: No
Location
- Region: Bethalto
Financial & listing details
- Price per square foot: $254/sqft
- Tax assessed value: $285,840
- Annual tax amount: $5,409
- Date on market: 7/14/2026
- Cumulative days on market: 132 days
- Listing terms: Cash,Conventional,FHA,USDA Loan,VA Loan
Estimated market value
Not available
Estimated sales range
Not available
$2,362/mo
Price history
| Date | Event | Price |
|---|---|---|
| 8/26/2026 | Pending sale | $594,900$254/sqft |
Source:  MARIS #26044848 Report a problem MARIS #26044848 Report a problem | ||
| 7/14/2026 | Listed for sale | $594,900+3.5%$254/sqft |
Source: MARIS #26044848 Report a problem | ||
| 6/29/2026 | Listing removed | $574,900$246/sqft |
Source: MARIS #26025777 Report a problem | ||
| 4/27/2026 | Price change | $574,900-4.2%$246/sqft |
Source: MARIS #26020320 Report a problem | ||
| 4/15/2026 | Listed for sale | $600,000+141.9%$256/sqft |
Source: MARIS #26020320 Report a problem | ||
| 9/27/2013 | Sold | $248,000$106/sqft |
Source: MARIS #4214233 Report a problem | ||
Public tax history
| Year | Property taxes | Tax assessment |
|---|---|---|
| 2024 | $5,409 +6.3% | $95,280 +8.9% |
| 2023 | $5,088 +7.4% | $87,460 +9.2% |
| 2022 | $4,736 -7.4% | $80,070 +3.9% |
| 2021 | $5,116 +2.6% | $77,090 +5.2% |
| 2020 | $4,986 -0.1% | $73,310 +1.2% |
| 2019 | $4,993 | $72,430 +6.6% |
| 2018 | -- | $67,940 +0.1% |
| 2017 | $4,717 +10.8% | $67,870 +3.5% |
| 2016 | $4,256 | $65,580 +1.2% |
| 2015 | $4,256 | $64,830 |
| 2014 | $4,256 | $64,830 +1.2% |
| 2013 | $4,256 | $64,060 0% |
| 2012 | -- | $64,080 +0% |
| 2011 | -- | $64,070 +8.3% |
| 2007 | -- | $59,150 +14.2% |
| 2005 | -- | $51,790 +17.3% |
| 2004 | $2,761 +9.6% | $44,160 +9.4% |
| 2003 | $2,520 +3.7% | $40,350 +5.8% |
| 2002 | $2,430 | $38,140 +4.2% |
| 2001 | -- | $36,610 +4.4% |
| 2000 | $2,156 | $35,070 |
Find assessor info on the county website
Monthly payment
Est. payment
Payment breakdown
Explore the cost of this home by adjusting the details. Changes won't be saved.Climate risks
Neighborhood: 62010
Nearby schools
Schools provided by the listing agent
- Elementary: Bethalto Dist 8
- Middle: Bethalto Dist 8
- High: Bethalto
Source: MARIS. This data may not be complete. We recommend contacting the local school district to confirm school assignments for this home.
- $577,0005 bd3 ba3.3k sqft4831 Rocky Branch Rd, Bethalto, IL 62010Off Market
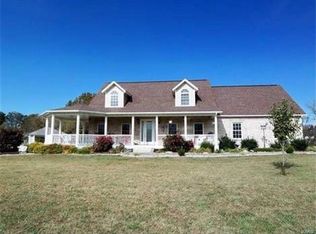
- $560,8002 bd2 ba1.8k sqft4825 Rocky Branch Rd, Bethalto, IL 62010Off Market
- $544,7004 bd4 ba2.1k sqft4843 Rocky Branch Rd, Bethalto, IL 62010Off Market
- $453,3002 bd4 ba3.2k sqft4860 Rocky Branch Rd, Bethalto, IL 62010Off Market
Similar homes
- $455,0003 bd2 ba1.6k sqft528 530a&b Mill St, Bethalto, IL 62010For Sale

 MLS ID #26021600, Sharon K Pratt, RE/MAX River Bend. MARIS
 - $359,9003 bd2 ba1.7k sqft1 Heritage Trl, Moro, IL 62067For Sale
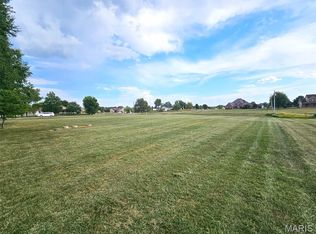 MLS ID #26042220, Gary H Johnston, Johnston Realty, Inc.. MARIS
 - $599,0004 bd3 ba2.2k sqft33701 Crystal Lake Rd, Brighton, IL 62012For Sale
 MLS ID #26050445, Kenny Brackett, Market Pro Realty, Inc. MARIS
 - $580,0003 bd2 ba2.3k sqft5557 Schuetz Ln, Alhambra, IL 62001For Sale
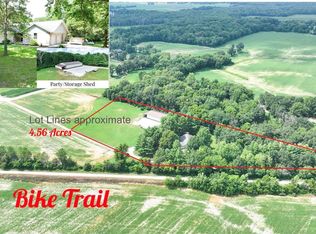 MLS ID #26042630, Becky Leach, Cisler & Associates Real Estate. MARIS
 - $560,0003 bd3 ba3k sqft4842 Indian Hills Dr, Edwardsville, IL 62025For SaleMLS ID #25014979, Anna M Schuetzenhofer, Coldwell Banker Brown Realtors. MARIS
- $560,0004 bd4 ba2.7k sqft1398 Britany Ct, Edwardsville, IL 62025For SaleMLS ID #26049987, Susan K Cameron, RE/MAX Alliance. MARIS
- $570,0004 bd4 ba3.3k sqft5171 Old Alton Edwardsville Rd, Edwardsville, IL 62025For SaleMLS ID #26033992, Sherry R MacKo, Century 21 Bailey & Company. MARIS
- $575,0003 bd3 ba1.7k sqft26489 Midland Ln, Dow, IL 62022For SaleMLS ID #26050336, Kimberly Chisholm, Market Pro Realty, Inc. MARIS
- $650,0004 bd2 ba2.2k sqft7572 Best Ln, Alhambra, IL 62001For SaleMLS ID #26043251, Michael A Bellovich, RE/MAX Alliance. MARIS
- $359,9003 bd3 ba1.6k sqftC A Jones, Bethalto, IL 62010New ConstructionMLS ID #26022233, Jared D Childress, Market Pro Realty, Inc. MARIS
- $542,0003 bd4 ba3.3k sqft435 Kelly Dr, Granite City, IL 62040For SaleMLS ID #26056741, Angela Zangori, Coldwell Banker Brown Realtors. MARIS
- $499,0005 bd4 ba2.6k sqft6915 Gebhart Ln, Edwardsville, IL 62025For SaleMLS ID #26032740, Shawn Howland, H3 Capital Real Estate, Llc. MARIS
- $563,0005 bd3 ba2.7k sqft120 Fox Hill Ct, Edwardsville, IL 62025For SaleMLS ID #26047712, Shelby Hernandez, Opendoor Brokerage LLC. MARIS
- $675,0003 bd3 ba2.8k sqft369 E Lake Dr, Edwardsville, IL 62025For SaleMLS ID #26046344, Jim E Reppell, RE/MAX Alliance. MARIS
- $559,0003 bd4 ba3.3k sqft6 Pinebrook Ct, Edwardsville, IL 62025For SaleMLS ID #26049349, Janet K Urbanek, Coldwell Banker Brown Realtors. MARIS
- $650,0003 bd3 ba2.7k sqft101 Fountain Dr, Glen Carbon, IL 62034For SaleMLS ID #26055158, Judine M Lux, RE/MAX Alliance. MARIS
- $370,0004 bd2 ba2.6k sqft5 Magnolia Dr, Moro, IL 62067For SaleMLS ID #26029137, Jennifer A Farris, Wooff Realtors. MARIS
- $739,0004 bd3 ba3.2k sqft8825 Rosewood Hills Dr, Edwardsville, IL 62025For SaleMLS ID #26049016, Cheryl E Cawi Kovarik, 360 Prime Realty Group, LLC. MARIS
- $380,0003 bd2 ba1.5k sqft127 Bayport Dr, Moro, IL 62067New ConstructionMLS ID #26030203, Nicholas Schranck, Landmark Realty. MARIS
