Skip main navigation
Pending
  • Listed by: Exit Elite Realty • Amanda C Eldridge • 314-398-7760
    $318,000

    4844 Twin Ridge Rd, House Springs, MO 63051

    3beds
    1,248sqft
    : 
    $2,217/mo
    Get pre-qualified
    Single Family Residence
    Built in 2006
    3.26 Acres Lot
    $316,000 Zestimate®
    $255/sqft
    $33/mo HOA

    What's special

    Cozy fireplaceFunctional basementWelcoming porchSophisticated walk-in showerCharming patio
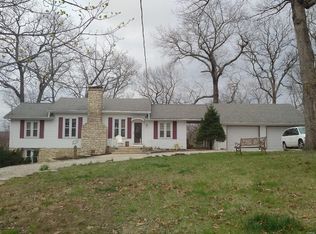
    Discover the comfortable elegance of 4844 Twin Ridge RD, CDRHLL, MO 63051, a single-family residence built in 2006. This attractive ranch-style property is in great condition, offering a harmonious blend of classic design and modern amenities, ready to embrace its next chapter. The heart of this home is undeniably the inviting living room, where a cozy fireplace creates a perfect ambiance for relaxation or intimate gatherings. Adjacent to this space, the kitchen is a culinary delight, outfitted with sleek stainless steel appliances that promise both style and efficiency. The three bedrooms offer comfortable retreats, while the two bathrooms are thoughtfully appointed. One bathroom features a sophisticated walk-in shower, providing a spa-like experience within your own home. Beyond the main living areas, this property extends its appeal with a functional basement, a dedicated laundry room for convenience, and an attached garage offering secure parking and additional storage. Outdoor living is equally appealing with both a charming patio and a welcoming porch, perfect for enjoying the Missouri air. Experience a lifestyle of ease and comfort; schedule your private viewing of this exceptional property today.
    14 days
    1,300
    166

    Likely to sell faster than

    Zillow last checked:

    Listing updated:

    Listed by:

    Amanda C Eldridge 314-398-7760,

    Exit Elite Realty

    Source: MARIS,MLS#: 26056585MLS LogoOriginating MLS: Southern Gateway Association of REALTORS

      Facts & features

      Interior

      Bedrooms & bathrooms
      • Bedrooms: 3
      • Bathrooms: 2
      • Full bathrooms: 2
      • Main level bathrooms: 2
      • Main level bedrooms: 3
      Heating
      • Forced Air
      Cooling
      • Central Air
      Features
      • Has basement: Yes
      • Number of fireplaces: 1
      • Fireplace features: Electric, Living Room
      Interior area
      • Total structure area: 1,248
      • Total interior livable area: 1,248 sqft
      • Finished area above ground: 1,248

      Property

      Parking
      • Total spaces: 2
      • Parking features: Garage - Attached
      • Attached garage spaces: 2
      Features
      • Levels: One
      Lot
      • Size: 3.26 Acres
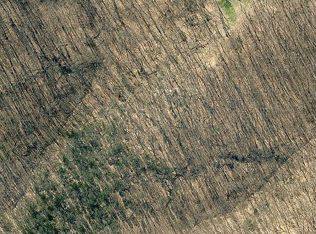
      • Features: Adjoins Wooded Area, Back Yard
      Details
      • Parcel number: 073.005.00000064
      • Special conditions: Standard

      Construction

      Type & style
      • Home type: SingleFamily
      • Architectural style: Ranch
      • Property subtype: Single Family Residence
      Materials
      • Brick, Vinyl Siding
      Condition
      • Year built: 2006

      Utilities & green energy

      • Electric: Ameren
      • Sewer: Septic Tank
      • Water: Well
      • Utilities for property: Cable Available

      Community & HOA

      Community
      • Subdivision: Rivermont Ranch 03
      HOA
      • Has HOA: No
      • HOA fee: $400 annually
      • HOA name: Road Agreement
      Location
      • Region: House Springs

      Financial & listing details

      • Price per square foot: $255/sqft
      • Annual tax amount: $2,419
      • Date on market: 9/6/2026
      • Cumulative days on market: 14 days
      • Listing terms: Cash,Conventional,FHA,Private,USDA Loan,VA Loan

        Estimated market value

        $316,000

        $300,000 - $332,000

        $1,639/mo

        Price history

        DateEventPrice
        9/14/2026Pending sale$318,000$255/sqft
        Source: MARIS #26056585 Report a problem
        9/6/2026Listed for sale$318,000+27.2%$255/sqft
        Source: MARIS #26056585 Report a problem
        2/22/2022Sold--
        Source: MARIS #22003607 Report a problem
        1/29/2022Pending sale$250,000$200/sqft
        Source: MARIS #22003607 Report a problem
        1/26/2022Listed for sale$250,000$200/sqft
        Source: MARIS #22003607 Report a problem

        Public tax history

        Tax history is unavailable.

        Monthly payment

        Est. payment

        Payment breakdown

        Explore the cost of this home by adjusting the details. Changes won't be saved.
        All calculations are estimates and provided by Zillow, Inc. for informational purposes only. Actual amounts may vary.
        HOA fees may include property taxes on listings classified as Co-Ops. Contact the listing agent and/or owner for fee details.
        See how much you could borrow to make a competitive offer.

        Climate risks

        Neighborhood: 63051

        Getting around

        1 / 100
        Car-Dependent
        1 / 100
        Somewhat Bikeable

        Nearby schools

        GreatSchools rating
        Schools provided by the listing agent
        • Elementary: Cedar Springs Elem.
        • Middle: Northwest Valley School
        • High: Northwest High

        Source: MARIS. This data may not be complete. We recommend contacting the local school district to confirm school assignments for this home.

        A local agent can set up tours, give advice and negotiate with sellers.

        A local lender can help you make sure your offer is ready when you are.

        Browse local experts