Well-maintained and thoughtfully cared for, this charming home offers comfortable living with the peace of mind that comes from years of careful ownership. The home has been elevated and the dirt was built up in such a way that the sellers have never experienced flooding in the house. There are approximately 20 mature pecan trees on the well tended 2 acres. Inside, you'll find a welcoming layout which includes a formal dining room / flex space, and an open concept kitchen and living room. The property has been exceptionally well maintained, the care and love the seller's have given to this property is on full display. Make an appointment to see it today!
For sale
$375,000
4851 County Road 135 Rd, Wharton, TX 77488
3beds
1,736sqft
Farm
Built in 2009
2.23 Acres Lot
$365,200 Zestimate®
$216/sqft
$-- HOA
What's special
Welcoming layout
- 32 days
- 771
- 76
Likely to sell faster than
Zillow last checked:
Listing updated:
Listed by:
Matthew Kamprath TREC #0647609 979-203-4875,
Legend Texas Properties
Source: HAR,MLS#: 51249581
Facts & features
Interior
Bedrooms & bathrooms
- Bedrooms: 3
- Bathrooms: 2
- Full bathrooms: 2
Primary bedroom
- Level: First
- Area: 221.25
- Dimensions: 14'9x15
Bedroom
- Level: First
- Area: 116.46
- Dimensions: 10'10x10'9
Bedroom
- Level: First
- Area: 132.44
- Dimensions: 10'8x12'5
Breakfast
- Level: First
- Area: 93
- Dimensions: 10'4x9
Dining room
- Level: First
- Area: 119.69
- Dimensions: 10'4x11'7
Kitchen
- Level: First
- Area: 130.03
- Dimensions: 10'4x12'7
Living room
- Level: First
- Area: 320.33
- Dimensions: 16'1x19'11
Heating
- Electric
Cooling
- Electric
Appliances
- Included: Water Softener, Electric Oven, Electric Range, Dishwasher
- Laundry: Electric Dryer Hookup, Washer Hookup
Features
- All Bedrooms Down
- Flooring: Tile
Interior area
- Total structure area: 1,736
- Total interior livable area: 1,736 sqft
Property
Parking
- Total spaces: 2
- Parking features: Detached Carport
- Carport spaces: 2
Features
- Stories: 1
Lot
- Size: 2.23 Acres
- Features: Cleared, Wooded, 2 Up to 5 Acres
- Topography: Rolling
Details
- Additional structures: Auxiliary Building, Shed(s)
- Parcel number: R63028
Construction
Type & style
- Home type: SingleFamily
- Architectural style: Traditional
- Property subtype: Farm
Materials
- Foundation: Slab
Condition
- New construction: No
- Year built: 2009
Utilities & green energy
- Sewer: Septic Tank
- Water: Well
Community & HOA
Community
- Subdivision: Northpoint Estates
Location
- Region: Wharton
Financial & listing details
- Price per square foot: $216/sqft
- Tax assessed value: $321,452
- Annual tax amount: $5,031
- Date on market: 8/18/2026
- Listing terms: Cash,Conventional,VA Loan
- Road surface type: Asphalt
Estimated market value
$365,200
$347,000 - $383,000
$1,786/mo
Price history
| Date | Event | Price |
|---|---|---|
| 8/18/2026 | Listed for sale | $375,000$216/sqft |
Source:  HAR #51249581 Report a problem HAR #51249581 Report a problem | ||
Public tax history
| Year | Property taxes | Tax assessment |
|---|---|---|
| 2025 | $3,565 +0.7% | $304,669 +10% |
| 2024 | $3,539 +10.1% | $276,972 +10% |
| 2023 | $3,215 -17.3% | $251,793 +10% |
| 2022 | $3,888 -3% | $228,903 +5.5% |
| 2021 | $4,010 +2.8% | $216,876 +3.2% |
| 2020 | $3,901 +2.1% | $210,231 +2.7% |
| 2019 | $3,819 | $204,708 +10% |
| 2018 | -- | $186,098 -2.2% |
| 2017 | -- | $190,352 +7.5% |
| 2016 | -- | $177,071 +10.4% |
| 2015 | -- | $160,322 |
| 2014 | -- | $160,322 +9.4% |
| 2012 | -- | $146,489 |
| 2011 | -- | $146,489 |
| 2010 | -- | $146,489 |
Find assessor info on the county website
Monthly payment
Est. payment
Payment breakdown
Explore the cost of this home by adjusting the details. Changes won't be saved.Climate risks
Neighborhood: 77488
Nearby schools
Schools provided by the listing agent
- Elementary: Northside Elementary School (El Campo)
- Middle: El Campo Middle School
- High: El Campo High School
Source: HAR. This data may not be complete. We recommend contacting the local school district to confirm school assignments for this home.
Similar homes
- $354,0003 bd3 ba2k sqft1207 Half Moon Dr, Wharton, TX 77488For Sale
 MLS ID #29205736, Lisa Perez, Country Pride Real Estate. HAR
 - $--3 bd2 ba1.9k sqft1412 N Rusk St, Wharton, TX 77488Auction
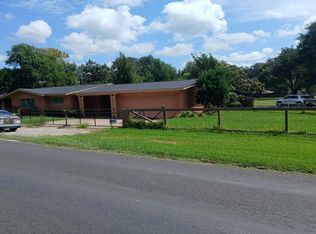 Auction.com 2
 - $197,5003 bd2 ba1.5k sqft6619 Wolf Run Dr, Wharton, TX 77488For Sale By Owner
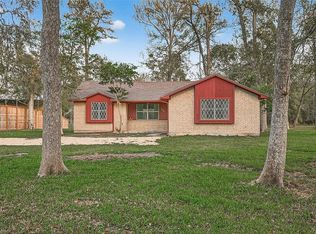
- $194,9003 bd2 ba1.7k sqft706 University Ave, Wharton, TX 77488For Sale
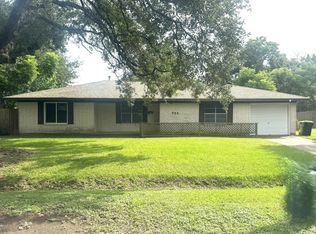 MLS ID #1074055, Lisa Perez, Country Pride Real Estate. HAR
