Enjoy the country view from this lovely ranch in Scott Township. From the covered front porch you can see the rolling farm fields. An open deck connects the house and the 3 car garage and the deck is a perfect place for lawn furniture or a picnic table and grill. Inside you will find a generous sized kitchen and dining combo area with oak cabinetry. There are 3 nice sized bedrooms and there is beautiful hardwood throughout. The large basement has so many possibilities. The location is ideal and offers quick access to McConnells Mill Park, Moraine State Park and Living Treasures. Conveniently located close to rtes 108,422, 19, 79 and I-80.
For sale
$299,000
4871 County Line Rd, New Castle, PA 16101
3beds
1,232sqft
:
Get pre-qualified$1,958/mo
Single Family Residence
Built in 1979
1 Acres Lot
$295,000 Zestimate®
$243/sqft
$-- HOA
What's special
Country viewLarge basementRolling farm fieldsCovered front porchBeautiful hardwood throughoutOak cabinetry
- 32 days |
- 1,306 |
- 55 |
Likely to sell faster than
Zillow last checked:
Listing updated:
Listed by:
Mary Ann Moats 724-654-5555,
HOWARD HANNA REAL ESTATE SERVICES 724-654-5555
Source: WPMLS,MLS#: 1761491 Originating MLS: West Penn Multi-List
Originating MLS: West Penn Multi-ListFacts & features
Interior
Bedrooms & bathrooms
- Bedrooms: 3
- Bathrooms: 2
- Full bathrooms: 2
Primary bedroom
- Level: Main
Bedroom 2
- Level: Main
Bedroom 3
- Level: Main
Kitchen
- Level: Main
Living room
- Level: Main
Heating
- Forced Air, Oil
Cooling
- Central Air
Appliances
- Included: Some Electric Appliances, Microwave, Stove
Features
- Flooring: Laminate, Tile
- Basement: Full,Walk-Up Access
Interior area
- Total structure area: 1,232
- Total interior livable area: 1,232 sqft
Video & virtual tour
Property
Parking
- Total spaces: 3
- Parking features: Detached, Garage
- Has garage: Yes
Features
- Levels: One
- Stories: 1
- Pool features: None
Lot
- Size: 1 Acres
- Dimensions: 239 x 272 x 233 x 269
Details
- Parcel number: 30020800
Construction
Type & style
- Home type: SingleFamily
- Architectural style: Ranch
- Property subtype: Single Family Residence
Materials
- Vinyl Siding
- Roof: Composition
Condition
- Resale
- Year built: 1979
Utilities & green energy
- Sewer: Mound Septic
- Water: Well
Community & HOA
Community
- Subdivision: SCOTT TWP. - GENERAL
Location
- Region: New Castle
Financial & listing details
- Price per square foot: $243/sqft
- Tax assessed value: $99,700
- Annual tax amount: $2,469
- Date on market: 6/24/2026
Estimated market value
$295,000
$280,000 - $310,000
$1,784/mo
Price history
| Date | Event | Price |
|---|---|---|
| 6/24/2026 | Listed for sale | $299,000+6.8%$243/sqft |
Source:  WPMLS #1761491 Report a problem WPMLS #1761491 Report a problem | ||
| 1/3/2026 | Listing removed | $279,900$227/sqft |
Source: WPMLS #1732145 Report a problem | ||
| 11/30/2025 | Listed for sale | $279,900+30.2%$227/sqft |
Source: WPMLS #1732145 Report a problem | ||
| 4/26/2022 | Sold | $215,000+7.6%$175/sqft |
Source: Public Record Report a problem | ||
| 11/1/2019 | Listing removed | $199,900$162/sqft |
Source: Keller Williams Realty #1410067 Report a problem | ||
| 10/19/2019 | Listed for sale | $199,900$162/sqft |
Source: KELLER WILLIAMS REALTY #1410067 Report a problem | ||
| 9/19/2019 | Listing removed | $199,900$162/sqft |
Source: KELLER WILLIAMS REALTY #1410067 Report a problem | ||
| 8/14/2019 | Pending sale | $199,900$162/sqft |
Source: Keller Williams Realty #1410067 Report a problem | ||
| 7/29/2019 | Listed for sale | $199,900$162/sqft |
Source: KELLER WILLIAMS REALTY #1410067 Report a problem | ||
Public tax history
| Year | Property taxes | Tax assessment |
|---|---|---|
| 2024 | $2,444 +4.5% | $99,700 |
| 2023 | $2,339 +1.9% | $99,700 |
| 2022 | $2,295 +177% | $99,700 |
| 2021 | $828 -62% | $99,700 |
| 2020 | $2,182 | $99,700 |
| 2019 | $2,182 | $99,700 |
| 2018 | $2,182 +228.5% | $99,700 |
| 2017 | $664 | $99,700 |
| 2016 | $664 | $99,700 |
| 2015 | $664 | $99,700 |
| 2014 | $664 | $99,700 |
| 2013 | $664 | $99,700 |
| 2012 | $664 | $99,700 |
| 2011 | -- | $99,700 |
| 2010 | -- | $99,700 |
| 2007 | -- | $99,700 |
Find assessor info on the county website
Monthly payment
Est. payment
Payment breakdown
Explore the cost of this home by adjusting the details. Changes won't be saved.Climate risks
Neighborhood: 16101
Nearby schools
GreatSchools rating
- 8/10Laurel El SchoolGrades: K-6Distance: 2.3 mi
- 7/10Laurel Middle SchoolGrades: 7-8Distance: 2.2 mi
- 7/10Laurel Junior-Senior High SchoolGrades: 9-12Distance: 2.2 mi
Schools provided by the listing agent
- District: Laurel
Source: WPMLS. This data may not be complete. We recommend contacting the local school district to confirm school assignments for this home.
- $326,3003 bd2 ba1.9k sqft4929 County Line Rd, New Castle, PA 16101Off Market
- $283,7002 bd1 ba1.5k sqft338 Hunt Rd, New Castle, PA 16101Off Market
- $229,2003 bd1 ba1k sqft4801 County Line Rd, New Castle, PA 16101Off Market
- $285,8003 bd1 ba1.2k sqft352 Hunt Rd, New Castle, PA 16101Off Market
- $391,6004 bd3 ba2.2k sqft4997 County Line Rd, New Castle, PA 16101Off Market
- $231,1003 bd1 ba1.5k sqft4757 County Line Rd, New Castle, PA 16101Off Market
- $3,600-- bd-- ba-- sqft149 Heckathorne Rd, New Castle, PA 16101Off Market
- $259,1003 bd1 ba1k sqft368 Hunt Rd, New Castle, PA 16101Off Market
A local agent can set up tours, give advice and negotiate with sellers.
Similar homes
- $329,9003 bd2 ba1.3k sqft2307 Princeton Rd, New Castle, PA 16101For Sale
 MLS ID #1765115, Clint Walker. WPMLS
 - $259,0003 bd2 ba1.8k sqft1652 Frew Mill Rd, New Castle, PA 16101For Sale
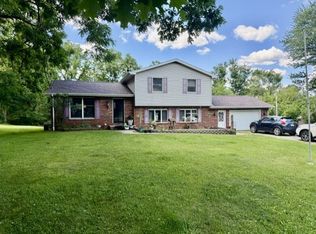 MLS ID #1761618, Jodi Peluso. WPMLS
 - $275,0003 bd3 ba1.6k sqft283 Old Route 19, New Castle, PA 16101For Sale
 MLS ID #1760069, Maureen Chiafullo-Haid. WPMLS
 - $299,9002 bd3 ba1.5k sqft1123 Brookshire Dr, New Castle, PA 16101For Sale
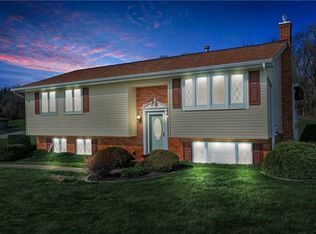 MLS ID #1764206, Ryan Stoner. WPMLS
 - $284,9003 bd2 ba1.5k sqft106 Savannah Gardner Rd, New Castle, PA 16101For SaleMLS ID #1762030, Mark Gulla. WPMLS
- $--2 bd2 ba1.3k sqft2515 Willowhurst Cir, New Castle, PA 16101AuctionAuction.com 1
- $279,5003 bd2 ba1.2k sqft1112 Motor St, New Castle, PA 16101For SaleMLS ID #1759875, Cynthia Adamo. WPMLS
- $269,0003 bd2 ba1.1k sqft3106 Fernwood Ln, New Castle, PA 16105For SaleMLS ID #1755059, Doug Dodds. WPMLS
- $219,9003 bd2 ba1.8k sqft2045 Martha St, New Castle, PA 16101For SaleMLS ID #1754303, Gionna Miles. WPMLS
- $310,0003 bd2 ba1.7k sqft1210 W Park Rd, Slippery Rock, PA 16057For SaleMLS ID #1748056, Thomas McIntyre. WPMLS
- $180,0003 bd1 ba1.3k sqft1415 Fowler Ln, New Castle, PA 16101For Sale By Owner
- $174,9003 bd1 ba1.2k sqft1555 Old Princeton Rd, New Castle, PA 16101For SaleMLS ID #1760517, Denise Johnson. WPMLS
- $194,9003 bd1 ba1.2k sqft634 Scotland Ln, New Castle, PA 16101For SaleMLS ID #1758548, Kim Cragle. WPMLS
- $285,0003 bd2 ba1.6k sqft33 Fields Dr, New Castle, PA 16101For SaleMLS ID #1764082, Jennifer Nativio. WPMLS
- $259,9003 bd2 ba1.3k sqft3884 Dobbins Rd, Poland, OH 44514For SaleMLS ID #5224690, Raymond Griggy, Keller Williams Chervenic Rlty. MLS Now
- $179,9003 bd2 ba1.1k sqft819 Allegheny Ave, New Castle, PA 16101For SaleMLS ID #1751686, Bruce Peterson. WPMLS
- $274,9003 bd2 ba1.3k sqft905 Branchton Rd, Boyers, PA 16020For SaleMLS ID #1765300, Charles Swidzinski. WPMLS
- $300,0003 bd4 ba1.6k sqft2036 William Flynn Hwy, Butler, PA 16001For SaleMLS ID #1733495, Twila Nimal. WPMLS
- $325,0004 bd3 ba1.7k sqft102 Bartley Ave, Butler, PA 16001For SaleMLS ID #1765641, Jeff Ammerman. WPMLS
- $162,0003 bd2 ba1.3k sqft910 Temple Ave, New Castle, PA 16101For SaleMLS ID #1750575, Norge Borio. WPMLS
