Completely Renovated Ranch on a Huge, Private, Fenced-In Lot! No Detail Was Missed, Every Inch Rebuilt Top to Bottom. New Roof with All New Decking, New Windows and Doors Throughout, New HVAC, and a New Tankless Water Heater. Upgraded 100-Amp Electrical Service with Emergency Disconnect and Hardwired Smoke Detectors, Plus New R-49 Attic Insulation. Fully Redesigned Open-Layout Kitchen with All New Cabinets, Countertops, and Appliances. Both Baths Beautifully Updated with High-End Vanities and New Showers. Three Spacious Bedrooms with Custom Closet Organizers Throughout. Deep 1-Car Garage with New WiFi Camera Opener, Plus a Big Driveway for Extra Parking. New Landscaping Throughout the Fenced Backyard. Minutes from Shopping and the New Buc-ee’s! Schedule Your Showing Today!
For sale
$285,000
4877 Fishburg Rd, Dayton, OH 45424
3beds
1,301sqft
:
Get pre-qualified$2,111/mo
Single Family Residence
Built in 1961
0.35 Acres Lot
$-- Zestimate®
$219/sqft
$-- HOA
What's special
Huge private fenced-in lotNew tankless water heaterFully redesigned open-layout kitchenNew hvac
- 23 days |
- 937 |
- 69 |
Zillow last checked:
Listing updated:
Listed by:
Jackson Brosier (937)530-6289,
NavX Realty, LLC
Source: DABR MLS,MLS#: 963347 Originating MLS: Dayton Area Board of REALTORS
Originating MLS: Dayton Area Board of REALTORSFacts & features
Interior
Bedrooms & bathrooms
- Bedrooms: 3
- Bathrooms: 2
- Full bathrooms: 2
- Main level bathrooms: 2
Primary bedroom
- Level: Main
- Dimensions: 13 x 13
Bedroom
- Level: Main
- Dimensions: 9 x 9
Bedroom
- Level: Main
- Dimensions: 12 x 10
Dining room
- Level: Main
- Dimensions: 15 x 13
Kitchen
- Level: Main
- Dimensions: 13 x 11
Living room
- Level: Main
- Dimensions: 17 x 12
Utility room
- Level: Main
- Dimensions: 7 x 7
Heating
- Forced Air, Natural Gas
Cooling
- Central Air
Appliances
- Included: Microwave, Range, Refrigerator, Tankless Water Heater
Features
- Ceiling Fan(s), Remodeled
- Windows: Vinyl
Interior area
- Total structure area: 1,301
- Total interior livable area: 1,301 sqft
Video & virtual tour
Property
Parking
- Total spaces: 1
- Parking features: Attached, Garage, One Car Garage
- Attached garage spaces: 1
Features
- Levels: One
- Stories: 1
- Patio & porch: Patio, Porch
- Exterior features: Fence, Porch, Patio
Lot
- Size: 0.35 Acres
- Dimensions: 205 x 74
Details
- Parcel number: P70015150013
- Zoning: Residential
- Zoning description: Residential
Construction
Type & style
- Home type: SingleFamily
- Architectural style: Ranch
- Property subtype: Single Family Residence
Materials
- Brick, Shingle Siding
- Foundation: Slab
Condition
- Year built: 1961
Utilities & green energy
- Water: Public
- Utilities for property: Natural Gas Available, Sewer Available, Water Available
Community & HOA
Community
- Security: Smoke Detector(s)
- Subdivision: Herbert C Huber 39 Sec 02
HOA
- Has HOA: No
Location
- Region: Dayton
Financial & listing details
- Price per square foot: $219/sqft
- Tax assessed value: $141,710
- Annual tax amount: $2,780
- Date on market: 7/4/2026
Estimated market value
Not available
Estimated sales range
Not available
$1,676/mo
Price history
| Date | Event | Price |
|---|---|---|
| 7/4/2026 | Listed for sale | $285,000+88.5%$219/sqft |
Source:  DABR MLS #963347 Report a problem DABR MLS #963347 Report a problem | ||
| 5/12/2025 | Sold | $151,200+56%$116/sqft |
Source: Public Record Report a problem | ||
| 3/24/2021 | Listing removed | -- |
Source: Owner Report a problem | ||
| 1/31/2018 | Sold | $96,900-5%$74/sqft |
Source: Public Record Report a problem | ||
| 10/11/2017 | Listing removed | $102,000$78/sqft |
Source: Owner Report a problem | ||
| 9/18/2017 | Listed for sale | $102,000+10.3%$78/sqft |
Source: Owner Report a problem | ||
| 4/29/2005 | Sold | $92,500$71/sqft |
Source: Public Record Report a problem | ||
Public tax history
| Year | Property taxes | Tax assessment |
|---|---|---|
| 2025 | $2,780 -18.1% | $49,600 |
| 2024 | $3,393 -2.9% | $49,600 |
| 2023 | $3,495 +15.7% | $49,600 +43.1% |
| 2022 | $3,021 +31.4% | $34,650 |
| 2021 | $2,300 -0.6% | $34,650 |
| 2020 | $2,314 +5.7% | $34,650 +19.7% |
| 2019 | $2,189 -2.2% | $28,940 |
| 2018 | $2,240 -3.4% | $28,940 |
| 2017 | $2,318 +7.6% | $28,940 +7.9% |
| 2016 | $2,154 0% | $26,810 |
| 2015 | $2,155 +1.3% | $26,810 |
| 2014 | $2,128 | $26,810 |
Find assessor info on the county website
Monthly payment
Est. payment
Payment breakdown
Explore the cost of this home by adjusting the details. Changes won't be saved.Climate risks
Neighborhood: 45424
Nearby schools
GreatSchools rating
- 6/10Charles Huber Elementary SchoolGrades: K-6Distance: 2.1 mi
- 4/10Weisenborn Middle SchoolGrades: 7-8Distance: 0.5 mi
- 5/10Wayne High SchoolGrades: 9-12Distance: 0.4 mi
Schools provided by the listing agent
- District: Huber Heights
Source: DABR MLS. This data may not be complete. We recommend contacting the local school district to confirm school assignments for this home.
- $202,2004 bd2 ba1.4k sqft4871 Fishburg Rd, Dayton, OH 45424Off Market
- $239,8004 bd2 ba1.5k sqft4883 Fishburg Rd, Dayton, OH 45424Off Market

- $160,0004 bd2 ba1.6k sqft4889 Fishburg Rd, Dayton, OH 45424Sold
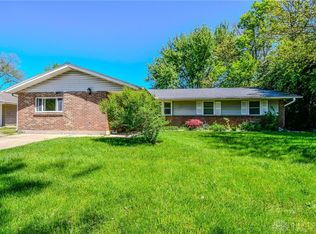
- $231,9003 bd2 ba1.5k sqft4865 Fishburg Rd, Dayton, OH 45424Off Market

- $218,1004 bd2 ba1.7k sqft4859 Fishburg Rd, Dayton, OH 45424Off Market
- $181,2003 bd1 ba1.4k sqft6017 Tomberg St, Dayton, OH 45424Off Market
- $240,6004 bd2 ba1.5k sqft6025 Tomberg St, Dayton, OH 45424Off Market
- $168,8003 bd1 ba1k sqft6009 Tomberg St, Dayton, OH 45424Off Market
A local agent can set up tours, give advice and negotiate with sellers.
A local lender can help you make sure your offer is ready when you are.
Similar homes
- $285,0003 bd2 ba1.7k sqft5469 Woodgate Dr, Huber Heights, OH 45424For Sale

 MLS ID #963815, Christopher Endres, Glasshouse Realty Group. DABR MLS
 - $264,9003 bd2 ba1.1k sqft4916 Arrowview Dr, Huber Heights, OH 45424For Sale
 MLS ID #962056, John Crain, Howard Hanna Real Estate Serv. DABR MLS
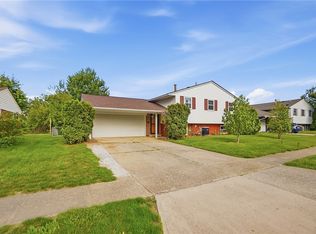
 - $278,9504 bd3 ba1.9k sqft6509 Alter Rd, Dayton, OH 45424For Sale
 MLS ID #955349, Beth Schaefer, Coldwell Banker Heritage. DABR MLS
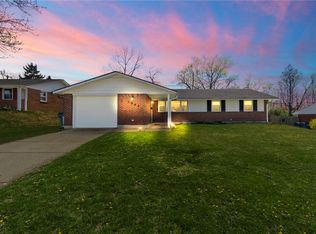
 - $235,9003 bd2 ba1.3k sqft5944 Corsica Dr, Dayton, OH 45424For Sale
 MLS ID #956189, Rusty Roe, Keller Williams Home Town Rlty. DABR MLS
 - $273,9003 bd3 ba1.9k sqft7031 Union Schoolhouse Rd, Dayton, OH 45424For SaleMLS ID #958151, Rhoda L Olinger, Coldwell Banker Heritage. DABR MLS
- $209,9993 bd2 ba1.4k sqft4311 Mahler Dr, Dayton, OH 45424For SaleMLS ID #961977, Donte Scott, Howard Hanna Real Estate Serv. DABR MLS
- $184,9003 bd2 ba1k sqft4450 Lambeth Dr, Dayton, OH 45424For SaleMLS ID #961274, Gladys Moneke, Trelora Realty, Inc.. DABR MLS
- $209,9004 bd2 ba1.4k sqft6132 Buckman Dr, Dayton, OH 45424For SaleMLS ID #960758, Deandra Bryant, Trelora Realty, Inc.. DABR MLS
- $268,9693 bd2 ba1.5k sqft71 Goldengate Dr, Dayton, OH 45459For SaleMLS ID #964912, Lisa A Goris-May, Glasshouse Realty Group. DABR MLS
- $325,0004 bd3 ba1.5k sqft1440 Ronald St, Vandalia, OH 45377For SaleMLS ID #964782, Todd Broomhall, Keller Williams Home Town Rlty. DABR MLS
- $259,9003 bd2 ba1.9k sqft861 Kenbrook Dr, Vandalia, OH 45377For SaleMLS ID #963382, Julie Young, Glasshouse Realty Group. DABR MLS
- $265,0003 bd2 ba1.4k sqft970 W Alkaline Springs Rd, Vandalia, OH 45377For SaleMLS ID #962955, Michael Seagraves, RE/MAX Alliance Realty. DABR MLS
- $315,0003 bd3 ba1.3k sqft1 Wyngate Dr, Dayton, OH 45429For SaleMLS ID #964816, Yunus Ibragim, Howard Hanna Real Estate Serv. DABR MLS
- $260,0003 bd2 ba1.5k sqft3669 Wenbrook Dr, Dayton, OH 45429For SaleMLS ID #964768, Juliet Wenzler, eXp Realty. DABR MLS
- $280,0003 bd1 ba1.3k sqft2841 Prospect Dr, Fairborn, OH 45324For SaleMLS ID #961556, Janet L Miller, RE/MAX HomeBase. DABR MLS
- $289,9004 bd3 ba1.8k sqft1015 Van Arden Dr, Vandalia, OH 45377For SaleMLS ID #962510, Katie Meadows, Real of Ohio. DABR MLS
- $249,9003 bd2 ba1.3k sqft4721 Baldwin Hills Dr, Englewood, OH 45322For SaleMLS ID #964838, John Clark, eXp Realty. DABR MLS
- $265,0003 bd1 ba1.2k sqft1708 S Maple Ave, Fairborn, OH 45324For SaleMLS ID #963765, Bryan C Ogletree, RE/MAX Alliance Realty. DABR MLS
- $319,0003 bd2 ba1.2k sqft132 Cushwa Dr, Dayton, OH 45459For SaleMLS ID #963823, Nicole Roberts, R H 2 L. DABR MLS
- $299,9003 bd3 ba1.7k sqft3594 Jonathon Dr, Dayton, OH 45434For SaleMLS ID #954247, Bonnie B Joly, Irongate Inc.. DABR MLS
