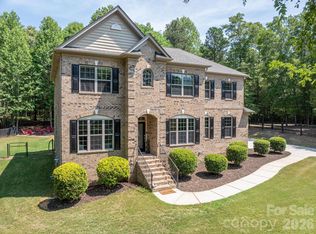
Escape to this stunning, custom-crafted 3-bedroom, 2.5-bathroom estate offering unparalleled privacy on a massive flat lot (almost an acre) just steps from the lake in the heart of Lake Wylie. The striking exterior blends hard-coat stucco, hardboard shakes, and natural stone for premium curb appeal, complemented by a sleek side-load 2-car garage. Inside, the home opens into an airy grand living space featuring soaring 14-foot ceilings, a stacked stone gas fireplace, and a freshly painted interior.
Designed for low maintenance and luxury, the floor plan features zero carpet—only timeless wood look plank tile throughout. Entertain with ease around the massive center island in the gourmet kitchen using the built-in wine fridge, gas cooktop and warming drawer. The primary retreat overlooks the private backyard and has a the luxurious features you expect in a home of this caliber. Secondary beds both on main floor as well and have huge closets. Also, just off the foyer is a dedicated home office which could also be a 4th bedroom or head upstairs to the huge bonus room. There is also finished space (being used for storage) that can be finished as another full bath if needed (plumbing located just below it). The private backyard features a huge covered outdoor living space perfect for relaxing and enjoying the wildlife. At the back is also a 16x16 storage building and a firepit. Mechanical excellence defines this home, boasting three separate HVAC units, a tankless gas water heater, and a massive amount of attic space with high potential for a third-floor conversion. Best of all, the oversized property features a full RV hookup wired for 50-amp service. Enjoy lake-side living with total freedom and absolute seclusion. And the best part, NO HOA!!!
Active
$830,000
489 Evergreen Rd, Clover, SC 29710
4beds
2,760sqft
Single Family Residence
Built in 2016
0.91 Acres Lot
$808,300 Zestimate®
$301/sqft
$-- HOA
What's special
Stacked stone gas fireplaceFreshly painted interiorAiry grand living spaceDedicated home officeBuilt-in wine fridge
- 51 days |
- 877 |
- 78 |
Zillow last checked:
Listing updated:
Listed by:
Wendy Eaves wendy.eaves@allentate.com,
Howard Hanna Allen Tate Gastonia
Source: Canopy MLS as distributed by MLS GRID,MLS#: 4383228
Loading...
Facts & features
Interior
Bedrooms & bathrooms
- Bedrooms: 4
- Bathrooms: 3
- Full bathrooms: 2
- 1/2 bathrooms: 1
- Main level bedrooms: 3
Primary bedroom
- Level: Main
Bedroom s
- Level: Main
Bedroom s
- Level: Main
Bathroom full
- Level: Main
Bathroom full
- Level: Main
Other
- Level: Upper
Dining room
- Level: Main
Kitchen
- Level: Main
Laundry
- Level: Main
Office
- Level: Main
Heating
- Heat Pump
Cooling
- Ceiling Fan(s), Heat Pump
Appliances
- Included: Dishwasher, Gas Cooktop, Microwave, Wall Oven, Wine Refrigerator
- Laundry: Laundry Room, Main Level
Features
- Kitchen Island
- Flooring: Tile
- Has basement: No
- Fireplace features: Living Room
Interior area
- Total structure area: 2,760
- Total interior livable area: 2,760 sqft
- Finished area above ground: 2,760
- Finished area below ground: 0
Video & virtual tour
Property
Parking
- Total spaces: 2
- Parking features: Driveway, Attached Garage, Garage Faces Side, Garage on Main Level
- Attached garage spaces: 2
- Has uncovered spaces: Yes
Features
- Levels: 1 Story/F.R.O.G.
Lot
- Size: 0.91 Acres
Details
- Additional structures: Shed(s)
- Parcel number: 5620401058
- Zoning: R
- Special conditions: Standard
Construction
Type & style
- Home type: SingleFamily
- Property subtype: Single Family Residence
Materials
- Stucco, Hardboard Siding, Stone
- Foundation: Slab
Condition
- New construction: No
- Year built: 2016
Utilities & green energy
- Sewer: Public Sewer
- Water: City
Community & HOA
Community
- Subdivision: Rosedale
Location
- Region: Clover
Financial & listing details
- Price per square foot: $301/sqft
- Tax assessed value: $647,500
- Annual tax amount: $2,435
- Date on market: 5/20/2026
- Cumulative days on market: 52 days
- Listing terms: Cash,Conventional,FHA,VA Loan
- Road surface type: Concrete, Paved
Estimated market value
$808,300
$768,000 - $849,000
$3,230/mo
Price history
| Date | Event | Price |
|---|---|---|
| 5/20/2026 | Listed for sale | $830,000+1021.6%$301/sqft |
Source:  Canopy MLS as distributed by MLS GRID #4383228 Report a problem Canopy MLS as distributed by MLS GRID #4383228 Report a problem | ||
| 11/3/2015 | Sold | $74,000$27/sqft |
Source: Public Record Report a problem | ||
Public tax history
| Year | Property taxes | Tax assessment |
|---|---|---|
| 2025 | $2,435 +11.4% | $17,787 +15% |
| 2024 | $2,185 +0.3% | $15,467 +2.8% |
| 2023 | $2,180 +21.4% | $15,042 |
| 2022 | $1,796 +563.2% | $15,042 |
| 2021 | $271 | $15,042 |
| 2020 | -- | $15,042 +15% |
| 2019 | -- | $13,080 |
| 2018 | -- | $13,080 |
| 2017 | -- | $13,080 +211.4% |
| 2016 | -- | $4,200 |
| 2014 | -- | $4,200 -6.7% |
| 2013 | -- | $4,500 |
| 2012 | -- | $4,500 |
Find assessor info on the county website
Monthly payment
Est. payment$--/mo
Payment breakdown
Explore the cost of this home by adjusting the details. Changes won't be saved.All calculations are estimates and provided by Zillow, Inc. for informational purposes only. Actual amounts may vary.
HOA fees may include property taxes on listings classified as Co-Ops. Contact the listing agent and/or owner for fee details.
Mortgage interest rates are dependent on a number of factors, including credit score, down payment, and repayment length. Interest rate data provided by Zillow Group Marketplace, Inc. as of 1/1/1970 from various mortgage lenders with which we have lead or other similar arrangements; the Estimated Payment is an average of those rates.
See how much you could borrow to make a competitive offer.
Climate risks
Neighborhood: 29710
Nearby schools
GreatSchools rating
- 7/10Crowders Creek Elementary SchoolGrades: PK-5Distance: 1.1 mi
- 5/10Oakridge Middle SchoolGrades: 6-8Distance: 2 mi
- 9/10Clover High SchoolGrades: 9-12Distance: 6.1 mi
Schools provided by the listing agent
- Elementary: Oakridge
- Middle: Oakridge
- High: Lake Wylie
Source: Canopy MLS as distributed by MLS GRID. This data may not be complete. We recommend contacting the local school district to confirm school assignments for this home.
- $660,0005 bd3 ba2.4k sqft481 Evergreen Rd, Clover, SC 29710Sold
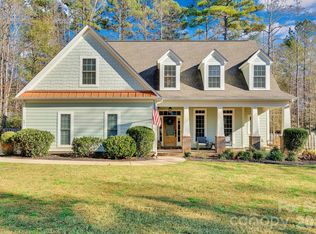
- $827,4005 bd5 ba4.1k sqft497 Evergreen Rd, Lake Wylie, SC 29710Off Market
- $599,0003 bd3 ba2.1k sqft473 Evergreen Rd, Clover, SC 29710Sold
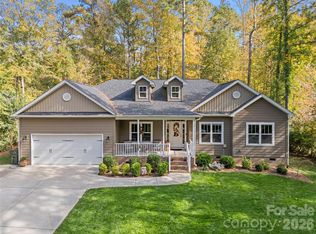
- $--1.15 Acres473 Evergreen Rd LOT 5, Lake Wylie, SC 29710Off Market
- $241,5002 bd1 ba835 sqft480 Willow Cove Rd, Lake Wylie, SC 29710Off Market
- $444,100-- bd2 ba1.9k sqft708 Virginia Pine Ln, Lake Wylie, SC 29710Off Market
- $550,0003 bd3 ba2.2k sqft709 Virginia Pine Ln, Lake Wylie, SC 29710Sold
- $625,0003 bd3 ba2k sqft64 Timberidge Dr, Clover, SC 29710For Sale
A local agent can set up tours, give advice and negotiate with sellers.
Similar homes
- $595,0005 bd4 ba3.1k sqft973 Autumn Glen Ct, Lake Wylie, SC 29710For Sale
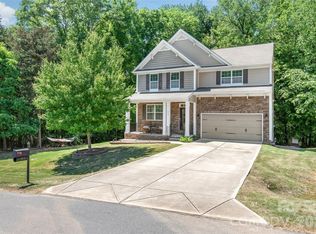
 MLS ID #4378238, Ashley Tobin, EXP Realty LLC Rock Hill. Canopy MLS as distributed by MLS GRID
 - $540,0005 bd3 ba2.6k sqft949 Autumn Glen Ct, Lake Wylie, SC 29710For Sale
 MLS ID #4369264, Christina Richard, Helen Adams Realty. Canopy MLS as distributed by MLS GRID
 - $839,0005 bd4 ba3.8k sqft15417 Cimarron Hills Ln, Charlotte, NC 28278For Sale
 MLS ID #4394645, Ann-Dorthe Havmoeller, Howard Hanna Allen Tate Charlotte South. Canopy MLS as distributed by MLS GRID
 - $875,0005 bd3 ba3.4k sqft227 Bay Shore Dr, Belmont, NC 28012For Sale
 MLS ID #4380360, Christyn Denton, Premier South. Canopy MLS as distributed by MLS GRID
 - $599,0005 bd3 ba3.3k sqft447 Leaf Arbor Ct, Clover, SC 29710For SaleMLS ID #4325006, Christina Richard, Helen Adams Realty. Canopy MLS as distributed by MLS GRID
- $774,0004 bd4 ba3.3k sqft15512 Aviary Orchard Way, Charlotte, NC 28278For SaleMLS ID #4372360, Ann-Dorthe Havmoeller, Howard Hanna Allen Tate Charlotte South. Canopy MLS as distributed by MLS GRID
- $724,9004 bd3 ba3k sqft622 Plowshare Way, Clover, SC 29710For SaleMLS ID #4383209, Matthew Hanks, EXP Realty LLC. Canopy MLS as distributed by MLS GRID
- $815,0005 bd3 ba3.4k sqft5021 Graystone Estates Dr, Belmont, NC 28012For SaleMLS ID #4399399, Anca Maga, Howard Hanna Allen Tate Gastonia. Canopy MLS as distributed by MLS GRID
- $900,0005 bd5 ba4k sqft3411 Stags Leap Way, York, SC 29745For SaleMLS ID #4390010, Mikael McDaniel, Keller Williams Connected. Canopy MLS as distributed by MLS GRID
- $689,0004 bd3 ba2.9k sqft210 Lord Dunluce St, Rock Hill, SC 29732For SaleMLS ID #4400956, Meg Czaikowski, Stephen Cooley Real Estate. Canopy MLS as distributed by MLS GRID
- $769,9993 bd4 ba3k sqft310 Triple Ponds Ct, Clover, SC 29710For SaleMLS ID #4380366, Tanner Clark, Stephen Cooley Real Estate. Canopy MLS as distributed by MLS GRID
- $579,9004 bd3 ba3.4k sqft831 Irish Green Dr, Clover, SC 29710For SaleMLS ID #4337798, Jason Klugh, Northgroup Real Estate. Canopy MLS as distributed by MLS GRID
- $594,9004 bd3 ba2.1k sqft4175 Brandy Creek Ct, Clover, SC 29710For SaleMLS ID #4377412, Patti Bourgoin, Premier South. Canopy MLS as distributed by MLS GRID
- $758,0003 bd3 ba2.6k sqft14802 Creeks Edge Dr, Charlotte, NC 28278For SaleMLS ID #4356653, Ann-Dorthe Havmoeller, Howard Hanna Allen Tate Charlotte South. Canopy MLS as distributed by MLS GRID
- $949,0003 bd3 ba2.4k sqft400 Bethany Rd, Gastonia, NC 28052For SaleMLS ID #4401419, Marvin Biddix, RE/MAX Select. Canopy MLS as distributed by MLS GRID
- $824,9004 bd3 ba3k sqft1633 Half Pint Loop, Fort Mill, SC 29708For SaleMLS ID #4382731, Angela Cerbelli, Assist2sell Buyers & Sellers 1st Choice LLC. Canopy MLS as distributed by MLS GRID
- $649,0004 bd3 ba2.9k sqft2609 Lakefront Dr, Belmont, NC 28012For SaleMLS ID #4358445, Andrew Nagy, Nagy Properties. Canopy MLS as distributed by MLS GRID
- $869,0005 bd4 ba3.8k sqft880 Hickory Stick Dr, Fort Mill, SC 29715For SaleMLS ID #4379413, Ashley Schemine, EXP Realty LLC Rock Hill. Canopy MLS as distributed by MLS GRID
- $999,0004 bd4 ba2.5k sqft6218 Cory Bret Ln, Charlotte, NC 28278For SaleMLS ID #4394062, Tiffany Lee, Go Carolina Realty, LLC. Canopy MLS as distributed by MLS GRID
- $795,0004 bd4 ba3.6k sqft5401 Casper Dr, Charlotte, NC 28214For SaleMLS ID #4380133, Michelle Wilkinson, Click Your Heels LLC. Canopy MLS as distributed by MLS GRID
- South Carolina
- York County
- Clover
- 29710
- 489 Evergreen Rd
Nearby cities
Nearby zip codes
Other Clover Topics
