Great opportunity to own a 3-bedroom, 2-bath ranch in the desirable Lindbergh School District! This home offers convenient one-level living with a spacious living room featuring a wood-burning fireplace, perfect for relaxing or gathering with family and friends. Enjoy the convenience of a main-floor laundry room, a 1-car garage, and a functional floor plan with no basement to worry about. The real highlight is the huge, level lot, offering plenty of room for outdoor entertaining, gardening, pets, or creating your own backyard oasis. Whether you're looking for your next home or an investment opportunity, this property offers plenty of potential in a sought-after school district. Property is being sold AS-IS. Bring your ideas and make this home your own!
Active
Listed by: Coldwell Banker Realty - Gundaker • David Stebe • 314-630-9691
$200,000
4901 Mount Royal Rd, Saint Louis, MO 63128
3beds
1,458sqft
Single Family Residence
Built in 1956
0.6 Acres Lot
$207,000 Zestimate®
$137/sqft
$10/mo HOA
What's special
Wood-burning fireplaceConvenient one-level livingHuge level lotFunctional floor planMain-floor laundry room
- 6 days
- 1,347
- 156
Likely to sell faster than
Zillow last checked:
Listing updated:
Listed by:
David Stebe 314-630-9691,
Coldwell Banker Realty - Gundaker,
Nikki M Hearst 314-471-6674,
Coldwell Banker Realty - Gundaker
Source: MARIS,MLS#: 26066728 Originating MLS: St. Louis Association of REALTORS
Facts & features
Interior
Bedrooms & bathrooms
- Bedrooms: 3
- Bathrooms: 2
- Full bathrooms: 2
- Main level bathrooms: 2
- Main level bedrooms: 3
Bedroom
- Features: Floor Covering: Carpeting
- Level: Main
- Area: 121
- Dimensions: 11x11
Bedroom 2
- Features: Floor Covering: Carpeting
- Level: Main
- Area: 99
- Dimensions: 11x9
Bedroom 3
- Features: Floor Covering: Carpeting
- Level: Main
- Area: 121
- Dimensions: 11x11
Dining room
- Features: Floor Covering: Wood
- Level: Main
- Area: 108
- Dimensions: 12x9
Family room
- Features: Floor Covering: Carpeting
- Level: Main
- Area: 180
- Dimensions: 10x18
Kitchen
- Features: Floor Covering: Ceramic Tile
- Level: Main
- Area: 110
- Dimensions: 11x10
Laundry
- Features: Floor Covering: Concrete
- Level: Main
- Area: 84
- Dimensions: 12x7
Living room
- Features: Floor Covering: Wood
- Level: Main
- Area: 266
- Dimensions: 19x14
Heating
- Forced Air
Cooling
- Central Air
Appliances
- Included: Dishwasher, Electric Range, Refrigerator
- Laundry: Main Level
Features
- Beamed Ceilings, Separate Dining
- Flooring: Wood
- Doors: Panel Door(s), Sliding Doors
- Has basement: No
- Number of fireplaces: 1
- Fireplace features: Living Room, Wood Burning
Interior area
- Total structure area: 1,458
- Total interior livable area: 1,458 sqft
- Finished area above ground: 1,458
Property
Parking
- Total spaces: 1
- Parking features: Garage - Attached
- Attached garage spaces: 1
Features
- Levels: One
- Patio & porch: Patio
Lot
- Size: 0.6 Acres
- Dimensions: 204 x 142 x 204 x 105
- Features: Corner Lot, Level
Details
- Parcel number: 29K410217
- Special conditions: Standard
Construction
Type & style
- Home type: SingleFamily
- Architectural style: Traditional
- Property subtype: Single Family Residence
Materials
- Vinyl Siding
- Foundation: Slab
Condition
- Year built: 1956
Utilities & green energy
- Electric: Ameren
- Sewer: Public Sewer
- Water: Public
- Utilities for property: Cable Available
Community & HOA
Community
- Subdivision: Assumption Valley Sec 4
HOA
- Has HOA: Yes
- Amenities included: None
- Services included: Common Area Maintenance
- HOA fee: $125 annually
- HOA name: Assumption Valley
Location
- Region: Saint Louis
Financial & listing details
- Price per square foot: $137/sqft
- Tax assessed value: $166,600
- Annual tax amount: $2,029
- Date on market: 10/16/2026
- Listing terms: Cash,Conventional,FHA
- Ownership: Private
Estimated market value
$207,000
$197,000 - $217,000
$2,225/mo
Price history
| Date | Event | Price |
|---|---|---|
| 10/16/2026 | Listed for sale | $200,000$137/sqft |
Source:  MARIS #26066728 Report a problem | ||
Public tax history
| Year | Property taxes | Tax assessment |
|---|---|---|
| 2025 | $2,029 -8.2% | $31,660 -6.3% |
| 2024 | $2,211 +0.2% | $33,800 |
| 2023 | $2,206 +17.8% | $33,800 +23% |
| 2022 | $1,872 +3.7% | $27,470 |
| 2021 | $1,806 +4.9% | $27,470 +8.8% |
| 2020 | $1,722 +60.9% | $25,250 |
| 2019 | $1,070 | $25,250 +78.2% |
| 2018 | $1,070 | $14,170 |
| 2017 | $1,070 +1.1% | $14,170 -3.9% |
| 2016 | $1,059 -8.6% | $14,750 |
| 2015 | $1,158 | $14,750 -42.7% |
| 2014 | $1,158 -41.8% | $25,760 |
| 2013 | $1,990 | $25,760 |
| 2012 | -- | $25,760 |
| 2011 | -- | $25,760 -1.5% |
| 2010 | $1,577 +2.8% | $26,160 |
| 2009 | $1,534 -7.7% | $26,160 -8% |
| 2008 | $1,662 +6.5% | $28,440 |
| 2007 | $1,562 | $28,440 +8.7% |
| 2006 | $1,562 -3.7% | $26,160 |
| 2005 | $1,621 | $26,160 +26.2% |
| 2003 | -- | $20,730 +11.3% |
| 2002 | $1,114 +17.6% | $18,630 |
| 2001 | $948 | $18,630 |
Find assessor info on the county website
Monthly payment
Est. payment
Payment breakdown
Explore the cost of this home by adjusting the details. Changes won't be saved.Climate risks
Neighborhood: 63128
Nearby schools
Schools provided by the listing agent
- Elementary: Kennerly Elem.
- Middle: Robert H. Sperreng Middle
- High: Lindbergh Sr. High
Source: MARIS. This data may not be complete. We recommend contacting the local school district to confirm school assignments for this home.
- $327,0003 bd2 ba1.5k sqft4913 Mount Royal Rd, Saint Louis, MO 63128Off Market
- $269,4003 bd1 ba1.2k sqft4500 Jenkins Ln, Saint Louis, MO 63128Off Market
- $499,6005 bd3 ba3k sqft12149 Theiss Meadows Dr, Saint Louis, MO 63128Off Market
- $205,1003 bd1 ba1.3k sqft4900 Mount Royal Rd, Saint Louis, MO 63128Off Market
Similar homes
- $--3 bd2 ba950 sqft4660 Villa Knoll Dr, Saint Louis, MO 63128Auction
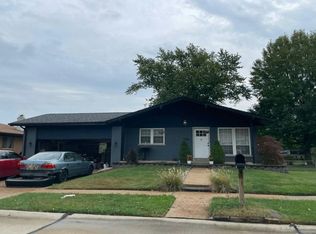 Auction.com 2
- $199,9003 bd2 ba1.3k sqft4345 Ringer Rd, Saint Louis, MO 63129For Sale

 MLS ID #26062608, Sue G Martin, Coldwell Banker Realty - Gundaker. MARIS
- $199,0003 bd1 ba1.2k sqft7109 Fernbrook Dr, Saint Louis, MO 63123For Sale
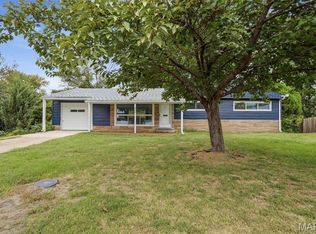 MLS ID #26064181, Patrick M Wood, Wood Brothers Realty. MARIS
- $175,0002 bd2 ba1.6k sqft134 Tanzberger Dr, Saint Louis, MO 63129For Sale
 MLS ID #26067667, Katie A Campbell, Campbell House & Home. MARIS
- $225,0003 bd2 ba1.9k sqft8510 S Laclede Station Rd, Saint Louis, MO 63123For SaleMLS ID #26067272, Lexi M Engelbach, Keller Williams Chesterfield. MARIS
- $205,0003 bd3 ba1.5k sqft10004 Sakura Dr, Saint Louis, MO 63128For SaleMLS ID #26058545, Sandra L Johnson, Realty Executives of St. Louis. MARIS
- $174,9992 bd2 ba1.1k sqft9458 Mackenzie Rd, Saint Louis, MO 63123For SaleMLS ID #26066583, Beth A Smith, RE/MAX Results. MARIS
- $189,9002 bd2 ba1.1k sqft10017 Chardin Way APT 3, Saint Louis, MO 63128For SaleMLS ID #26063752, Angela M Kittner-Brosseau, Keller Williams Realty St. Louis. MARIS
- $195,0004 bd1 ba1.4k sqft4510 Green Park Rd #18, Saint Louis, MO 63123For SaleMLS ID #26053002, Stephanie Hogenmiller, The Hermann London Group LLC. MARIS
- $184,9003 bd2 ba1k sqft10924 Carroll Wood Way, Saint Louis, MO 63128For SaleMLS ID #26062497, Lauren A Smith, Worth Clark Realty. MARIS
- $260,0003 bd2 ba1.4k sqft9049 Southview Ln, Saint Louis, MO 63123For SaleMLS ID #26067104, Amy Jo Grillo, Keller Williams Realty West. MARIS
- $199,9002 bd2 ba1.1k sqft12598 Chardin Pl APT 3, Saint Louis, MO 63128For SaleMLS ID #26045626, Angela M Kittner-Brosseau, Keller Williams Realty St. Louis. MARIS
- $289,9003 bd2 ba2.1k sqft4866 Arevalo Dr, Saint Louis, MO 63128For SaleMLS ID #26065237, Jennifer L Lawler, RedKey Realty Leaders. MARIS
- $224,9003 bd1 ba910 sqft247 Martigney Dr, Saint Louis, MO 63129For SaleMLS ID #26064419, Jesse R Klingler, Trophy Properties & Auction. MARIS
- $214,9003 bd2 ba1.5k sqft127 Linnview Dr, Saint Louis, MO 63129For SaleMLS ID #26047367, Holly A Kennedy, Exit Elite Realty. MARIS
- $279,9002 bd3 ba2.1k sqft5555 Pierre Ct, Saint Louis, MO 63128For SaleMLS ID #26067072, Sal Hamdah, Realty Executives of St. Louis. MARIS
- $210,0003 bd2 ba925 sqft135 Linnview Dr, Saint Louis, MO 63129For SaleMLS ID #26038895, Lauren M Risley, Keller Williams Realty St. Louis. MARIS
- $149,0003 bd2 ba1.4k sqft503, Saint Louis, MO 63128For SaleMLS ID #26050180, Stephanie K Muhlenfeld, LPT Realty LLC. MARIS
