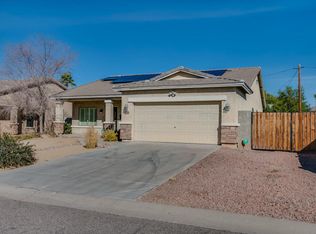
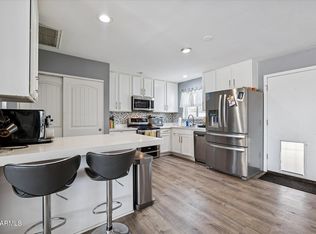
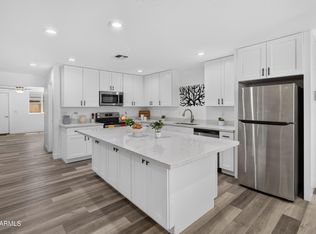
Beautifully updated home in a highly desirable Arcadia Lite/Papago neighborhood. This bright, inviting property features an open living area, dual-pane windows, and a remodeled kitchen with modern cabinetry, stainless steel appliances, and quartz countertops. The spacious primary suite includes an upgraded bathroom and generous closet space. Enjoy a large, private backyard with mature landscaping; perfect for relaxing or entertaining.
For sale
Price cut: $24.9K (8/27)
$474,999
4902 E GRANADA Road, Phoenix, AZ 85008
3beds
1,288sqft
Single Family Residence
Built in 1955
6,416 Square Feet Lot
$470,300 Zestimate®
$369/sqft
$-- HOA
What's special
Remodeled kitchenModern cabinetryLarge private backyardMature landscapingGenerous closet spaceQuartz countertopsDual-pane windows
- 19 days
- 670
- 59
Likely to sell faster than
Zillow last checked:
Listing updated:
Listed by:
Steven Culebro 213-479-3113,
eXp Realty
Source: ARMLS,MLS#: 7066996
Facts & features
Interior
Bedrooms & bathrooms
- Bedrooms: 3
- Bathrooms: 2
- Full bathrooms: 2
Heating
- Electric
Cooling
- Central Air
Appliances
- Included: Refrigerator, Dishwasher, Disposal, Built-In Electric Oven
- Laundry: None
Features
- Quartz Countertops, Eat-in Kitchen, Full Bth Master Bdrm
- Flooring: Laminate
- Has basement: No
- Has fireplace: No
Interior area
- Total structure area: 1,288
- Total interior livable area: 1,288 sqft
Property
Parking
- Total spaces: 3
- Parking features: Carport, Open
- Carport spaces: 1
- Uncovered spaces: 2
Features
- Stories: 1
- Patio & porch: Covered
- Spa features: None
- Fencing: Block
- Has view: Yes
- View description: Desert, Mountain(s)
Lot
- Size: 6,416 Square Feet
- Features: Gravel/Stone Front, Gravel/Stone Back
Details
- Additional structures: Workshop
- Parcel number: 12619038
- Special conditions: Owner/Agent
Construction
Type & style
- Home type: SingleFamily
- Property subtype: Single Family Residence
Materials
- Stucco, Block
- Roof: Tile
Condition
- Year built: 1955
Utilities & green energy
- Sewer: Public Sewer
- Water: City Water
Community & HOA
Community
- Subdivision: ORANGEDALE MANOR
HOA
- Has HOA: No
- Services included: No Fees
Location
- Region: Phoenix
Financial & listing details
- Price per square foot: $369/sqft
- Tax assessed value: $329,000
- Annual tax amount: $2,095
- Date on market: 8/14/2026
- Cumulative days on market: 20 days
- Listing terms: Cash,Conventional,FHA,VA Loan
- Ownership: Fee Simple
- Road surface type: Asphalt
Estimated market value
$470,300
$447,000 - $494,000
$2,982/mo
Price history
| Date | Event | Price |
|---|---|---|
| 8/27/2026 | Price change | $474,999-5%$369/sqft |
Source:  ARMLS #7066996 Report a problem ARMLS #7066996 Report a problem | ||
| 8/14/2026 | Listed for sale | $499,900+73.9%$388/sqft |
Source: ARMLS #7066996 Report a problem | ||
| 5/11/2026 | Sold | $287,500$223/sqft |
Source: Public Record Report a problem | ||
Public tax history
| Year | Property taxes | Tax assessment |
|---|---|---|
| 2025 | $2,095 +6.8% | $32,900 -14.7% |
| 2024 | $1,963 +0.9% | $38,560 +127.3% |
| 2023 | $1,945 +4.1% | $16,968 -24% |
| 2022 | $1,868 -1% | $22,320 +4.7% |
| 2021 | $1,887 +0.2% | $21,320 +14.4% |
| 2020 | $1,883 +6.9% | $18,630 +2.6% |
| 2019 | $1,762 | $18,160 +7.8% |
| 2018 | $1,762 +4.7% | $16,850 +1.1% |
| 2017 | $1,683 +68.6% | $16,660 +26% |
| 2016 | $998 +15% | $13,220 +27% |
| 2015 | $868 | $10,410 +45.2% |
| 2014 | -- | $7,170 +12% |
| 2013 | -- | $6,400 -21.1% |
| 2012 | -- | $8,110 -18.3% |
| 2011 | -- | $9,930 -27.9% |
| 2010 | -- | $13,770 -22.9% |
| 2009 | -- | $17,870 -5.4% |
| 2008 | -- | $18,900 +12.5% |
| 2007 | -- | $16,800 +48.7% |
| 2006 | -- | $11,300 |
| 2005 | -- | $11,300 +29.1% |
| 2004 | -- | $8,750 |
| 2003 | -- | $8,750 +15.1% |
| 2002 | -- | $7,600 |
Find assessor info on the county website
Monthly payment
Est. payment
Payment breakdown
Explore the cost of this home by adjusting the details. Changes won't be saved.Climate risks
Neighborhood: Camelback East
Nearby schools
Schools provided by the listing agent
- Elementary: Griffith Elementary School
- Middle: Pat Tillman Middle School
- High: Camelback High School
- District: Balsz Elementary District
Source: ARMLS. This data may not be complete. We recommend contacting the local school district to confirm school assignments for this home.
Similar homes
- $479,9993 bd2 ba1.2k sqft4653 E ALMERIA Road, Phoenix, AZ 85008For Sale
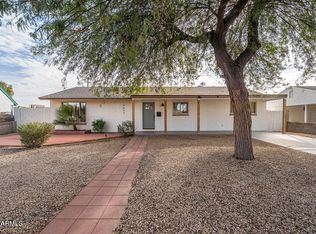 MLS ID #7037509, Christina m Ramirez, eXp Realty. ARMLS
 - $524,0003 bd2 ba1.4k sqft4642 E CORONADO Road, Phoenix, AZ 85008For Sale
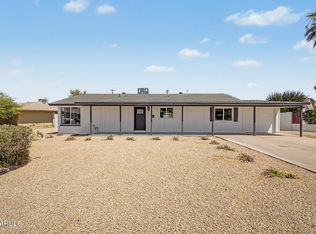 MLS ID #7032990, Ryan Murphy, HomeSmart. ARMLS
 - $494,4853 bd2 ba1.2k sqft3618 E YALE Street, Phoenix, AZ 85008For Sale
 MLS ID #7062260, Spencer Drenth, Real Broker. ARMLS
 - $450,0003 bd3 ba1.7k sqft2327 N 31ST Street, Phoenix, AZ 85008For Sale
 MLS ID #7045491, Anthony R Fortuna, eXp Realty. ARMLS
