Charming Rambler in the Renton Highlands - Tucked away at the end of a quiet drive, this delightful rambler offers comfort, convenience, and thoughtful updates throughout. Tastefully updated and remodeled with fresh interior paint, newer roofing, and brand new appliances, truly give it the "cute factor". Enjoy easy one-level living with a spacious kitchen, inviting living room with a cozy fireplace, and a functional floor plan designed for everyday comfort. Step outside to a fully fenced, level backyard offering exceptional privacy, plenty of room for play, pets, and outdoor gatherings, along with a covered patio for year-round enjoyment. A standout feature is the attached workshop with built-in workbench—perfect for hobbies, projects, or additional storage. Ample off-street parking with space for up to 5 additional vehicles, RV parking, or recreational toys. Recently connected to sewer for added peace of mind, this home is ideally located just minutes from schools, parks, shopping, dining, and everyday amenities. A wonderful opportunity to enjoy simple, comfortable living in a convenient Renton Highlands location.
Sold
Listed by: Windermere Real Estate/East • Tony Marrese Sr
Bought with: COMPASS
$625,000
4910 NE 7th Street, Renton, WA 98059
3beds
1,030sqft
Single Family Residence
Built in 1964
10,018 Square Feet Lot
$619,700 Zestimate®
$607/sqft
$2,953 Estimated rent
Home value
$619,700
$589,000 - $651,000
$2,953/mo
Zestimate® history
Owner options
List your home for rent
$2,953/mo
Rent Zestimate®
Find your next renter with Zillow Rental Manager. Plus, with online applications, you can quickly screen prospective tenants – for free.
$2,953/mo
Rent Zestimate®
Refinance and save
$3,814/mo
Est. payment
Refinancing to a lower rate could help reduce your monthly payments and save thousands over the life of the loan.
$3,814/mo
Est. payment
Explore your selling options
Work with a Zillow partner agent
Leverage their expertise and Zillow's premium Showcase listings to get your home seen by more buyers.
Get startedList with your own agent
Get your home in front of millions of buyers by listing it on Zillow.
Learn how to do itSell it yourself
Take full control of how buyers see your home on Zillow by listing For Sale by Owner (FSBO).
List your homeWhat's special
Cozy fireplaceEasy one-level livingSpacious kitchenBrand new appliancesFresh interior paintNewer roofingTastefully updated and remodeled
Zillow last checked:
Listing updated:
Listed by:
Tony Marrese Sr,
Windermere Real Estate/East
Bought with:
Robin Sheridan, 111859
COMPASS
Source: NWMLS as distributed by MLS GRID,MLS#: 2540927
Facts & features
Interior
Bedrooms & bathrooms
- Bedrooms: 3
- Bathrooms: 2
- Full bathrooms: 1
- 1/2 bathrooms: 1
- Main level bathrooms: 2
- Main level bedrooms: 3
Primary bedroom
- Level: Main
Bedroom
- Level: Main
Bedroom
- Level: Main
Bathroom full
- Level: Main
Other
- Level: Main
Dining room
- Level: Main
Entry hall
- Level: Main
Kitchen with eating space
- Level: Main
Living room
- Level: Main
Heating
- Fireplace, Baseboard, Electric
Cooling
- None
Appliances
- Included: Dishwasher, Disposal, Dryer, Microwave, Refrigerator, Stove(s)/Range(s), Washer, Dishwasher(s), Dryer(s), Garbage Disposal, Microwave(s), Refrigerator(s), Washer(s), Water Heater: Electric, Water Heater Location: Hall Closet
Features
- Ceiling Fan(s), Dining Room
- Flooring: Vinyl Plank, Carpet
- Windows: Dbl Pane/Storm Window
- Basement: None
- Number of fireplaces: 1
- Fireplace features: Wood Burning, Main Level: 1, Fireplace
Interior area
- Total structure area: 1,030
- Total interior livable area: 1,030 sqft
Property
Parking
- Total spaces: 5
- Parking features: Driveway, Attached Garage
- Has attached garage: Yes
- Covered spaces: 1
- Uncovered spaces: 4
Features
- Levels: One
- Stories: 1
- Entry location: Main
- Patio & porch: Ceiling Fan(s), Dbl Pane/Storm Window, Dining Room, Fireplace, Water Heater
Lot
- Size: 10,018 Square Feet
- Features: Dead End Street, Cable TV, Fenced-Fully, High Speed Internet, Outbuildings
- Topography: Level,Terraces
- Residential vegetation: Fruit Trees, Garden Space
Details
- Parcel number: 1023059242
- Special conditions: Standard
- Other equipment: Leased Equipment: None
Construction
Type & style
- Home type: SingleFamily
- Architectural style: 1 Story
- Property subtype: Single Family Residence
Materials
- Wood Products
- Foundation: Concrete Ribbon
- Roof: Composition
Condition
- Year built: 1964
- Major remodel year: 1964
Utilities & green energy
- Electric: Company: Puget Sound Energy
- Sewer: Sewer Connected, Company: King Co. Waste Water Div #62
- Water: Public, Company: King Co. Water District 90
- Utilities for property: Xfinity, Xfinity
Community & HOA
Community
- Subdivision: Highlands
Location
- Region: Renton
Financial & listing details
- Price per square foot: $607/sqft
- Tax assessed value: $572,000
- Annual tax amount: $6,180
- Date on market: 7/5/2026
- Cumulative days on market: 47 days
- Listing terms: Conventional,FHA,VA Loan
- Inclusions: Dishwasher(s), Dryer(s), Garbage Disposal, Leased Equipment, Microwave(s), Refrigerator(s), Stove(s)/Range(s), Washer(s)
Price history
| Date | Event | Price |
|---|---|---|
| 8/21/2026 | Sold | $625,000-0.7%$607/sqft |
Source:  NWMLS as distributed by MLS GRID #2540927 Report a problem NWMLS as distributed by MLS GRID #2540927 Report a problem | ||
| 8/3/2026 | Pending sale | $629,500$611/sqft |
Source: NWMLS as distributed by MLS GRID #2540927 Report a problem | ||
| 7/24/2026 | Price change | $629,500-1.5%$611/sqft |
Source: NWMLS as distributed by MLS GRID #2540927 Report a problem | ||
| 6/29/2026 | Price change | $639,000-5.3%$620/sqft |
Source: NWMLS as distributed by MLS GRID #2540927 Report a problem | ||
| 6/17/2026 | Listed for sale | $674,950+102.7%$655/sqft |
Source: NWMLS as distributed by MLS GRID #2540927 Report a problem | ||
| 6/19/2025 | Listing removed | $3,125$3/sqft |
Source: Zillow Rentals Report a problem | ||
| 6/7/2025 | Listed for rent | $3,125+31.3%$3/sqft |
Source: Zillow Rentals Report a problem | ||
| 3/24/2021 | Listing removed | -- |
Source: Owner Report a problem | ||
| 6/27/2018 | Listing removed | $2,380$2/sqft |
Source: Owner Report a problem | ||
| 6/12/2018 | Listed for rent | $2,380+4.8%$2/sqft |
Source: Owner Report a problem | ||
| 11/29/2017 | Listing removed | $2,270$2/sqft |
Source: Owner Report a problem | ||
| 11/18/2017 | Listed for rent | $2,270$2/sqft |
Source: Owner Report a problem | ||
| 8/25/2017 | Sold | $333,000-0.6%$323/sqft |
Source: NWMLS as distributed by MLS GRID #1177134 Report a problem | ||
| 8/15/2017 | Pending sale | $335,000$325/sqft |
Source: Landman, Inc. #1177134 Report a problem | ||
| 8/11/2017 | Listed for sale | $335,000+20.5%$325/sqft |
Source: Landman, Inc. #1177134 Report a problem | ||
| 5/30/2006 | Sold | $278,000$270/sqft |
Source: Public Record Report a problem | ||
Public tax history
| Year | Property taxes | Tax assessment |
|---|---|---|
| 2025 | $6,181 +9.9% | $572,000 +4.4% |
| 2024 | $5,623 +12.4% | $548,000 +18.1% |
| 2023 | $5,005 +0% | $464,000 -10.4% |
| 2022 | $5,004 +17.3% | $518,000 +36.7% |
| 2021 | $4,266 +12.1% | $379,000 +17.7% |
| 2020 | $3,805 -0.1% | $322,000 |
| 2019 | $3,811 +3% | $322,000 -0.6% |
| 2018 | $3,700 +1.3% | $324,000 +17.4% |
| 2017 | $3,652 +26.3% | $276,000 +6.6% |
| 2016 | $2,891 | $259,000 +7.9% |
| 2015 | $2,891 | $240,000 +5.7% |
| 2014 | $2,891 | $227,000 +15.8% |
| 2013 | $2,891 | $196,000 +14% |
| 2012 | -- | $172,000 -7.5% |
| 2011 | -- | $186,000 -14.7% |
| 2010 | -- | $218,000 |
| 2009 | -- | $218,000 +5.3% |
| 2007 | -- | $207,000 +106.2% |
| 2006 | -- | $100,400 -46.3% |
| 2005 | -- | $187,000 +86.3% |
| 2001 | $533 -3.9% | $100,400 |
| 2000 | $555 | $100,400 |
Find assessor info on the county website
Neighborhood: 98059
Nearby homes
- $613,0003 bd2 ba1k sqft5000 NE 7th St, Renton, WA 98059Off Market
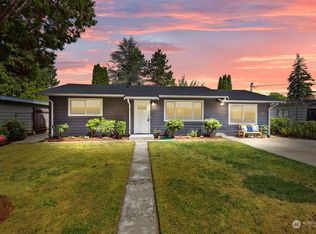
- $694,0003 bd1 ba1.3k sqft4908 NE 7th Pl, Renton, WA 98059Sold

- $750,0003 bd2 ba1.5k sqft4902 NE 7th Pl, Renton, WA 98059Sold
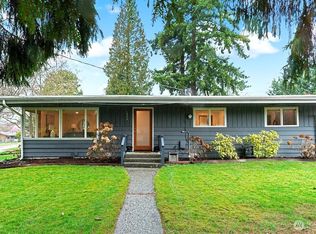
- $1,377,5004 bd3 ba3k sqft629 Field Pl NE, Renton, WA 98059Sold
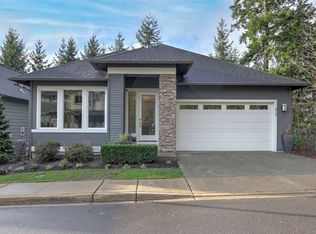
- $1,258,0005 bd3 ba3.3k sqft4917 NE 8th St, Renton, WA 98059Sold
- $810,0004 bd2 ba1.6k sqft4807 NE 7th Pl, Renton, WA 98059Sold
- $1,360,0004 bd3 ba3k sqft619 Graham Ave NE, Renton, WA 98059Sold
- $1,382,0004 bd3 ba3k sqft617 Field Pl NE, Renton, WA 98059Sold
Nearby schools
GreatSchools rating
- 8/10Hilltop Heritage Elementary SchoolGrades: K-5Distance: 0.5 mi
- 7/10Vera Risdon Middle SchoolGrades: 6-8Distance: 3.5 mi
- 6/10Hazen Senior High SchoolGrades: 9-12Distance: 0.5 mi
Schools provided by the listing agent
- Elementary: Hilltop Heritage Elementary
- Middle: Risdon Middle School
- High: Hazen Snr High
Source: NWMLS as distributed by MLS GRID. This data may not be complete. We recommend contacting the local school district to confirm school assignments for this home.
Get a cash offer in 3 minutes
Find out how much your home could sell for in as little as 3 minutes with a no-obligation cash offer.
Estimated market value
$619,700
Get a cash offer in 3 minutes
Find out how much your home could sell for in as little as 3 minutes with a no-obligation cash offer.
Estimated market value
$619,700
- Washington
- King County
- Renton
- 98059
- 4910 NE 7th Street
Nearby cities
Nearby neighborhoods
Nearby zip codes
Other Renton Topics
