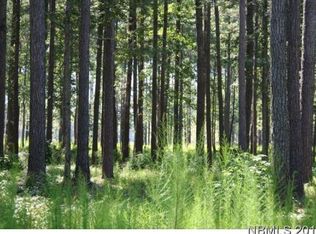
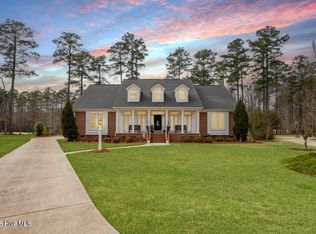
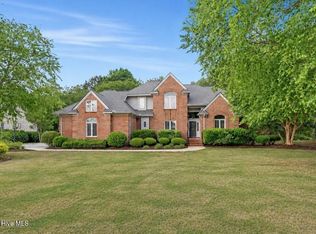
Beautiful custom-built home in the desirable Carolina Colours community situated on a private .77-acre homesite with protected wooded green space behind the property where no homes will ever be built. This well-maintained home features durable 2x6 construction, a large wraparound porch, open floor plan, wood flooring throughout main living areas, spacious kitchen with granite countertops, GE Profile stainless appliances, gas stove, and bright sunroom with access to the side porch. The oversized primary suite offers two walk-in closets, soaking tub, walk-in shower, and granite countertops. Upstairs includes a large bonus room with full bath, multiple closets, and walk-out attic storage. Premium upgrades include a Rinnai tankless water heater, Generac whole-house generator, Kinetico water filtration system, Pella windows, central vacuum, surround sound, whole-house fan, Vivint security system, natural gas fireplace, automatic landscape lighting, outdoor fireplace, raised stone garden beds, and storage shed with electricity. A rare combination of privacy, quality craftsmanship, and thoughtful upgrades throughout.
For sale
$690,000
4914 Spring Green, New Bern, NC 28562
3beds
2,984sqft
Est.: Get pre-qualified
Single Family Residence
Built in 2017
0.77 Acres Lot
$673,300 Zestimate®
$231/sqft
$156/mo HOA
What's special
Large wraparound porchNatural gas fireplaceRaised stone garden bedsAutomatic landscape lightingWalk-in showerOpen floor planGas stove
- 18 days |
- 923 |
- 47 |
Likely to sell faster than
Zillow last checked:
Listing updated:
Listed by:
Linda J Unger 847-980-1707,
eXp Realty
Source: Hive MLS,MLS#: 100572761 Originating MLS: Carteret County Association of Realtors
Originating MLS: Carteret County Association of RealtorsTour with a local agent
Facts & features
Interior
Bedrooms & bathrooms
- Bedrooms: 3
- Bathrooms: 3
- Full bathrooms: 3
Rooms
- Room types: Master Bedroom, Bedroom 1, Bedroom 2, Bedroom 3, Living Room, Sunroom, Dining Room, Fnshd Room over Garage
Heating
- Heat Pump, Natural Gas
Cooling
- Central Air, Whole House Fan
Appliances
- Included: Tankless Water Heater
Features
- Master Downstairs, Central Vacuum, Walk-in Closet(s), High Ceilings, Solid Surface, Pantry, Walk-in Shower, Gas Log, Smart Thermostat, Walk-In Closet(s), Whole House Fan
- Flooring: Tile, Wood
- Windows: Thermal Windows
- Attic: Access Only
- Has fireplace: Yes
- Fireplace features: Gas Log
Interior area
- Total structure area: 2,984
- Total interior livable area: 2,984 sqft
Property
Parking
- Total spaces: 2
- Parking features: Paved, Garage
- Attached garage spaces: 2
Features
- Levels: One and One Half
- Patio & porch: Patio, Porch, Wrap Around, Front Porch
- Fencing: None
- Has view: Yes
- View description: See Remarks
- Frontage type: See Remarks
Lot
- Size: 0.77 Acres
- Features: Wooded
Details
- Additional structures: Shed(s)
- Parcel number: 710414208
- Zoning: Residential
- Special conditions: Standard
Construction
Type & style
- Home type: SingleFamily
- Property subtype: Single Family Residence
Materials
- Aluminum Siding, Brick Veneer, Wood Frame
- Foundation: Raised, Slab
- Roof: Architectural Shingle
Condition
- New construction: No
- Year built: 2017
Utilities & green energy
- Water: Public
Green energy
- Green verification: ENERGY STAR Certified Homes
Community & HOA
Community
- Security: Security System, Smoke Detector(s)
- Subdivision: Carolina Colours
HOA
- Has HOA: Yes
- Amenities included: Clubhouse, Pool, Dog Park, Fitness Center, Golf Course, Jogging Path, Pickleball, Picnic Area, Playground, Restaurant, RV/Boat Storage, Sidewalks, Street Lights, Tennis Court(s), Trail(s), Cable TV
- HOA fee: $1,872 annually
- HOA name: Carolina Colors
- HOA phone: 860-212-6675
Location
- Region: New Bern
Financial & listing details
- Price per square foot: $231/sqft
- Tax assessed value: $547,410
- Annual tax amount: $4,569
- Date on market: 5/11/2026
- Cumulative days on market: 18 days
- Listing agreement: Exclusive Right To Sell
- Listing terms: Cash,Conventional,FHA,VA Loan
Estimated market value
$673,300
$640,000 - $707,000
$2,652/mo
Price history
| Date | Event | Price |
|---|---|---|
| 5/10/2026 | Listed for sale | $690,000+17.9%$231/sqft |
Source: eXp Realty #100572761 Report a problem | ||
| 8/18/2023 | Sold | $585,000-1.7%$196/sqft |
Source:  Hive MLS #100385094 Report a problem Hive MLS #100385094 Report a problem | ||
| 7/12/2023 | Pending sale | $595,000$199/sqft |
Source: Hive MLS #100385094 Report a problem | ||
| 7/7/2023 | Price change | $595,000-4.9%$199/sqft |
Source: Hive MLS #100385094 Report a problem | ||
| 6/9/2023 | Listed for sale | $625,500$210/sqft |
Source: Hive MLS #100385094 Report a problem | ||
| 5/31/2023 | Pending sale | $625,500$210/sqft |
Source: Hive MLS #100385094 Report a problem | ||
| 5/18/2023 | Listed for sale | $625,500+36%$210/sqft |
Source: Hive MLS #100385094 Report a problem | ||
| 5/13/2021 | Sold | $460,000-14%$154/sqft |
Source: Hive MLS #100250577 Report a problem | ||
| 3/31/2021 | Pending sale | $535,000$179/sqft |
Source: Hive MLS #100250577 Report a problem | ||
| 3/12/2021 | Price change | $535,000-4.3%$179/sqft |
Source: Hive MLS #100250577 Report a problem | ||
| 1/11/2021 | Price change | $559,000-6.7%$187/sqft |
Source: Hive MLS #100250577 Report a problem | ||
| 12/30/2020 | Listed for sale | $599,000+653.5%$201/sqft |
Source: CENTURY 21 ZAYTOUN RAINES #100250577 Report a problem | ||
| 7/27/2016 | Sold | $79,500$27/sqft |
Source: Public Record Report a problem | ||
Public tax history
| Year | Property taxes | Tax assessment |
|---|---|---|
| 2025 | $4,642 | $547,410 |
| 2024 | $4,642 | $547,410 |
| 2023 | -- | $547,410 +39.6% |
| 2022 | -- | $392,100 |
| 2021 | $4,146 | $392,100 +6.5% |
| 2020 | -- | $368,250 |
| 2019 | $3,859 | $368,250 |
| 2018 | $3,859 +120.2% | $368,250 +542.1% |
| 2017 | $1,752 +205.7% | $57,350 -34.6% |
| 2016 | $573 -25.6% | $87,750 |
| 2015 | $770 | $87,750 |
| 2014 | $770 | $87,750 |
| 2013 | -- | $87,750 |
| 2012 | -- | $87,750 |
| 2011 | -- | $87,750 |
| 2010 | -- | $87,750 |
Find assessor info on the county website
Monthly payment
Est. payment$--/mo
Payment breakdown
Explore the cost of this home by adjusting the details. Changes won't be saved.
All calculations are estimates and provided by Zillow, Inc. for informational purposes only. Actual amounts may vary.
HOA fees may include property taxes on listings classified as Co-Ops. Contact the listing agent and/or owner for fee details.
Mortgage interest rates are dependent on a number of factors, including credit score, down payment, and repayment length. Interest rate data provided by Zillow Group Marketplace, Inc. as of 1/1/1970 from various mortgage lenders with which we have lead or other similar arrangements; the Estimated Payment is an average of those rates.
See how much you could borrow to make a competitive offer.
Climate risks
Neighborhood: 28562
Nearby schools
GreatSchools rating
- 6/10Creekside ElementaryGrades: K-5Distance: 1.8 mi
- 9/10Grover C Fields MiddleGrades: 6-8Distance: 8.2 mi
- 3/10New Bern HighGrades: 9-12Distance: 9.1 mi
Schools provided by the listing agent
- Elementary: Creekside Elementary School
- Middle: Grover C.Fields
- High: New Bern
Source: Hive MLS. This data may not be complete. We recommend contacting the local school district to confirm school assignments for this home.
A local agent can set up tours, give advice and negotiate with sellers.
A local lender can help you make sure your offer is ready when you are.

- North Carolina
- Craven County
- New Bern
- 28562
- 4914 Spring Green
Nearby cities
Nearby neighborhoods
Nearby zip codes
Other New Bern Topics
