Nestled on a large wooded lot, in a charming area of Oak Lawn, this oversized split-level home is something to see. Featuring an ample living room, with its hardwood floors, bay window and sliding glass door to let in all the natural light. The separate dinning room also boasts a bay window and gleaming hardwood floors that flow into the spacious eat-in kitchen. Upstairs consists of three generous bedrooms and a lovely refreshed, full bath. Two of these bedrooms have hardwood floors, and the third contains plush new carpeting and a sweet bay window. The lower level expands your living space with an enjoyable family room, updated half bath, and laundry room that has access to the private yard. This entire home has been freshly painted and outfitted with a new garage door. Close to shopping, schools, parks and restaurants. Schedule your showing today! This home is being sold, "as is"
New
$359,000
4915 Spring Rd, Oak Lawn, IL 60453
3beds
1,504sqft
Single Family Residence
Built in 1965
10,367 Square Feet Lot
$355,600 Zestimate®
$239/sqft
$-- HOA
What's special
Updated half bathNew garage doorThree generous bedroomsEnjoyable family roomSpacious eat-in kitchenBay windowGleaming hardwood floors
- 4 days |
- 444 |
- 36 |
Likely to sell faster than
Zillow last checked:
Listing updated:
Listed by:
Ellen Lange 708-721-7334,
Coldwell Banker Realty
Source: MRED as distributed by MLS GRID,MLS#: 12736744
Facts & features
Interior
Bedrooms & bathrooms
- Bedrooms: 3
- Bathrooms: 2
- Full bathrooms: 1
- 1/2 bathrooms: 1
Rooms
- Room types: No additional rooms
Primary bedroom
- Features: Flooring (Hardwood)
- Level: Second
- Area: 168 Square Feet
- Dimensions: 14X12
Bedroom 2
- Features: Flooring (Hardwood)
- Level: Second
- Area: 140 Square Feet
- Dimensions: 14X10
Bedroom 3
- Features: Flooring (Carpet)
- Level: Second
- Area: 121 Square Feet
- Dimensions: 11X11
Dining room
- Features: Flooring (Hardwood)
- Level: Main
- Area: 108 Square Feet
- Dimensions: 12X9
Family room
- Features: Flooring (Luxury Vinyl)
- Level: Lower
- Area: 320 Square Feet
- Dimensions: 20X16
Kitchen
- Features: Kitchen (Eating Area-Table Space), Flooring (Ceramic Tile)
- Level: Main
- Area: 187 Square Feet
- Dimensions: 17X11
Laundry
- Features: Flooring (Luxury Vinyl)
- Level: Lower
- Area: 112 Square Feet
- Dimensions: 14X8
Living room
- Features: Flooring (Hardwood)
- Level: Main
- Area: 286 Square Feet
- Dimensions: 22X13
Heating
- Electric
Cooling
- Window Unit(s)
Appliances
- Included: Range, Refrigerator
Features
- Basement: Crawl Space,Daylight
Interior area
- Total structure area: 0
- Total interior livable area: 1,504 sqft
Property
Parking
- Total spaces: 1.5
- Parking features: Yes, Attached, Garage
- Attached garage spaces: 1.5
Accessibility
- Accessibility features: No Disability Access
Lot
- Size: 10,367 Square Feet
- Dimensions: 100X78X98X125
Details
- Parcel number: 24094050010000
- Special conditions: None
Construction
Type & style
- Home type: SingleFamily
- Property subtype: Single Family Residence
Materials
- Brick, Cedar, Stone
Condition
- New construction: No
- Year built: 1965
Utilities & green energy
- Sewer: Public Sewer
- Water: Lake Michigan
Community & HOA
HOA
- Services included: None
Location
- Region: Oak Lawn
Financial & listing details
- Price per square foot: $239/sqft
- Tax assessed value: $280,000
- Annual tax amount: $7,931
- Date on market: 8/20/2026
- Ownership: Fee Simple
Estimated market value
$355,600
$338,000 - $373,000
$3,028/mo
Price history
| Date | Event | Price |
|---|---|---|
| 8/20/2026 | Listed for sale | $359,000-5.3%$239/sqft |
Source:  MRED as distributed by MLS GRID #12736744 Report a problem MRED as distributed by MLS GRID #12736744 Report a problem | ||
| 8/3/2026 | Listing removed | $379,000$252/sqft |
Source: MRED as distributed by MLS GRID #12692620 Report a problem | ||
| 7/19/2026 | Listed for sale | $379,000$252/sqft |
Source: MRED as distributed by MLS GRID #12692620 Report a problem | ||
Public tax history
| Year | Property taxes | Tax assessment |
|---|---|---|
| 2024 | -- | $28,000 +0% |
| 2023 | $7,931 +6.2% | $27,999 +25.2% |
| 2022 | $7,467 +2.3% | $22,362 |
| 2021 | $7,302 -0.2% | $22,362 |
| 2020 | $7,316 +3% | $22,362 +1.8% |
| 2019 | $7,104 +3.9% | $21,958 |
| 2018 | $6,836 -1.6% | $21,958 |
| 2017 | $6,945 +0.7% | $21,958 +9.1% |
| 2016 | $6,895 +2.2% | $20,123 |
| 2015 | $6,745 +1.1% | $20,123 |
| 2014 | $6,669 -5.3% | $20,123 -13.1% |
| 2013 | $7,042 +2.1% | $23,163 |
| 2012 | $6,899 +4.9% | $23,163 |
| 2011 | $6,579 +1.8% | $23,163 -19.2% |
| 2010 | $6,464 +8% | $28,671 |
| 2009 | $5,984 +23% | $28,671 -5% |
| 2008 | $4,864 +2.3% | $30,181 +24.6% |
| 2007 | $4,756 +3.8% | $24,214 |
| 2006 | $4,580 +9% | $24,214 |
| 2005 | $4,201 -2.5% | $24,214 +30.8% |
| 2004 | $4,309 +12.4% | $18,512 |
| 2003 | $3,832 +5.2% | $18,512 |
| 2002 | $3,643 +26.5% | $18,512 +10% |
| 2001 | $2,879 +2.3% | $16,829 |
| 2000 | $2,815 | $16,829 |
| 1999 | -- | $16,829 |
Find assessor info on the county website
Monthly payment
Est. payment
Payment breakdown
Explore the cost of this home by adjusting the details. Changes won't be saved.Climate risks
Neighborhood: 60453
Nearby schools
GreatSchools rating
- 8/10Sward Elementary SchoolGrades: K-5Distance: 0.3 mi
- 8/10Oak Lawn-Hometown Middle SchoolGrades: 6-8Distance: 0.6 mi
- 3/10Harold L. Richards High SchoolGrades: 9-12Distance: 1.1 mi
Schools provided by the listing agent
- District: 123
Source: MRED as distributed by MLS GRID. This data may not be complete. We recommend contacting the local school district to confirm school assignments for this home.
- $250,9002 bd1 ba1k sqft4919 Spring Rd, Oak Lawn, IL 60453Off Market
- $259,8002 bd1 ba1.3k sqft10024 Harnew Rd E, Oak Lawn, IL 60453Off Market
- $341,6004 bd1 ba1.8k sqft4901 Spring Rd, Oak Lawn, IL 60453Off Market
- $291,0003 bd1 ba1.5k sqft4925 Spring Rd, Oak Lawn, IL 60453Off Market
- $254,9003 bd1 ba1k sqft10028 Harnew Rd E, Oak Lawn, IL 60453Off Market
- $309,2003 bd2 ba1.5k sqft10032 Harnew Rd E, Oak Lawn, IL 60453Off Market
- $255,2002 bd1 ba1k sqft4916 Spring Rd, Oak Lawn, IL 60453Off Market
- $250,4003 bd1 ba1k sqft4929 Spring Rd, Oak Lawn, IL 60453Off Market
A local agent can set up tours, give advice and negotiate with sellers.
Similar homes
- $369,9003 bd2 ba1.7k sqft4024 W 106th St, Oak Lawn, IL 60453New
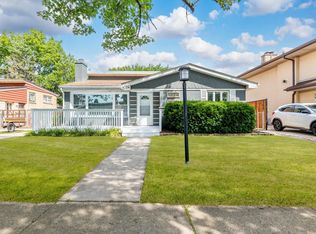 MLS ID #12738314, Israel Valadez, Realty of America, LLC. MRED as distributed by MLS GRID
 - $350,0005 bd2 ba1.4k sqft9140 S Central Ave, Oak Lawn, IL 60453New
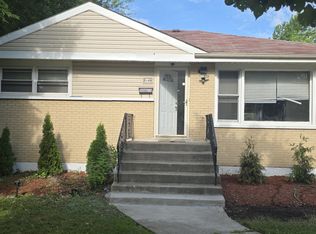 MLS ID #12741027, Kola Peters, Century 21 Universal. MRED as distributed by MLS GRID
 - $--3 bd2 ba1.8k sqft5640 W 98th Pl, Oak Lawn, IL 60453Auction
 ServiceLink Auction
 - $360,0003 bd2 ba1.6k sqft5357 Otto Pl, Oak Lawn, IL 60453Active
 MLS ID #12730550, Hrithik Dhalla, Realty of America. MRED as distributed by MLS GRID
 - $324,9003 bd2 ba1.2k sqft9101 Tulley Ave, Oak Lawn, IL 60453ActiveMLS ID #12725023, Rafael Ruiz, Ruiz Realty, Inc.. MRED as distributed by MLS GRID
- $310,0003 bd2 ba1.2k sqft5416 W 88th St, Oak Lawn, IL 60453NewMLS ID #12732863, Jennifer Henry, RE/MAX All Pro - St Charles. MRED as distributed by MLS GRID
- $349,9004 bd2 ba1.4k sqft5065 Lamb Dr, Oak Lawn, IL 60453ActiveMLS ID #12699303, Kyle Altenburg, Hanley Realty, Inc.. MRED as distributed by MLS GRID
- $349,9503 bd2 ba1.2k sqft5425 Drury Ln, Oak Lawn, IL 60453ActiveMLS ID #12721580, Veronica Padilla, RE/MAX 10. MRED as distributed by MLS GRID
- $339,9003 bd2 ba1.2k sqft4517 W 110th Pl, Oak Lawn, IL 60453ActiveMLS ID #12734921, Tania Diaz, Realty ONE Group Karmma. MRED as distributed by MLS GRID
- $345,0003 bd2 ba1.5k sqft10525 S Kildare Ave, Oak Lawn, IL 60453ActiveMLS ID #12717405, Michelle Dearing Shiels, Compass. MRED as distributed by MLS GRID
- $345,0003 bd2 ba1.1k sqft5616 W 100th St, Oak Lawn, IL 60453ActiveMLS ID #12681221, Cindy Maka, Pure Properties. MRED as distributed by MLS GRID
- $--3 bd2 ba1.1k sqft10105 S Komensky Ave #1, Oak Lawn, IL 60453AuctionXome
- $359,9003 bd4 ba2.1k sqft5128 Tomcin Trl, Oak Lawn, IL 60453NewMLS ID #12739341, Ahmed Alzoubi, Realty One Group Heartland. MRED as distributed by MLS GRID
- $334,0003 bd2 ba1.1k sqft9800 S 51st Ave, Oak Lawn, IL 60453ActiveMLS ID #12651379, Hrithik Dhalla, Realty of America. MRED as distributed by MLS GRID
- $329,9004 bd2 ba2k sqft9909 Elm Circle Dr, Oak Lawn, IL 60453Price ChangeMLS ID #12552651, Cesar Garcia, Avenue Properties Chicago. MRED as distributed by MLS GRID
- $449,9003 bd2 ba1.8k sqft6116 W 94th St, Oak Lawn, IL 60453NewMLS ID #12739963, Shannon Newton, Elevate - The Real Estate Company. MRED as distributed by MLS GRID
- $280,0003 bd1 ba1.5k sqft8725 S Sproat Ave, Oak Lawn, IL 60453Price ChangeMLS ID #12738891, Mairead Gallen, Harkins & Associates, Inc.. MRED as distributed by MLS GRID
- $350,0003 bd2 ba1.2k sqft9327 S Avers Ave, Evergreen Park, IL 60805NewMLS ID #12737725, Javier Alday, Realty of America, LLC. MRED as distributed by MLS GRID
- $329,0003 bd2 ba1.3k sqft8841 Tulley Ave, Oak Lawn, IL 60453ActiveMLS ID #12690237, Miguel Gomez Jr, Smart Home Realty. MRED as distributed by MLS GRID
- $325,0003 bd2 ba1.8k sqft10008 Buell Ct, Oak Lawn, IL 60453ActiveMLS ID #12580253, Mary J Andersen, Coldwell Banker Realty. MRED as distributed by MLS GRID
