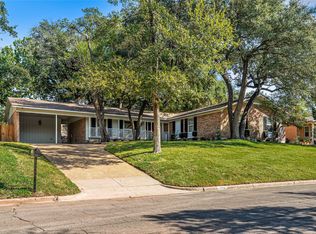
Welcome to 4916 Ridgeview, a beautifully remodeled home nestled in a charming, established neighborhood on an oversized, tree-shaded lot. Thoughtfully redesigned by Vaughn Construction, this property blends timeless character with modern luxury, creating an exceptional space for everyday living and entertaining. The inviting exterior features a circular driveway, mature manicured landscaping, gated parking, and a spacious fenced backyard shaded by towering trees. Enjoy outdoor gatherings on the large covered patio overlooking the fire pit area, creating the perfect setting for relaxing evenings with family and friends. A detached garage offers even more versatility with covered parking, a decked attic for additional storage, and a climate-controlled flex space ideal for a home office, gym, hobby room, or studio. Inside, you’ll find stunning updates throughout, including new flooring, paint, and designer lighting with remote controls. The heart of the home is the expansive open-concept kitchen featuring a large entertaining island, beautiful countertops, a hidden walk-in butler’s pantry, premium gas range, built-in ice maker, and abundant storage. The kitchen flows seamlessly into the living area, highlighted by an artistic fireplace and a dramatic back wall that opens to the covered patio, creating an incredible indoor-outdoor living experience. All three bedrooms offer the privacy and convenience of their own en-suite bathrooms, each beautifully updated with new countertops, showers, fixtures, and spacious walk-in closets. A second oversized living area provides endless possibilities as a game room, media room, or additional family gathering space. With luxurious updates, exceptional entertaining spaces, and a flexible floor plan designed for modern living, this is a truly special property you won’t want to miss.
For sale
$789,900
4916 Ridgeview Dr, Waco, TX 76710
3beds
2,964sqft
:
Get pre-qualified$5,472/mo
Single Family Residence
Built in 1954
0.78 Acres Lot
$748,700 Zestimate®
$266/sqft
$-- HOA
What's special
Built-in ice makerLarge entertaining islandAbundant storageCircular drivewayBeautiful countertopsOversized tree-shaded lotMature manicured landscaping
- 31 days |
- 712 |
- 36 |
Zillow last checked:
Listing updated:
Listed by:
Amanda Cunningham 0659087,
The Agency Waco 254-300-4034
Source: NTREIS,MLS#: 21310926
Facts & features
Interior
Bedrooms & bathrooms
- Bedrooms: 3
- Bathrooms: 4
- Full bathrooms: 3
- 1/2 bathrooms: 1
Primary bedroom
- Level: First
- Dimensions: 15 x 16
Primary bedroom
- Level: First
- Dimensions: 16 x 13
Bedroom
- Level: First
- Dimensions: 12 x 15
Primary bathroom
- Level: First
- Dimensions: 8 x 14
Dining room
- Level: First
- Dimensions: 26 x 15
Family room
- Level: First
- Dimensions: 17 x 25
Other
- Level: First
- Dimensions: 11 x 14
Other
- Level: First
- Dimensions: 6 x 6
Half bath
- Level: First
- Dimensions: 6 x 6
Living room
- Features: Fireplace
- Level: First
- Dimensions: 26 x 17
Appliances
- Included: Some Gas Appliances, Dishwasher, Gas Range, Plumbed For Gas, Tankless Water Heater
Features
- Wet Bar, Eat-in Kitchen, Granite Counters, Multiple Master Suites, Open Floorplan, Pantry
- Flooring: Luxury Vinyl Plank, Tile
- Has basement: No
- Number of fireplaces: 1
- Fireplace features: Gas, Gas Log
Interior area
- Total interior livable area: 2,964 sqft
Video & virtual tour
Property
Parking
- Total spaces: 2
- Parking features: Driveway
- Carport spaces: 2
Features
- Levels: One
- Stories: 1
- Pool features: None
Lot
- Size: 0.78 Acres
Details
- Parcel number: 187822
Construction
Type & style
- Home type: SingleFamily
- Architectural style: Detached
- Property subtype: Single Family Residence
Materials
- Roof: Composition
Condition
- Year built: 1954
Utilities & green energy
- Sewer: Public Sewer
- Water: Public
- Utilities for property: Electricity Connected, Natural Gas Available, Sewer Available, Separate Meters, Water Available
Community & HOA
Community
- Subdivision: Ridgeview
HOA
- Has HOA: No
Location
- Region: Waco
Financial & listing details
- Price per square foot: $266/sqft
- Tax assessed value: $533,520
- Annual tax amount: $9,456
- Date on market: 6/25/2026
- Cumulative days on market: 33 days
Estimated market value
$748,700
$711,000 - $786,000
$3,005/mo
Price history
| Date | Event | Price |
|---|---|---|
| 6/25/2026 | Listed for sale | $789,900-4.3%$266/sqft |
Source: NTREIS #21310926 Report a problem | ||
| 6/23/2026 | Listing removed | $825,000$278/sqft |
Source: NTREIS #21232367 Report a problem | ||
| 6/18/2026 | Price change | $825,000-5.7%$278/sqft |
Source: NTREIS #21232367 Report a problem | ||
| 5/8/2026 | Price change | $875,000-2.2%$295/sqft |
Source: NTREIS #21232367 Report a problem | ||
| 4/8/2026 | Listed for sale | $895,000+254.5%$302/sqft |
Source: NTREIS #21232367 Report a problem | ||
| 1/10/2013 | Listing removed | $252,500$85/sqft |
Source: Coldwell Banker Jim Stewart, Realtors #147338 Report a problem | ||
| 11/9/2012 | Price change | $252,500+0.1%$85/sqft |
Source: Coldwell Banker Jim Stewart, Realtors #147338 Report a problem | ||
| 10/11/2012 | Listed for sale | $252,200-0.1%$85/sqft |
Source: Coldwell Banker Jim Stewart, Realtors #147338 Report a problem | ||
| 8/14/2012 | Listing removed | $252,500$85/sqft |
Source: Coldwell Banker Jim Stewart, Realtors #147338 Report a problem | ||
| 7/20/2012 | Listed for sale | $252,500$85/sqft |
Source: Coldwell Banker Jim Stewart, Realtors #147338 Report a problem | ||
Public tax history
| Year | Property taxes | Tax assessment |
|---|---|---|
| 2025 | $9,456 -3.6% | $533,520 +0.8% |
| 2024 | $9,811 +12.4% | $529,210 +10.5% |
| 2023 | $8,725 -11.1% | $478,820 +6.8% |
| 2022 | $9,814 +4.5% | $448,507 +10% |
| 2021 | $9,395 | $407,734 +31% |
| 2020 | -- | $311,204 +10% |
| 2019 | $6,187 | $282,913 -17.2% |
| 2018 | $6,187 +9.6% | $341,710 +23.5% |
| 2017 | $5,647 +4.1% | $276,680 +31.5% |
| 2016 | $5,424 | $210,400 +1.4% |
| 2015 | $5,424 | $207,590 -4.1% |
| 2014 | $5,424 | $216,430 +28.1% |
| 2012 | -- | $168,914 +28% |
| 2011 | -- | $131,971 |
| 2010 | -- | $131,971 -1% |
| 2009 | -- | $133,287 |
| 2008 | -- | $133,287 +0.7% |
| 2007 | -- | $132,395 |
| 2006 | -- | $132,395 +2.1% |
| 2005 | -- | $129,716 |
| 2004 | -- | $129,716 +5.8% |
| 2003 | -- | $122,586 |
| 2002 | -- | $122,586 +36.3% |
| 2001 | -- | $89,915 0% |
| 2000 | -- | $89,918 |
Find assessor info on the county website
Monthly payment
Est. payment
Payment breakdown
Explore the cost of this home by adjusting the details. Changes won't be saved.Climate risks
Neighborhood: Mountainview
Nearby schools
GreatSchools rating
- 3/10Mountainview Elementary SchoolGrades: PK-5Distance: 1 mi
- 4/10Tennyson Middle SchoolGrades: 6-8Distance: 2.1 mi
- 3/10Waco High SchoolGrades: 9-12Distance: 1 mi
Schools provided by the listing agent
- Elementary: Mountainview
- Middle: Tennyson
- High: Waco
- District: Waco ISD
Source: NTREIS. This data may not be complete. We recommend contacting the local school district to confirm school assignments for this home.
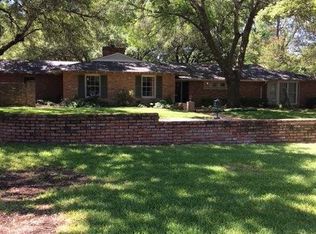
- $724,7003 bd2 ba2.7k sqft4908 Ridgeview Dr, Waco, TX 76710Off Market
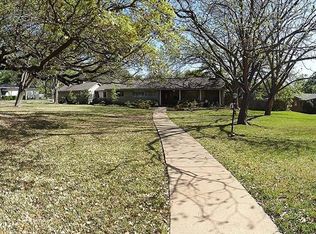
- $615,2003 bd2 ba2.5k sqft4924 Ridgeview Dr, Waco, TX 76710Off Market
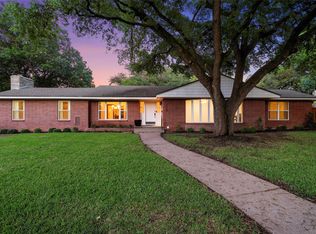
- $934,4004 bd5 ba4k sqft4825 Pecan Ter, Waco, TX 76710Off Market
- $601,5004 bd3 ba3.5k sqft4817 Pecan Ter, Waco, TX 76710Off Market
- $935,2004 bd4 ba4.3k sqft4900 Ridgeview Dr, Waco, TX 76710Off Market
- $756,2004 bd5 ba3.9k sqft4930 Ridgeview Dr, Waco, TX 76710Off Market
- $609,2004 bd3 ba2.9k sqft4831 Pecan Ter, Waco, TX 76710Off Market
- $580,0004 bd3 ba2.6k sqft4809 Pecan Ter, Waco, TX 76710For Sale
A local agent can set up tours, give advice and negotiate with sellers.
A local lender can help you make sure your offer is ready when you are.
Similar homes
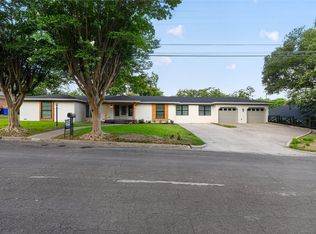
- $664,9005 bd4 ba3.4k sqft2625 Old Oaks Dr, Waco, TX 76710For Sale
 MLS ID #21153830, Jordan Alders. NTREIS
 - $530,0004 bd4 ba2.8k sqft2808 Woodland Dr, Waco, TX 76710For Sale
 MLS ID #21325399, Ford Butler. NTREIS
 - $869,9004 bd4 ba3.8k sqft6710 Fish Pond Rd, Waco, TX 76710For Sale
 MLS ID #21327273, Roman Novian. NTREIS
 - $565,0003 bd2 ba2.5k sqft2901 Woodland Dr, Waco, TX 76710For Sale
 MLS ID #21166140, Matthew McLeod. NTREIS
 - $520,0003 bd2 ba2.4k sqft5205 Lockwood Dr, Waco, TX 76710For SaleMLS ID #21019158, Wes McElroy. NTREIS
- $435,0003 bd2 ba2.1k sqft3020 N 43rd St, Waco, TX 76710For SaleMLS ID #21320164, Dale Iley Iley. NTREIS
- $444,5004 bd3 ba2.7k sqft5206 Chaparral Dr, Waco, TX 76710For SaleMLS ID #21182957, Daniel Tagle Jr.. NTREIS
- $480,0004 bd3 ba2.9k sqft2324 Wooded Acres Dr, Waco, TX 76710For SaleMLS ID #21214946, Kirk Regian. NTREIS
- $739,9003 bd4 ba2.6k sqft42 Enclave Ct, Waco, TX 76708For SaleMLS ID #21178761, Andrea Ridgway. NTREIS
- $400,0004 bd3 ba2.6k sqft6316 Summit Ridge Dr, Waco, TX 76710For SaleMLS ID #21135637, Matthew McLeod. NTREIS
- $395,0003 bd3 ba2.5k sqft4117 Westchester Dr, Waco, TX 76710For SaleMLS ID #21097541, Roman Novian. NTREIS
- $465,0004 bd3 ba2.3k sqft2807 Washington Ave, Waco, TX 76710For SaleMLS ID #21268949, Anna Reed. NTREIS
- $399,9002 bd2 ba2.4k sqft4108 Old Mill Rd, Waco, TX 76710Active
 MLS ID #612373, Pam Hanson, Coldwell Banker Apex, REALTORS. Central Texas MLS
 - $995,0004 bd4 ba3.5k sqft3201 Edward Dr, Waco, TX 76708For SaleMLS ID #21265440, Kristin Hooper. NTREIS
- $500,0003 bd2 ba2.1k sqft3218 Cumberland Ave, Waco, TX 76707For SaleMLS ID #21236198, Matthew McLeod. NTREIS
- $415,0004 bd3 ba2.3k sqft3028 Cumberland Ave, Waco, TX 76707For SaleMLS ID #21305682, Jacob Sloan. NTREIS
- $789,0004 bd3 ba2.7k sqft205 Champions Way, McGregor, TX 76657For SaleMLS ID #21322859, Trish Griffin. NTREIS
- $399,9003 bd3 ba2.3k sqft3400 Hearthwood Cir, Waco, TX 76708For SaleMLS ID #21277561, Jonathan Grant. NTREIS
- $464,9003 bd3 ba2k sqft3241 Village Park Dr, Waco, TX 76708For SaleMLS ID #21269513, Cristi McGowan. NTREIS
- $750,0004 bd3 ba2.7k sqft286 Benevolence Way, China Spring, TX 76633For SaleMLS ID #21304255, Patricia Meadows. NTREIS
