This home is located on a 2+ acre--- totally fenced parcel and is the only home in the neighborhood with that much land. The home is "dated" and could use an interior makeover. The roof was replaced in 2020 has architectural shingles. The air conditioning system was replaced around 2020. Besides a large, fenced yard this property included two outbuildings including a large barn that could serve as storage for a boat or large RV. The property is selling "as is."
For sale
Price cut: $25.1K (8/23)
$349,900
4926 MAGNOLIA RIDGE ROAD, FRUITLAND PARK, FL 34731
3beds
1,482sqft
Single Family Residence
Built in 1972
2.16 Acres Lot
$339,100 Zestimate®
$236/sqft
$-- HOA
What's special
Large fenced yard
- 84 days
- 466
- 27
Zillow last checked:
Listing updated:
Listed by:
Jim Carruthers, Jr 352-255-3497,
BLACK TIE REALTY, INC. 352-751-7888
Source: Stellar MLS,MLS#: G5114537 Originating MLS: Lake and Sumter
Originating MLS: Lake and Sumter
Facts & features
Interior
Bedrooms & bathrooms
- Bedrooms: 3
- Bathrooms: 3
- Full bathrooms: 2
- 1/2 bathrooms: 1
Rooms
- Room types: Family Room
Primary bedroom
- Features: Single Vanity, Dual Closets
- Level: First
- Area: 168 Square Feet
- Dimensions: 12x14
Bedroom 2
- Features: Dual Closets
- Level: First
- Area: 140 Square Feet
- Dimensions: 10x14
Bedroom 3
- Features: Dual Closets
- Level: First
- Area: 100 Square Feet
- Dimensions: 10x10
Bedroom 4
- Features: Dual Closets
- Level: First
- Area: 100 Square Feet
- Dimensions: 10x10
Dining room
- Features: No Closet
- Level: First
- Area: 144 Square Feet
- Dimensions: 12x12
Family room
- Features: Dual Closets
- Level: First
- Area: 196 Square Feet
- Dimensions: 14x14
Kitchen
- Features: Built-in Closet
- Level: First
- Area: 80 Square Feet
- Dimensions: 10x8
Laundry
- Features: No Closet
- Level: First
- Area: 48 Square Feet
- Dimensions: 6x8
Living room
- Level: First
- Area: 168 Square Feet
- Dimensions: 14x12
Heating
- Central, Electric
Cooling
- Central Air
Appliances
- Included: Oven, Cooktop, Electric Water Heater
- Laundry: Inside, Laundry Room, Washer Hookup
Features
- Ceiling Fan(s)
- Flooring: Ceramic Tile, Tile, Vinyl
- Has fireplace: No
Interior area
- Total structure area: 1,482
- Total interior livable area: 1,482 sqft
Video & virtual tour
Property
Parking
- Total spaces: 3
- Parking features: Garage - Attached, Carport
- Attached garage spaces: 1
- Carport spaces: 2
- Covered spaces: 3
Features
- Levels: One
- Stories: 1
- Patio & porch: Covered, Patio
- Exterior features: Storage
- Fencing: Chain Link,Fenced,Other,Wood
- Has view: Yes
- View description: Trees/Woods
Lot
- Size: 2.16 Acres
- Residential vegetation: Mature Landscaping
Details
- Parcel number: 011924040000005500
- Zoning: R-1
- Special conditions: None
Construction
Type & style
- Home type: SingleFamily
- Property subtype: Single Family Residence
Materials
- Brick
- Foundation: Slab
- Roof: Shingle
Condition
- New construction: No
- Year built: 1972
Utilities & green energy
- Sewer: Septic Tank
- Water: Private
- Utilities for property: Cable Connected, Electricity Connected, Street Lights, Water Connected
Community & HOA
Community
- Pet fee: $0 monthly
- Subdivision: PICCIOLA HIGHLAND ESTATES
HOA
- Has HOA: No
Location
- Region: Fruitland Park
Financial & listing details
- Price per square foot: $236/sqft
- Tax assessed value: $290,606
- Annual tax amount: $2,174
- Date on market: 7/3/2026
- Cumulative days on market: 85 days
- Listing terms: Cash,Conventional
- Ownership: Fee Simple
- Total actual rent: 0
- Electric utility on property: Yes
- Road surface type: Asphalt, Paved
Estimated market value
$339,100
$322,000 - $356,000
$2,356/mo
Price history
| Date | Event | Price |
|---|---|---|
| 8/23/2026 | Price change | $349,900-6.7%$236/sqft |
Source:  Stellar MLS #G5114537 Report a problem Stellar MLS #G5114537 Report a problem | ||
| 7/3/2026 | Listed for sale | $375,000+2677.8%$253/sqft |
Source: Stellar MLS #G5114537 Report a problem | ||
| 6/21/2011 | Sold | $13,500-90%$9/sqft |
Source: Public Record Report a problem | ||
| 2/28/2003 | Sold | $135,000$91/sqft |
Source: Public Record Report a problem | ||
Public tax history
| Year | Property taxes | Tax assessment |
|---|---|---|
| 2025 | $2,174 +2.8% | $142,540 +2.9% |
| 2024 | $2,115 +13.7% | $138,530 +3% |
| 2023 | $1,860 +11.5% | $134,500 +3% |
| 2022 | $1,668 +3.6% | $130,590 +3% |
| 2021 | $1,610 -3.8% | $126,792 +1.4% |
| 2020 | $1,674 +1.3% | $125,042 +2.3% |
| 2019 | $1,653 +5.1% | $122,231 +1.9% |
| 2018 | $1,572 | $119,952 +2.1% |
| 2017 | $1,572 +4.3% | $117,485 +10.2% |
| 2016 | $1,507 +9.9% | $106,658 +0.7% |
| 2015 | $1,371 -2% | $105,917 +0.8% |
| 2014 | $1,400 +43.5% | $105,077 +1.5% |
| 2013 | $976 -1.2% | $103,525 |
| 2012 | $988 -43.2% | $103,525 -32.5% |
| 2011 | $1,738 +0.5% | $153,435 +1.5% |
| 2010 | $1,728 +3.7% | $151,168 +2.7% |
| 2009 | $1,666 +0.2% | $147,194 +0.1% |
| 2008 | $1,662 -7.3% | $147,047 +3% |
| 2007 | $1,794 -4.5% | $142,765 +2.5% |
| 2006 | $1,879 +2.6% | $139,283 +3% |
| 2005 | $1,830 -0.5% | $135,227 |
| 2004 | $1,839 -16% | $135,227 +6.5% |
| 2003 | $2,190 +47.1% | $126,926 +6% |
| 2002 | $1,489 | $119,795 +1.6% |
| 2001 | $1,489 +2.2% | $117,909 +0.3% |
| 2000 | $1,457 | $117,565 |
Find assessor info on the county website
Monthly payment
Est. payment
Payment breakdown
Explore the cost of this home by adjusting the details. Changes won't be saved.Climate risks
Neighborhood: 34731
Nearby schools
Schools provided by the listing agent
- Elementary: Fruitland Park Elem
- Middle: Carver Middle
- High: Leesburg High
Source: Stellar MLS. This data may not be complete. We recommend contacting the local school district to confirm school assignments for this home.
- $482,0003 bd3 ba2.6k sqft5330 Magnolia Ridge Rd, Fruitland Park, FL 34731Off Market
- $372,6004 bd2 ba2k sqft5004 Magnolia Ridge Rd, Fruitland Park, FL 34731Off Market
- $404,1003 bd2 ba2.3k sqft5350 Magnolia Ridge Rd, Fruitland Park, FL 34731Off Market
- $383,0003 bd2 ba1.8k sqft04918 Magnolia Ridge Rd, Fruitland Park, FL 34731Off Market
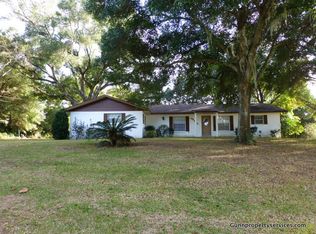
Similar homes
- $250,0003 bd2 ba1.7k sqft5243 EAGLES NEST ROAD, FRUITLAND PARK, FL 34731For Sale
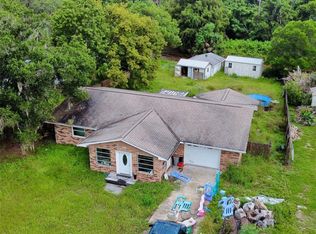
 MLS ID #G5117264, Brian Smith, ERA GRIZZARD REAL ESTATE. Stellar MLS
 - $445,0003 bd2 ba1.9k sqft5329 EAGLES NEST ROAD, FRUITLAND PARK, FL 34731For Sale
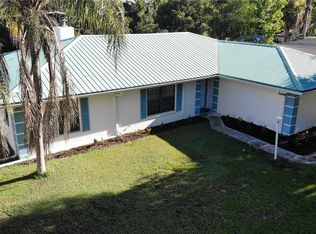 MLS ID #G5117215, Marty Bouhall, CARLINO REAL ESTATE GROUP INC. Stellar MLS
 - $330,0003 bd2 ba1.9k sqft38901 ELLA DRIVE, LADY LAKE, FL 32159For Sale
 MLS ID #G5107984, Noel Lawrence, TRI COAST REALTY LLC. Stellar MLS
 - $207,0003 bd2 ba1.1k sqft106 WILLARD AVENUE, FRUITLAND PARK, FL 34731For Sale
 MLS ID #G5115474, Michael Palmer, CHARLES RUTENBERG REALTY ORLANDO. Stellar MLS
 - $320,0004 bd2 ba1k sqft1000 E DIXIE AVENUE, LEESBURG, FL 34748For SaleMLS ID #O6419432, Victoria Nassif, WRA BUSINESS & REAL ESTATE. Stellar MLS
- $395,0003 bd2 ba1.4k sqft1611 INDIAN TRAIL, LEESBURG, FL 34748For SaleMLS ID #G5105200, Tania Matthews, KELLER WILLIAMS ELITE PARTNERS III REALTY. Stellar MLS
- $299,9993 bd2 ba1.3k sqft1200 SUNSHINE AVENUE, LEESBURG, FL 34748For SaleMLS ID #O6432772, Steven Koleno, BEYCOME OF FLORIDA LLC. Stellar MLS
- $332,9003 bd2 ba1.4k sqft13635 BERKSHIRE COURT, GRAND ISLAND, FL 32735For SaleMLS ID #O6428159, Candace Garber, TRUDEALS REALTY CORP. Stellar MLS
- $339,9003 bd2 ba2.1k sqft14787 SE 36TH AVENUE, SUMMERFIELD, FL 34491For SaleMLS ID #O6433595, AJ Jorge, JJ GOLD REALTY LLC. Stellar MLS
- $349,9003 bd2 ba1.3k sqft2149 SANDALWOOD PLACE, THE VILLAGES, FL 32163For SaleMLS ID #TB8544152, Stephen Hachey, FLAT FEE MLS REALTY. Stellar MLS
- $380,0003 bd2 ba1.4k sqft4691 CR 118, WILDWOOD, FL 34785For SaleMLS ID #G5113180, Darlene Cutter, FOUR STAR HOME BROKERS, INC.. Stellar MLS
- $375,0004 bd2 ba1.4k sqft2747 EASTLAND ROAD, MOUNT DORA, FL 32757For SaleMLS ID #G5117709, Andy Key, RE/MAX PREMIER REALTY. Stellar MLS
- $285,0003 bd2 ba1.5k sqft14431 SE 36TH COURT, SUMMERFIELD, FL 34491For SaleMLS ID #G5118139, Joyce Ann Ellis, CHARLES RUTENBERG REALTY ORLANDO. Stellar MLS
- $365,0002 bd2 ba1.3k sqft1842 PUERTO BELLO DRIVE, THE VILLAGES, FL 32159For SaleMLS ID #G5117106, Michelle Hose, EXP REALTY LLC. Stellar MLS
- $265,0003 bd2 ba2k sqft9441 BAHIA ROAD, OCALA, FL 34472For SaleMLS ID #O6444102, Gladis Arroyave, LA ROSA REALTY CENTRAL FLORIDA LLC. Stellar MLS
- $389,9504 bd2 ba1.9k sqft9709 SE SUNSET HARBOR ROAD, SUMMERFIELD, FL 34491For SaleMLS ID #TB8547410, Debra Fischer, CHARLES RUTENBERG REALTY INC. Stellar MLS
- $219,9003 bd2 ba1.3k sqft11346 CIRCLE WAY, LEESBURG, FL 34788For SaleMLS ID #V4951105, Dianne Wodz, LPT REALTY, LLC. Stellar MLS
- $279,9003 bd2 ba1.6k sqft4531 TREASURE CAY ROAD, TAVARES, FL 32778For SaleMLS ID #OM731044, Mark Daconta, PREFERRED PROPERTIES OF CEN/FL. Stellar MLS
- $399,0003 bd1 ba1.5k sqft1030 E 4TH AVENUE, MOUNT DORA, FL 32757For SaleMLS ID #G5117309, Bonita Kosson, LPT REALTY, LLC.. Stellar MLS
- $190,0002 bd2 ba1k sqft3896 PICCIOLA ROAD #532, FRUITLAND PARK, FL 34731For SaleMLS ID #G5116137, Judith Kilgus, CARLINO REAL ESTATE GROUP INC. Stellar MLS
