Welcome home to this beautifully updated ranch offering comfortable living with thoughtful improvements throughout! Featuring 3 bedrooms and 2 full bathrooms, this home has been refreshed with LVP flooring in the main living areas, an updated kitchen with custom artisan concrete countertops, and modern updated bathrooms. The former one car garage has been transformed into a spacious pantry and laundry area, offering exceptional storage. Outside, you will find a fully fenced yard and additional parking, making it easy to accommodate guests or multiple vehicles. With its practical layout, stylish updates, and convenient parking, this home is ready to welcome its new owner! Further updates include HVAC 2025, roof 2020, dishwasher 2020, range 2020.
Pending
$189,900
4930 Powell Rd, Dayton, OH 45424
3beds
1,406sqft
:
Get pre-qualified$1,432/mo
Single Family Residence
Built in 1959
7,840 Square Feet Lot
$186,300 Zestimate®
$135/sqft
$-- HOA
What's special
Fully fenced yardPractical layoutAdditional parkingStylish updatesModern updated bathrooms
- 4 days |
- 739 |
- 79 |
Likely to sell faster than
Zillow last checked:
Listing updated:
Listed by:
Lauren Morris (937)458-0385,
RE/MAX Victory + Affiliates
Source: DABR MLS,MLS#: 966105 Originating MLS: Dayton Area Board of REALTORS
Originating MLS: Dayton Area Board of REALTORSFacts & features
Interior
Bedrooms & bathrooms
- Bedrooms: 3
- Bathrooms: 2
- Full bathrooms: 2
- Main level bathrooms: 2
Bedroom
- Level: Main
- Dimensions: 9 x 9
Bedroom
- Level: Main
- Dimensions: 9 x 12
Bedroom
- Level: Main
- Dimensions: 13 x 13
Kitchen
- Features: Eat-in Kitchen
- Level: Main
- Dimensions: 17 x 13
Laundry
- Level: Main
- Dimensions: 8 x 9
Living room
- Level: Main
- Dimensions: 17 x 12
Other
- Level: Main
- Dimensions: 11 x 8
Other
- Level: Main
- Dimensions: 5 x 9
Heating
- Natural Gas
Cooling
- Central Air
Appliances
- Included: Dryer, Dishwasher, Range, Refrigerator, Wine Cooler, Washer
Features
- Ceiling Fan(s), Kitchen/Family Room Combo, Stone Counters, Remodeled
- Windows: Double Pane Windows, Insulated Windows, Vinyl
Interior area
- Total structure area: 1,406
- Total interior livable area: 1,406 sqft
Video & virtual tour
Property
Parking
- Parking features: No Garage
Features
- Levels: One
- Stories: 1
- Patio & porch: Porch
- Exterior features: Fence, Porch, Storage
Lot
- Size: 7,840 Square Feet
- Dimensions: 76 x 107
Details
- Additional structures: Shed(s)
- Parcel number: P70014060008
- Zoning: Residential
- Zoning description: Residential
Construction
Type & style
- Home type: SingleFamily
- Architectural style: Ranch
- Property subtype: Single Family Residence
Materials
- Brick
- Foundation: Slab
Condition
- Year built: 1959
Utilities & green energy
- Utilities for property: Natural Gas Available, Sewer Available
Community & HOA
Community
- Security: Smoke Detector(s)
- Subdivision: Huber Homes
HOA
- Has HOA: No
Location
- Region: Dayton
Financial & listing details
- Price per square foot: $135/sqft
- Tax assessed value: $119,560
- Annual tax amount: $2,259
- Date on market: 8/6/2026
- Listing terms: Conventional,FHA,VA Loan
Estimated market value
$186,300
$177,000 - $196,000
$1,810/mo
Price history
| Date | Event | Price |
|---|---|---|
| 8/12/2026 | Pending sale | $189,900$135/sqft |
Source:  DABR MLS #966105 Report a problem DABR MLS #966105 Report a problem | ||
| 8/8/2026 | Listed for sale | $189,900+51.9%$135/sqft |
Source: DABR MLS #966105 Report a problem | ||
| 12/3/2020 | Sold | $125,000+0%$89/sqft |
Source: Public Record Report a problem | ||
| 8/27/2020 | Pending sale | $124,999+0.8%$89/sqft |
Source: Home Experts Realty #823930 Report a problem | ||
| 8/26/2020 | Price change | $123,999-0.8%$88/sqft |
Source: Home Experts Realty #823930 Report a problem | ||
| 8/17/2020 | Listed for sale | $124,999+22.5%$89/sqft |
Source: Home Experts Realty #823930 Report a problem | ||
| 11/16/2007 | Sold | $102,000+36%$73/sqft |
Source: Public Record Report a problem | ||
| 9/10/1999 | Sold | $75,000$53/sqft |
Source: Public Record Report a problem | ||
Public tax history
| Year | Property taxes | Tax assessment |
|---|---|---|
| 2025 | $2,259 0% | $41,850 |
| 2024 | $2,260 +3.5% | $41,850 |
| 2023 | $2,183 +11.3% | $41,850 +43.1% |
| 2022 | $1,961 -0.3% | $29,240 |
| 2021 | $1,966 -0.1% | $29,240 |
| 2020 | $1,968 +1.8% | $29,240 +15.2% |
| 2019 | $1,933 -0.3% | $25,390 |
| 2018 | $1,939 +0.7% | $25,390 |
| 2017 | $1,926 +5% | $25,390 +7.8% |
| 2016 | $1,834 0% | $23,550 |
| 2015 | $1,835 +1.3% | $23,550 |
| 2014 | $1,811 | $23,550 |
Find assessor info on the county website
Monthly payment
Est. payment
Payment breakdown
Explore the cost of this home by adjusting the details. Changes won't be saved.Climate risks
Neighborhood: 45424
Nearby schools
GreatSchools rating
- 6/10Wright Brothers Elementary SchoolGrades: K-6Distance: 0.3 mi
- 4/10Weisenborn Middle SchoolGrades: 7-8Distance: 1.1 mi
- 5/10Wayne High SchoolGrades: 9-12Distance: 1 mi
Schools provided by the listing agent
- District: Huber Heights
Source: DABR MLS. This data may not be complete. We recommend contacting the local school district to confirm school assignments for this home.
- $176,1003 bd2 ba1k sqft4924 Powell Rd, Dayton, OH 45424Off Market
- $179,8003 bd2 ba1.2k sqft4936 Powell Rd, Huber Heights, OH 45424Off Market
- $203,3003 bd2 ba1.4k sqft4942 Powell Rd, Huber Heights, OH 45424Off Market
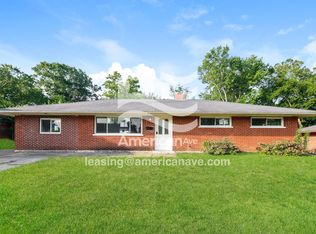
- $154,1003 bd2 ba1k sqft4918 Powell Rd, Dayton, OH 45424Sold
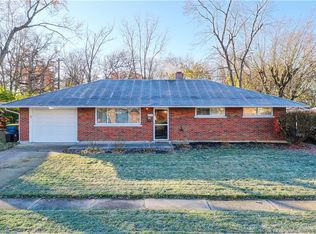
- $174,0003 bd2 ba1k sqft4929 Powell Rd, Dayton, OH 45424Off Market
- $159,9003 bd2 ba1k sqft4935 Powell Rd, Dayton, OH 45424Off Market
- $165,1003 bd2 ba1.4k sqft4923 Powell Rd, Dayton, OH 45424Off Market
- $426,9004 bd3 ba2.9k sqft5515 Brandt Pike, Dayton, OH 45424Off Market
A local agent can set up tours, give advice and negotiate with sellers.
A local lender can help you make sure your offer is ready when you are.
Similar homes
- $190,0003 bd2 ba1k sqft7119 Kismet Pl, Dayton, OH 45424For Sale
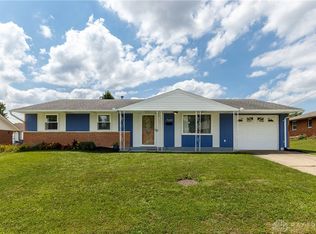
 MLS ID #966022, Victoria Heywood, Keller Williams Home Town Rlty. DABR MLS
 - $209,9003 bd1 ba1.1k sqft5242 Taylorsville Rd, Dayton, OH 45424For Sale
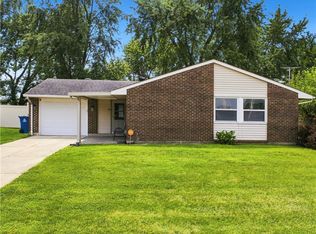 MLS ID #966198, Joshua Pettit, Howard Hanna Real Estate Serv. DABR MLS
 - $224,9003 bd2 ba1.2k sqft7920 Timber Hill Dr, Dayton, OH 45424For Sale
 MLS ID #966155, Todd Broomhall, Keller Williams Home Town Rlty. DABR MLS
 - $210,0003 bd1 ba1k sqft4982 Tewkesbury Dr, Dayton, OH 45424For Sale
 MLS ID #965684, John M Bissman, Keller Williams Advisors Rlty. DABR MLS
 - $199,0003 bd1 ba999 sqft6924 Shellcross Dr, Dayton, OH 45424For SaleMLS ID #965872, Jamie Curtis, BHHS Professional Realty. DABR MLS
- $205,0003 bd1 ba1.3k sqft6120 Longford Rd, Dayton, OH 45424For SaleMLS ID #965062, Sherry Couch, Coldwell Banker Heritage. DABR MLS
- $235,9003 bd2 ba1.3k sqft5944 Corsica Dr, Dayton, OH 45424For SaleMLS ID #956189, Rusty Roe, Keller Williams Home Town Rlty. DABR MLS
- $259,9003 bd3 ba1.6k sqft4731 Whitewood Ct, Dayton, OH 45424For SaleMLS ID #963774, Savannah Brennan, Brennan & Associates Realty In. DABR MLS
- $190,0003 bd1 ba925 sqft5916 Mayville Dr, Dayton, OH 45432For SaleMLS ID #965382, Rebecca Ingling, Coldwell Banker Heritage. DABR MLS
- $282,0004 bd3 ba2k sqft4925 Honeywood Ct, Dayton, OH 45424For SaleMLS ID #965205, Anthony Mahone, Coldwell Banker Heritage. DABR MLS
- $192,5003 bd2 ba1.5k sqft2520 England Ave, Dayton, OH 45406For SaleMLS ID #964383, David Moyer, Keller Williams Advisors Rlty. DABR MLS
- $150,0004 bd2 ba1.3k sqft246 N Cherrywood Ave, Dayton, OH 45403For SaleMLS ID #964894, Amber Lynn Dunn, Keller Williams Community Part. DABR MLS
- $269,9004 bd3 ba2k sqft6520 Larcomb Dr, Dayton, OH 45424For SaleMLS ID #963114, Katie Slone, Howard Hanna Real Estate Serv. DABR MLS
- $268,9504 bd3 ba1.9k sqft6509 Alter Rd, Dayton, OH 45424For SaleMLS ID #955349, Beth Schaefer, Coldwell Banker Heritage. DABR MLS
- $192,5003 bd1 ba1.1k sqft1132 Patterson Rd, Dayton, OH 45420For SaleMLS ID #961183, Debbie L Montgomery, Keller Williams Advisors Rlty. DABR MLS
- $182,9003 bd1 ba960 sqft2813 Purdue Rd, Dayton, OH 45420For SaleMLS ID #964907, Rebecca Mershad, Flourish Real Estate. DABR MLS
- $175,0002 bd2 ba1.4k sqft9561 Arboridge Ln, Miamisburg, OH 45342For SaleMLS ID #966193, Renisha Jenkins, Howard Hanna Real Estate Serv. DABR MLS
- $259,0003 bd3 ba1.6k sqft6587 Charlesgate Rd, Dayton, OH 45424For SaleMLS ID #959460, Ryan Gillen, Keller Williams Community Part. DABR MLS
- $190,0003 bd2 ba1.5k sqft21 Basswood Ave, Dayton, OH 45405For SaleMLS ID #962301, Gopal Bethi, Red 1 Realty. DABR MLS
- $220,0003 bd1 ba1.1k sqft3608 Valleywood Dr, Dayton, OH 45429For SaleMLS ID #966032, Derek Wallbrown, Howard Hanna Real Estate Serv. DABR MLS
