Welcome to 4930 Spring Valley Rd in Lorena, where you can enjoy the space and freedom of country living without feeling far removed from town. This charming 3-bedroom, 2-bath brick home sits on approximately 1.43 acres, offering plenty of room to spread out, entertain, garden, play, or simply enjoy a little extra breathing room.
Located in Lorena ISD, the property combines a peaceful setting with everyday convenience. An RV hookup adds even more flexibility for your camper, recreational vehicle, or visiting guests, and there's plenty of outdoor space to make the property your own.
Bring the chickens, enjoy the acreage, and settle into a lifestyle that feels relaxed and spacious while still keeping you connected to nearby amenities. If you've been searching for a home with land, charm, and convenience, this one is definitely worth a look!
For sale
Price cut: $5K (11/3)
$344,900
4930 Spring Valley Rd, Lorena, TX 76655
3beds
1,513sqft
Single Family Residence
Built in 1998
1.44 Acres Lot
$336,400 Zestimate®
$228/sqft
$-- HOA
What's special
Rv hookupPlenty of outdoor space
- 26 days
- 588
- 38
Likely to sell faster than
Zillow last checked:
Listing updated:
Listed by:
Diane Pryor 646526,
Bentwood Realty 254-300-4800
Source: NTREIS,MLS#: 21408670
Facts & features
Interior
Bedrooms & bathrooms
- Bedrooms: 3
- Bathrooms: 2
- Full bathrooms: 2
Primary bedroom
- Features: Ceiling Fan(s), Dual Sinks, En Suite Bathroom, Linen Closet, Separate Shower, Walk-In Closet(s)
- Level: First
- Dimensions: 16 x 15
Bedroom
- Features: Ceiling Fan(s), Walk-In Closet(s)
- Level: First
- Dimensions: 11 x 9
Bedroom
- Features: Ceiling Fan(s), Walk-In Closet(s)
- Level: First
- Dimensions: 11 x 9
Dining room
- Features: Built-in Features
- Level: First
- Dimensions: 11 x 7
Living room
- Features: Built-in Features, Fireplace
- Level: First
- Dimensions: 17 x 15
Appliances
- Included: Dryer, Dishwasher, Electric Oven, Electric Range, Electric Water Heater, Disposal, Microwave, Refrigerator, Washer
Features
- Built-in Features, Eat-in Kitchen, High Speed Internet, Kitchen Island, Open Floorplan, Pantry, Cable TV, Walk-In Closet(s), Wired for Sound
- Has basement: No
- Number of fireplaces: 1
- Fireplace features: Living Room, Wood Burning
Interior area
- Total interior livable area: 1,513 sqft
Video & virtual tour
Property
Parking
- Total spaces: 2
- Parking features: Additional Parking, Driveway
- Attached garage spaces: 2
Features
- Levels: One
- Stories: 1
- Pool features: None
Lot
- Size: 1.44 Acres
- Dimensions: 62500
Details
- Parcel number: 300030000154003
- Horses can be raised: Yes
Construction
Type & style
- Home type: SingleFamily
- Architectural style: Traditional,Detached
- Property subtype: Single Family Residence
Materials
- Brick
- Foundation: Slab
Condition
- Year built: 1998
Utilities & green energy
- Sewer: Aerobic Septic, Public Sewer, Septic Tank
- Water: Public
- Utilities for property: Electricity Available, Electricity Connected, Sewer Available, Septic Available, Separate Meters, Water Available, Cable Available
Community & HOA
Community
- Subdivision: Moses Rolling Acres
HOA
- Has HOA: No
Location
- Region: Lorena
Financial & listing details
- Price per square foot: $228/sqft
- Tax assessed value: $345,720
- Annual tax amount: $5,421
- Date on market: 10/10/2026
- Cumulative days on market: 27 days
- Listing terms: Cash,Conventional,FHA 203(k),FHA,Texas Vet,USDA Loan,VA Loan
Estimated market value
$336,400
$320,000 - $353,000
$1,903/mo
Price history
| Date | Event | Price |
|---|---|---|
| 11/3/2026 | Price change | $344,900-1.4%$228/sqft |
Source: NTREIS #21408670 Report a problem | ||
| 10/10/2026 | Listed for sale | $349,900+75.8%$231/sqft |
Source: NTREIS #21408670 Report a problem | ||
| 5/26/2020 | Sold | -- |
Source: Agent Provided Report a problem | ||
| 3/27/2020 | Pending sale | $199,000$132/sqft |
Source: Greater Waco Realty, Inc. #194429 Report a problem | ||
| 3/18/2020 | Price change | $199,000-0.5%$132/sqft |
Source: Greater Waco Realty, Inc. #194429 Report a problem | ||
| 3/11/2020 | Listed for sale | $199,999$132/sqft |
Source: Greater Waco Realty, Inc. #194429 Report a problem | ||
Public tax history
| Year | Property taxes | Tax assessment |
|---|---|---|
| 2025 | $3,249 +7.4% | $343,352 +10% |
| 2024 | $3,026 +10.8% | $312,138 +10% |
| 2023 | $2,732 -18.4% | $283,762 +15.3% |
| 2022 | $3,348 -2% | $246,147 +10% |
| 2021 | $3,415 | $223,770 +13.8% |
| 2020 | -- | $196,590 +5.4% |
| 2019 | $3,149 | $186,440 +7.5% |
| 2018 | $3,149 +9.2% | $173,470 +10.2% |
| 2017 | $2,883 +4.8% | $157,400 +9.5% |
| 2016 | $2,752 | $143,680 -2.1% |
| 2015 | $2,752 | $146,820 -0.3% |
| 2014 | $2,752 | $147,290 +23.2% |
| 2012 | -- | $119,562 +5% |
| 2011 | -- | $113,886 -4.6% |
| 2010 | -- | $119,330 -22.4% |
| 2009 | -- | $153,868 +20.7% |
| 2008 | -- | $127,481 +8.6% |
| 2007 | -- | $117,439 |
| 2006 | -- | $117,439 +13.2% |
| 2005 | -- | $103,735 |
| 2004 | -- | $103,735 -5.5% |
| 2003 | -- | $109,796 |
| 2002 | -- | $109,796 +29.8% |
| 2001 | -- | $84,607 +0% |
| 2000 | -- | $84,604 |
Find assessor info on the county website
Monthly payment
Est. payment
Payment breakdown
Explore the cost of this home by adjusting the details. Changes won't be saved.Climate risks
Neighborhood: 76655
Nearby schools
Schools provided by the listing agent
- Elementary: Lorena
- Middle: Lorena
- High: Lorena
- District: Lorena ISD
Source: NTREIS. This data may not be complete. We recommend contacting the local school district to confirm school assignments for this home.

Similar homes
- $349,0003 bd2 ba1.7k sqft108 Jim Cir, Lorena, TX 76655For Sale
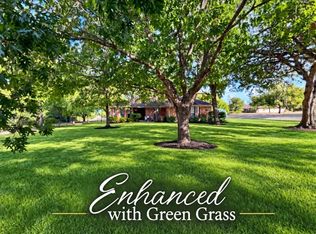 MLS ID #21397743, Donnetta Haigood. NTREIS
- $360,0003 bd2 ba2.1k sqft140 Towne West Dr, Lorena, TX 76655For Sale
 MLS ID #21351891, Patricia Meadows. NTREIS
- $310,0003 bd3 ba1.7k sqft108 Towne West Dr, Lorena, TX 76655For Sale
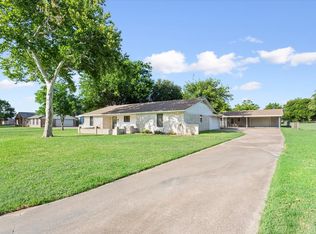 MLS ID #21334990, Christy Kinser. NTREIS
- $344,9004 bd2 ba2k sqft2800 Brosnan Rd, Lorena, TX 76655For Sale
 MLS ID #21404299, Jared English. NTREIS
- $344,9003 bd2 ba1.8k sqft3205 Zabel Dr, Lorena, TX 76655Active
 MLS ID #2910634, Jennifer Cecil, ERA Experts. Unlock MLS
- $299,5003 bd3 ba1.6k sqft11509 Ullrich Ct, Lorena, TX 76655Active
 MLS ID #617617, Shane Turner, Turner Brothers Real Estate, LLC. Central Texas MLS
